This one's priced below recent comparable sales, and new this week. Here's everything I've got — ask me anything about it.

Milton · Halton Region · Clarke

1140 Bonin Crescent

Att/Row/Townhouse

MLS® #W13798360

Listed for$849,9001 day on market
3 bed 3 bath 2 parking 1500-2000 sq ft~$486/sq ft
  • New this week
  • 5 schools within 1 km
  • Transit stop ~430 m
Free · about 10 seconds

Is $849,900 a fair price?

Our read: it’s priced below recent comparable sales — based on 64 sales nearby. Sign in free to see exactly how far below it is, plus the full range comparable homes sold in.

No obligation · unsubscribe anytime

Measured against 64 recent comparable sales nearby — sign in free to see the range they sold in (boards require a verified email · VOW rules).

Est. all-in monthly~$4,282/momortgage + property tax + maintenance · 20% down · example rate (compounded semi-annually) — the math on the list price, not a quote or what you can afford. For real rates, Alex can connect you with a mortgage pro.

On the map

Loading map…
This home below comps above in lineOpen full map →

5 schools within ~1 km · nearest transit stop ~0.43 km

Property information
What townhouse buyers ask first
Ownership
Freehold · no monthly fee
Lot size
22.01 × 120 ft
Square footage
1500-2000 sq ft
Parking
2 spaces · Built-In
Property tax
$3,928 / yr

Property summary

Property type
Att/Row/Townhouse
Style
2-Storey
Lot size
22.01 × 120 ft
Parking
2 spaces · Built-In
Heating
Forced Air
Air conditioning
Central Air
Basement
Finished
Kitchens
1
Exterior
Brick
Property tax
$3,928 / yr
MLS®
W13798360

As stated by the MLS®, nothing inferred.

Nearby homes for sale
The numbers that matter
Property tax
$3,928/yr
Est. all-in
~$4,282/mo
Nearby rental listings are facts. Whether it works as a rental is a chat with Alex — not a number I’ll put on it.
Schools

Schools near this home, closest first by straight-line distance. These are factual locations — AskEmma doesn’t rate or rank schools.

  • St. Anthony of Padua Catholic Elementary SchoolCatholic · Elementary & Secondary · Halton CDSB0.2 km
  • Bishop Paul Francis Reding Catholic Secondary SchoolCatholic · Secondary · Halton CDSB0.6 km
  • Bruce Trail Public SchoolPublic · Elementary & Secondary · Halton DSB0.8 km
  • E W Foster SchoolPublic · Elementary · Halton DSB0.8 km
  • St. Peter Catholic Elementary SchoolCatholic · Elementary & Secondary · Halton CDSB0.9 km
  • Oxford Learning AcademyPrivate · Elementary & Secondary · ..1.1 km

Locations: Open Database of Educational Facilities (ODEF), Statistics Canada v2.1 (2022) · Open Government Licence – Canada. School locations as of 2022 — confirm current catchment and enrolment with the school board. For official provincial results, check EQAO.

Getting around

Public transit near this home, by straight-line distance. Factual locations from OpenStreetMap — not walking time, and not a rating.

  • Bus stopNearest transit · Bus stop~430 m
  • MiltonNearest GO / rail · GO / regional rail~820 m

Locations: OpenStreetMap public-transit stops, © OpenStreetMap contributors · Open Database Licence (ODbL). Stop locations from OpenStreetMap — confirm current routes and service with the transit agency.

Community — Milton
$890KMedian sold
30Median days on market
98.2%Sale-to-list
Median sold price · Milton1-yr -6% · 3-yr
Source: TRREB sold data via Repliers · all property types
Neighbourhood demographics — Milton
132,979Population (2021)
36Median age
$126,000Median household income
82.6%Home owners
17.4%Renters
3.3Avg household size
Source: Statistics Canada, 2021 Census
Description & details

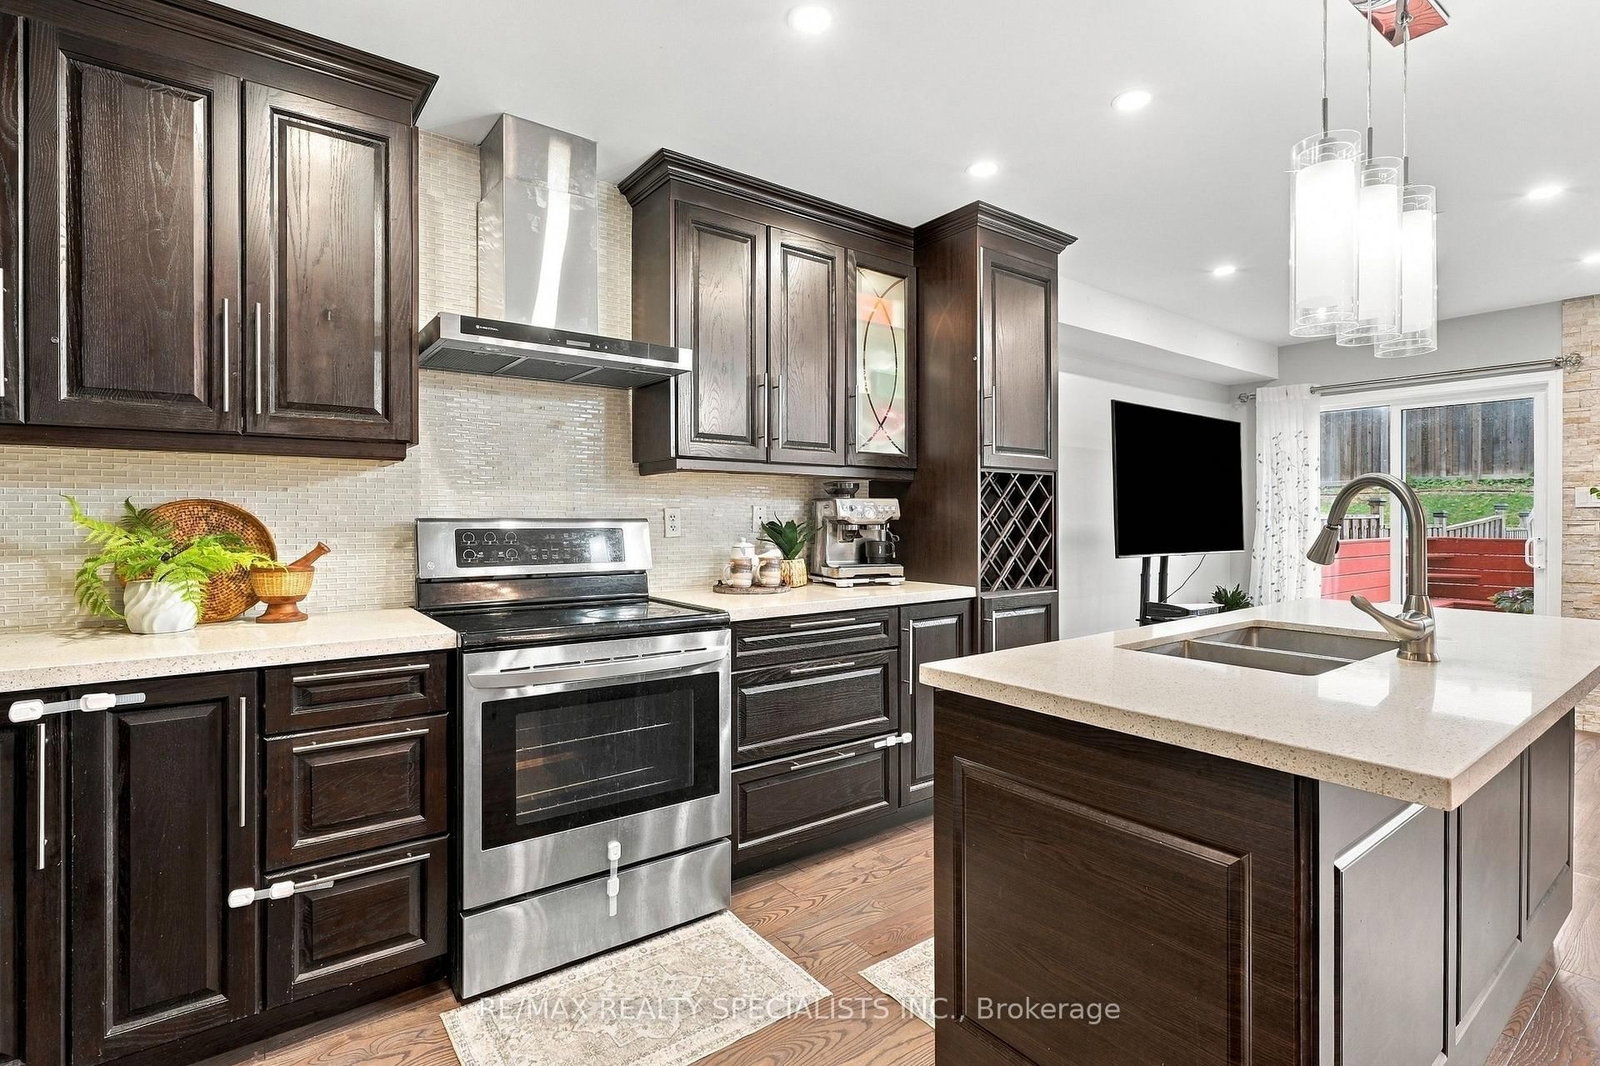
Dreams do come true! A bright, updated and spacious 3 bed, 3 bath freehold two-storey townhome located in a key area of Milton, right within your price range! Here are 7 reasons why this is the dream home you have been waiting for! One of the best deals in Milton! An incredible value! Spacious: Over 1,800 sq. ft. above grade plus a finished basement. Work out of home, you have your own office here, need rec-room or a gym, again you have it here. Privacy: No neighbours at the back and located on a quiet street. Generous Bedroom Sizes: A vast primary bedroom plus spacious 2nd & 3rd bedrooms. Do you have large furniture or a king size bed? No problem here! Stylish and move in ready: Upgraded kitchen, flooring, lighting, wood staircase, EV charging & much more. Furnace 2025, roof 2021, dishwasher 2022.An entertainer's delight: Entertain guests in the open concept kitchen and living area, then extend the gathering outdoors by simply walking out to the deck. A superb location: Walking distance to the GO Station, elementary schools, high school, Central Library, Arts Centre, grocery store, banks, restaurants, several parks and trails. Only a 5 minute drive to Highway 401. Some of the features include:9' ceiling on the main floor, Engineered Hardwood, quartz countertop, Kitchen Island, Upgraded faucet, upgraded vent, tall cabinet, glass cabinets, Soft closing drawers, b/I wine/beverage rack, fridge enclosure, stainless steel kitchen appliances, backsplash with stone inserts, smooth ceiling, pot lights, wood staircase with embedded night lighting, walk-in closet and ensuite batheroom, large linen closet. b/I shelving in bedroom, convenient computer nook, smooth ceiling in the basement with pot lights, enclosed laundry area, laundry room cabinetry with sink, access to home from garage, access to backyard through garage and much more

The data only goes so far — condition, light and layout are worth seeing in person, with a home inspection, before you commit.

Listed by RE/MAX REALTY SPECIALISTS INC.. Showings via AskEmma by Alex Goodman, Sales Representative, RE/MAX Your Community Realty, Brokerage.