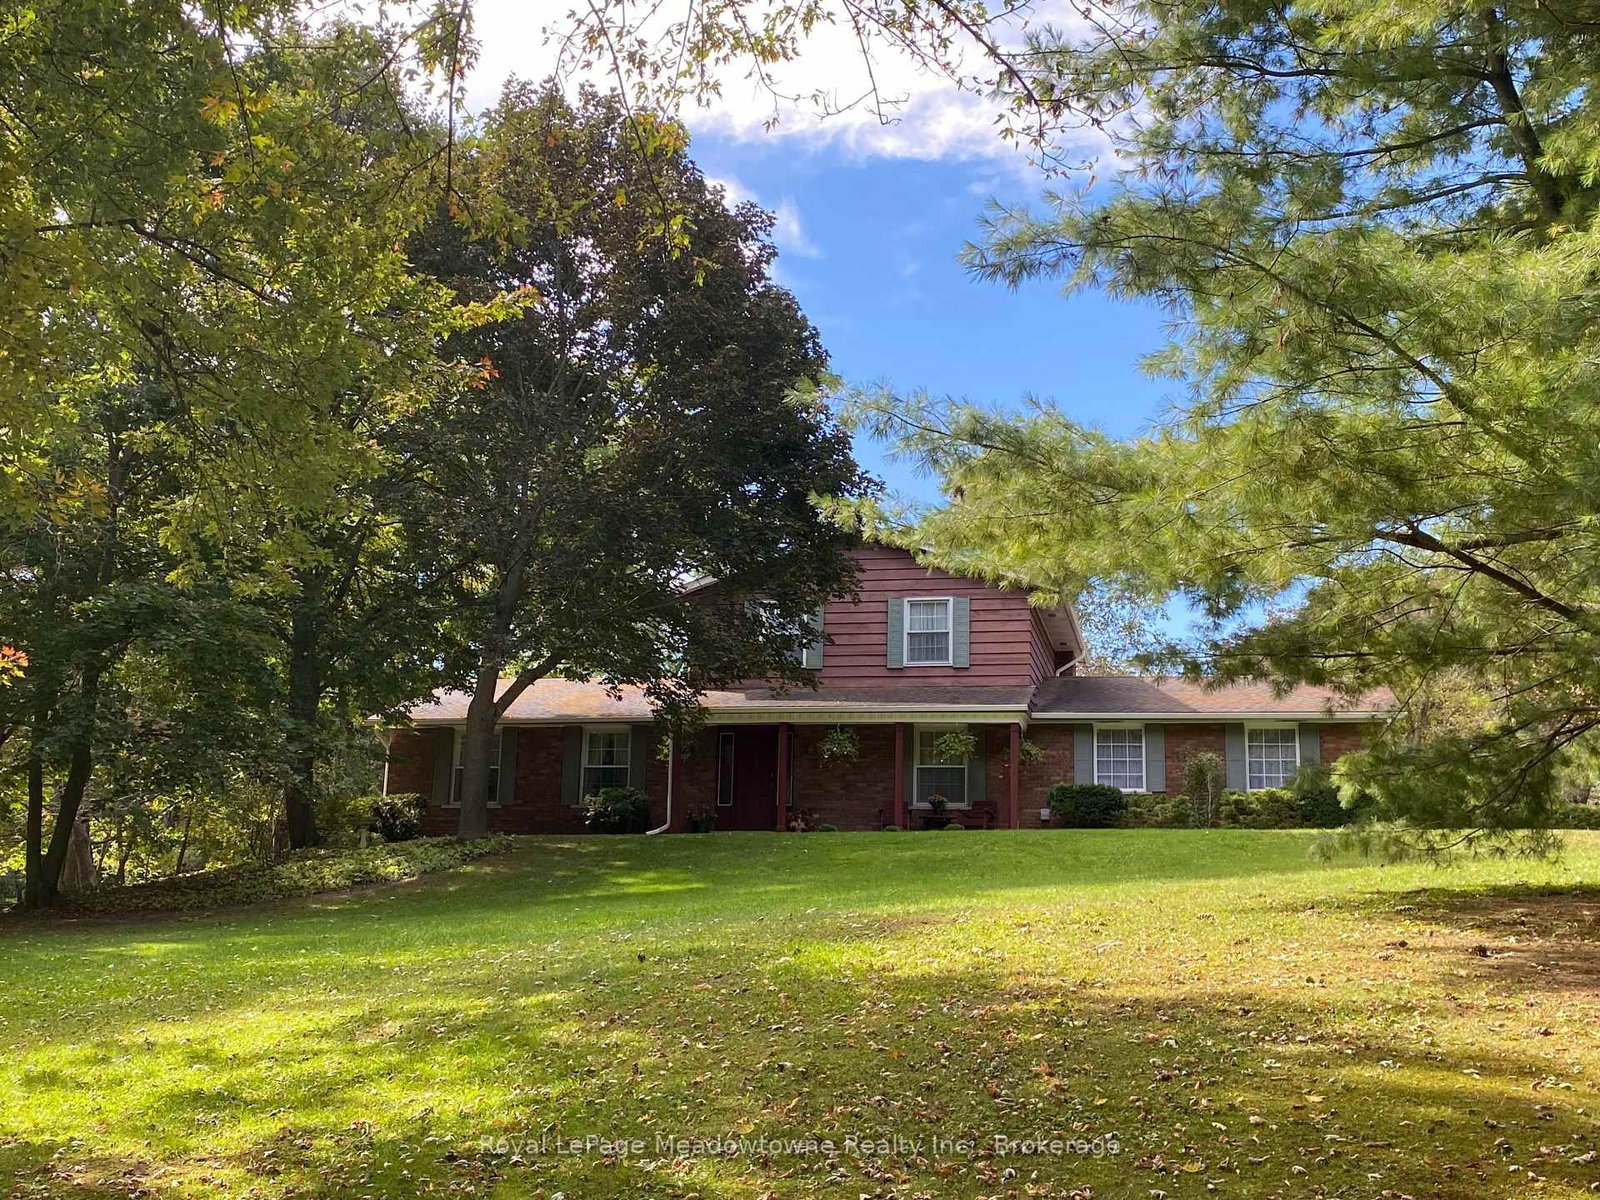
This one's priced above recent comparable sales, and new this week. Here's everything I've got — ask me anything about it.

Milton · Halton Region · Rural Nassagaweya

12216 Sixth Line

Detached

MLS® #W13845536

Listed for$2,300,0001 day on market
2+1 bed 2 bath 10 parking 1500-2000 sq ft~$1,314/sq ft
  • New this week
  • Transit stop ~6.1 km
Free · about 10 seconds

Is $2,300,000 a fair price?

Our read: it’s priced above recent comparable sales — based on 30 sales nearby. Sign in free to see exactly how far above it is, plus the full range comparable homes sold in.

No obligation · unsubscribe anytime

Measured against 30 recent comparable sales nearby — sign in free to see the range they sold in (boards require a verified email · VOW rules).

Est. all-in monthly~$11,007/momortgage + property tax + maintenance · 20% down · example rate (compounded semi-annually) — the math on the list price, not a quote or what you can afford. For real rates, Alex can connect you with a mortgage pro.

On the map

Loading map…
This home below comps above in lineOpen full map →

0 schools within ~1 km · nearest transit stop ~6.07 km

Property information
What house buyers ask first
Lot size
302.06 × 2213.87 ft
Square footage
1500-2000 sq ft
Age
~51-99 years old
Property tax
$3,662 / yr
Parking
10 spaces · Attached
Basement
Finished with Walk-Out, Full

Property summary

Property type
Detached
Style
Bungalow
Approx. age
51-99 years
Lot size
302.06 × 2213.87 ft
Parking
10 spaces · Attached
Heating
Baseboard
Air conditioning
Central Air
Basement
Finished with Walk-Out, Full
Kitchens
1
Exterior
Brick, Aluminum Siding
Property tax
$3,662 / yr
MLS®
W13845536

Room dimensions

Bedroom 3
Main2.58 × 3.67 m
Bedroom 2
Main6.13 × 3.18 m
Family Room
Lower6.24 × 3.32 m
Bathroom
Lower1.64 × 3.21 m
Office
Lower3.26 × 3.94 m
Primary Bedroom
Lower6.48 × 3.94 m
Dining Room
Main3.93 × 2.39 m
Kitchen
Main5.91 × 2.92 m
Bathroom4 Pc Bath
Main2.22 × 2.44 m
Laundry
Lower2.39 × 3.21 m
Living Room
Main5.9 × 4.75 m
Sunroom
Lower9.83 × 4.11 m

As stated by the MLS®, nothing inferred.

Nearby homes for sale
The numbers that matter
Property tax
$3,662/yr
Est. all-in
~$11,007/mo
Nearby rental listings are facts. Whether it works as a rental is a chat with Alex — not a number I’ll put on it.
Schools
Getting around

Public transit near this home, by straight-line distance. Factual locations from OpenStreetMap — not walking time, and not a rating.

  • Bus stopNearest transit · Bus stop~6.1 km
  • ActonNearest GO / rail · GO / regional rail~6.1 km

Locations: OpenStreetMap public-transit stops, © OpenStreetMap contributors · Open Database Licence (ODbL). Stop locations from OpenStreetMap — confirm current routes and service with the transit agency.

Community — Milton
$915KMedian sold
30Median days on market
98.1%Sale-to-list
Median sold price · Milton1-yr -3% · 3-yr —
Source: TRREB sold data via Repliers · all property types
Neighbourhood demographics — Milton
132,979Population (2021)
36Median age
$126,000Median household income
82.6%Home owners
17.4%Renters
3.3Avg household size
Source: Statistics Canada, 2021 Census
Description & details

Welcome to 12216 Sixth Line Nassagaweya, 15.66 acres of remarkable countryside where the land tells the story. Rolling acreage, a creek, mature trees and a natural drumlin combine to create a setting that is beautiful, functional and incredibly well maintained. At the heart of the property is a spring-fed pond, professionally treated and complete with a fountain, a windmill and a private beach of imported golf course sand. A rustic log cabin with hydro sits nearby, the perfect backdrop for summer afternoons, bonfires and weekends outdoors. For those seeking a hobby or equestrian farm, the property features a 5-stall barn with hydro and water, multiple fenced paddocks, a powered shipping container and a garden with its own dedicated water line. The rear acreage is currently farmed, helping the property qualify for farm tax rates, with 2026 taxes of just $3,661.70. Closer to the home, the property transforms into a private oasis. A solar-heated pool is surrounded by composite decking and glass infinity railings, while a pergola with retractable shade and expansive multi-level decking create an incredible space for entertaining. Armour stone, flagstone walkways, landscape lighting and established gardens frame the grounds, and a circular paved driveway makes for an impressive arrival. The 3-bedroom bungalow offers nearly 2,700 sq ft of finished living space, including 1,670 sq ft above grade and a walkout lower level. Highlights include a custom kitchen with granite counters, a four-season sunroom overlooking the paddocks, multiple walkouts and heated floors in both baths, the family room and lower-level primary suite. A whole-home generator, fibre internet, drilled well and heated garage add everyday comfort. Cared for by the same owners for over 30 years, it shows in every detail. Whether the dream is horses, recreation, entertaining or simply room to roam, this is a rare offering, just minutes from Acton with Milton, Guelph and Highway 401 within easy reach.

The data only goes so far — condition, light and layout are worth seeing in person, with a home inspection, before you commit.

Listed by COLDWELL BANKER COMMUNITY PROFESSIONALS. Showings via AskEmma by Alex Goodman, Sales Representative, RE/MAX Your Community Realty, Brokerage.