This one's priced above recent comparable sales, and new this week. Here's everything I've got — ask me anything about it.

Milton · Halton Region · Old Milton

301 Martin Street

Detached

MLS® #W14030798

Listed for$2,599,9001 day on market
4+1 bed 5 bath 10 parking 3000-3500 sq ft~$800/sq ft
  • New this week
  • 5 schools within 1 km
  • Transit stop ~400 m
Free · about 10 seconds

Is $2,599,900 a fair price?

Our read: it’s priced above recent comparable sales — based on 68 sales nearby. Sign in free to see exactly how far above it is, plus the full range comparable homes sold in.

No obligation · unsubscribe anytime

Measured against 68 recent comparable sales nearby — sign in free to see the range they sold in (boards require a verified email · VOW rules).

Est. all-in monthly~$12,819/momortgage + property tax + maintenance · 20% down · example rate (compounded semi-annually) — the math on the list price, not a quote or what you can afford. For real rates, Alex can connect you with a mortgage pro.

On the map

Loading map…
This home below comps above in lineOpen full map →

5 schools within ~1 km · nearest transit stop ~0.4 km

Property information
What house buyers ask first
Lot size
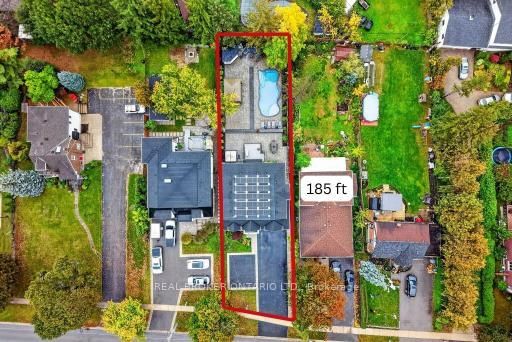
52.49 × 185.01 ft
Square footage
3000-3500 sq ft
Age
~0-5 years old
Property tax
$8,660 / yr
Parking
10 spaces · Attached
Basement
Full, Finished

Property summary

Property type
Detached
Style
2-Storey
Approx. age
0-5 years
Lot size
52.49 × 185.01 ft
Parking
10 spaces · Attached
Heating
Forced Air
Air conditioning
Central Air
Basement
Full, Finished
Kitchens
1
Exterior
Stone, Wood
Property tax
$8,660 / yr
MLS®
W14030798

Room dimensions

Other
Basement5.63 × 2.32 m
Utility Room
Basement2.72 × 1.99 m
Laundry
Main3.45 × 2.32 m
Family Room
Main4.71 × 4.03 m
Bedroom
Basement2.43 × 4.05 m
Dining Room
Main4.21 × 2.71 m
Bedroom
Second4.28 × 3.13 m
Exercise Room
Basement4.9 × 4.29 m
Bedroom
Second4.28 × 4.98 m
Primary Bedroom
Second7.64 × 4.03 m
Recreation
Basement12.02 × 8.24 m
Kitchen
Basement2.93 × 0.99 m
Bedroom
Second5.4 × 6.08 m
Breakfast
Main3.09 × 5.12 m
Kitchen
Main4.21 × 4.47 m
Pantry
Main2.09 × 1.95 m
Living Room
Main4.21 × 3.81 m

As stated by the MLS®, nothing inferred.

Nearby homes for sale
The numbers that matter
Property tax
$8,660/yr
Est. all-in
~$12,819/mo
Nearby rental listings are facts. Whether it works as a rental is a chat with Alex — not a number I’ll put on it.
Schools

Schools near this home, closest first by straight-line distance. These are factual locations — AskEmma doesn’t rate or rank schools.

  • W I Dick Middle SchoolPublic · Elementary & Secondary · Halton DSB0.3 km
  • Martin Street Public SchoolPublic · Elementary & Secondary · Halton DSB0.4 km
  • Holy Rosary (Milton) Catholic Elementary SchoolCatholic · Elementary & Secondary · Halton CDSB0.5 km
  • Tarbiyah Elementary SchoolPrivate · Elementary & Secondary · ..0.9 km
  • École élémentaire Dyane-AdamPublic · Elementary · French · CS Viamonde1.0 km
  • Stirling Montessori Academy IncPrivate · Elementary & Secondary · ..1.0 km

Locations: Open Database of Educational Facilities (ODEF), Statistics Canada v2.1 (2022) · Open Government Licence – Canada. School locations as of 2022 — confirm current catchment and enrolment with the school board. For official provincial results, check EQAO.

Getting around

Public transit near this home, by straight-line distance. Factual locations from OpenStreetMap — not walking time, and not a rating.

  • Bus stopNearest transit · Bus stop~400 m
  • MiltonNearest GO / rail · GO / regional rail~2.0 km

Locations: OpenStreetMap public-transit stops, © OpenStreetMap contributors · Open Database Licence (ODbL). Stop locations from OpenStreetMap — confirm current routes and service with the transit agency.

Community — Milton
$943KMedian sold
30Median days on market
98.1%Sale-to-list
Median sold price · Milton1-yr -2% · 3-yr —
Source: TRREB sold data via Repliers · all property types
Neighbourhood demographics — Milton
132,979Population (2021)
36Median age
$126,000Median household income
82.6%Home owners
17.4%Renters
3.3Avg household size
Source: Statistics Canada, 2021 Census
Description & details

Welcome to 301 Martin Street, an extraordinary 5-year-young custom luxury residence in coveted Old Milton! Offering 3,081sq ft above grade, 4 bedrooms, 5 bathrooms and a fully finished basement with kitchenette, this home sits on a rare 52.5 x 185 ft lot with 10-car parking. Solar panels and two Tesla chargers add modern convenience. A grand 20-ft open-to-above foyer sets the tone with rich hardwood, exquisite millwork, plaster crown mouldings and coffered ceilings, creating elegance and continuity throughout. The main floor boasts 10-ft ceilings, gracious sitting and dining rooms, laundry and a chef-inspired kitchen with quartz counters, gas stove, oversized two-tone island, custom cabinetry and breakfast area. An effortless flow leads to the family room with gas fireplace and built-ins. Upstairs, 9-ft ceilings frame 4 generous bedrooms and 3 full baths. The primary retreat overlooks lush greenery and features a spa-inspired ensuite with soaker tub and oversized windowed walk-in closet. Two bedrooms share semi-ensuite access, while the fourth enjoys its own ensuite. The finished basement offers a second gas fireplace, custom built-ins, kitchenette, dining area, office, home gym, sauna and full bath, ideal for extended family or entertaining. Outside, nearly $350,000 has been invested in a spectacular resort-inspired oasis with in-ground pool, hot tub, gazebo, fire pit, striking fire feature, extensive hardscaping, lush landscaping and ambient lighting. Enjoy Old Milton's boutique shops, restaurants and small-town charm, with convenient access to Hwy 401 and Milton GO. This exceptional luxury residence must be experienced in person to truly appreciate all it has to offer. Book your private showing today!

The data only goes so far — condition, light and layout are worth seeing in person, with a home inspection, before you commit.

Listed by REAL BROKER ONTARIO LTD.. Showings via AskEmma by Alex Goodman, Sales Representative, RE/MAX Your Community Realty, Brokerage.