This one's priced above recent comparable sales, and new this week. Here's everything I've got — ask me anything about it.
Milton · Halton Region · Walker
543 Celandine Terrace
Att/Row/Townhouse
MLS® #W13834376
Listed for$999,1111 day on market
4 bed 5 bath 2 parking 1500-2000 sq ft~$571/sq ft
New this week
Transit stop ~2.1 km
Free · about 10 seconds
Is $999,111 a fair price?
Our read: it’s priced above recent comparable sales — based on 57 sales nearby. Sign in free to see exactly how far above it is, plus the full range comparable homes sold in.
Est. all-in monthly~$5,010/momortgage + property tax + maintenance · 20% down · example rate (compounded semi-annually) — the math on the list price, not a quote or what you can afford. For real rates, Alex can connect you with a mortgage pro.
Nearby rental listings are facts. Whether it works as a rental is a chat with Alex — not a number I’ll put on it.
Schools
Schools near this home, closest first by straight-line distance. These are factual locations — AskEmma doesn’t rate or rank schools.
Lumen Christi Catholic Elementary SchoolCatholic · Elementary & Secondary · Halton CDSB2.0 km
St. Francis of Xavier Catholic Secondary SchoolCatholic · Secondary · Halton CDSB2.0 km
P. L. Robertson Public SchoolPublic · Elementary & Secondary · Halton DSB2.2 km
Viola Desmond Public SchoolPublic · Elementary & Secondary · Halton DSB2.3 km
Boyne Public SchoolPublic · Elementary & Secondary · Halton DSB2.4 km
Locations: Open Database of Educational Facilities (ODEF), Statistics Canada v2.1 (2022) · Open Government Licence – Canada. School locations as of 2022 — confirm current catchment and enrolment with the school board. For official provincial results, check EQAO.
Getting around
Public transit near this home, by straight-line distance. Factual locations from OpenStreetMap — not walking time, and not a rating.
Bus stopNearest transit · Bus stop~2.1 km
MiltonNearest GO / rail · GO / regional rail~6.1 km
Source: TRREB sold data via Repliers · all property types
Neighbourhood demographics — Milton
132,979Population (2021)
36Median age
$126,000Median household income
82.6%Home owners
17.4%Renters
3.3Avg household size
Source: Statistics Canada, 2021 Census
Description & details
Welcome to 543 Celandine Dr++Almost Like a Brand-New, 1 year old++Modern Townhouse featuring a Thoughtfully Designed Layout with quality finishes Throughout++The property offers Bright and Spacious living Area ++feels like a Detached House++ contemporary fixtures++an open-concept main floor ideal for both Everyday living and Entertaining++ along with 4 Decent Spacious Bedrooms &, 5 pc on suit bath with primary Bedroom, 3 full Bathroom on the Second Floor++ Oak Stairs with Iron Pickets ++Hard wood floor on the main floor & second floor ++Decent size Nice Windows with lots of natural light++ Convenient Laundry Upstairs+++ walkout finished Basement By the Builder++Totally, separate Entrance thru the garage ++ goes side ++ + ++providing direct access to the backyard and offering ++future customization for potential income generated ++ & for additional extra living for own a recreation area or for Home office ++The walkout Design also allows for Abundant natural light thru wide windows and enhanced functionality. Overall, this newly constructed Townhouse combines Modern contemporary design++ practical living space, and the added versatility of a walkout Finished basement, Separate Entrance thru Garage making it an attractive option for Homeowners and Investors alike.. Thanks for the showings!!
The data only goes so far — condition, light and layout are worth seeing in person, with a home inspection, before you commit.
Listed by CENTURY 21 PEOPLE`S CHOICE REALTY INC.. Showings via AskEmma by Alex Goodman, Sales Representative, RE/MAX Your Community Realty, Brokerage.
 For sale


 Att/Row/Townhouse
 Detached
 Detached
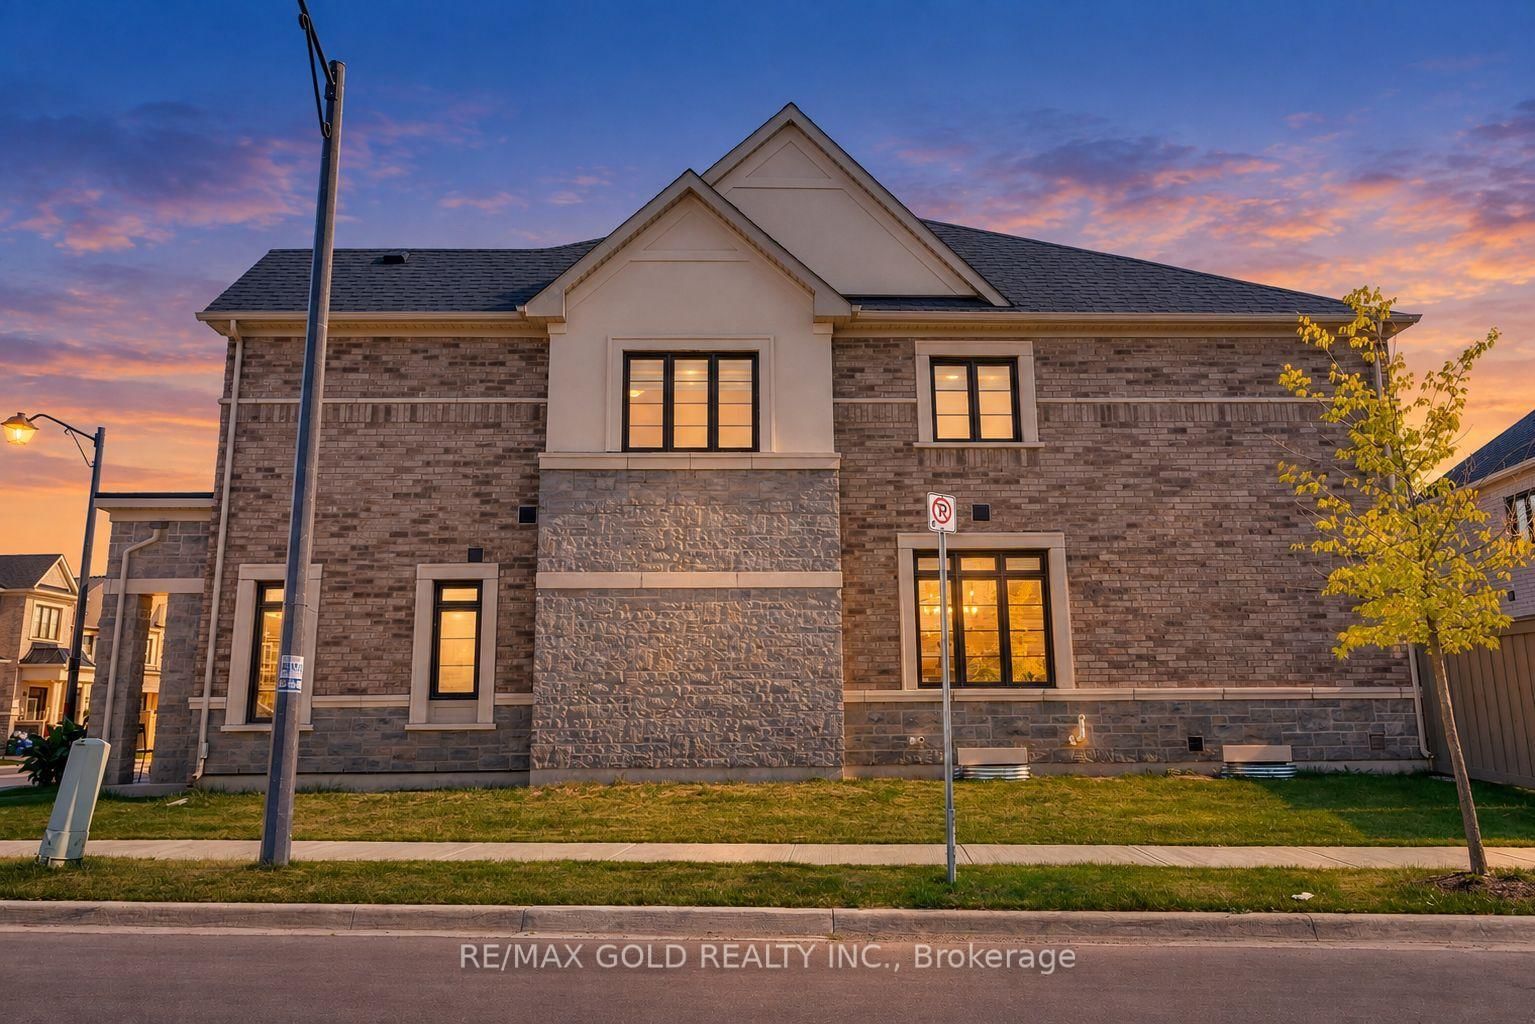 Att/Row/Townhouse
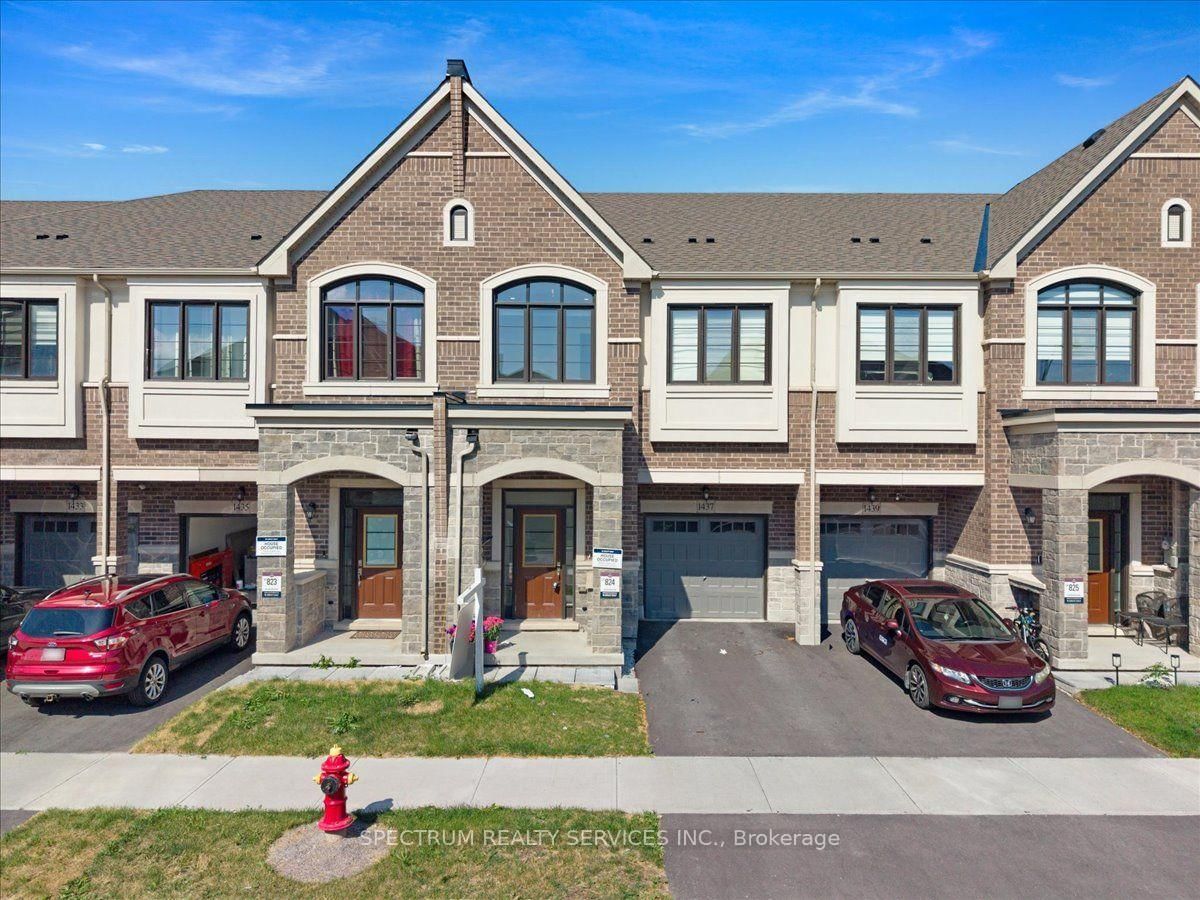 Att/Row/Townhouse
 Detached