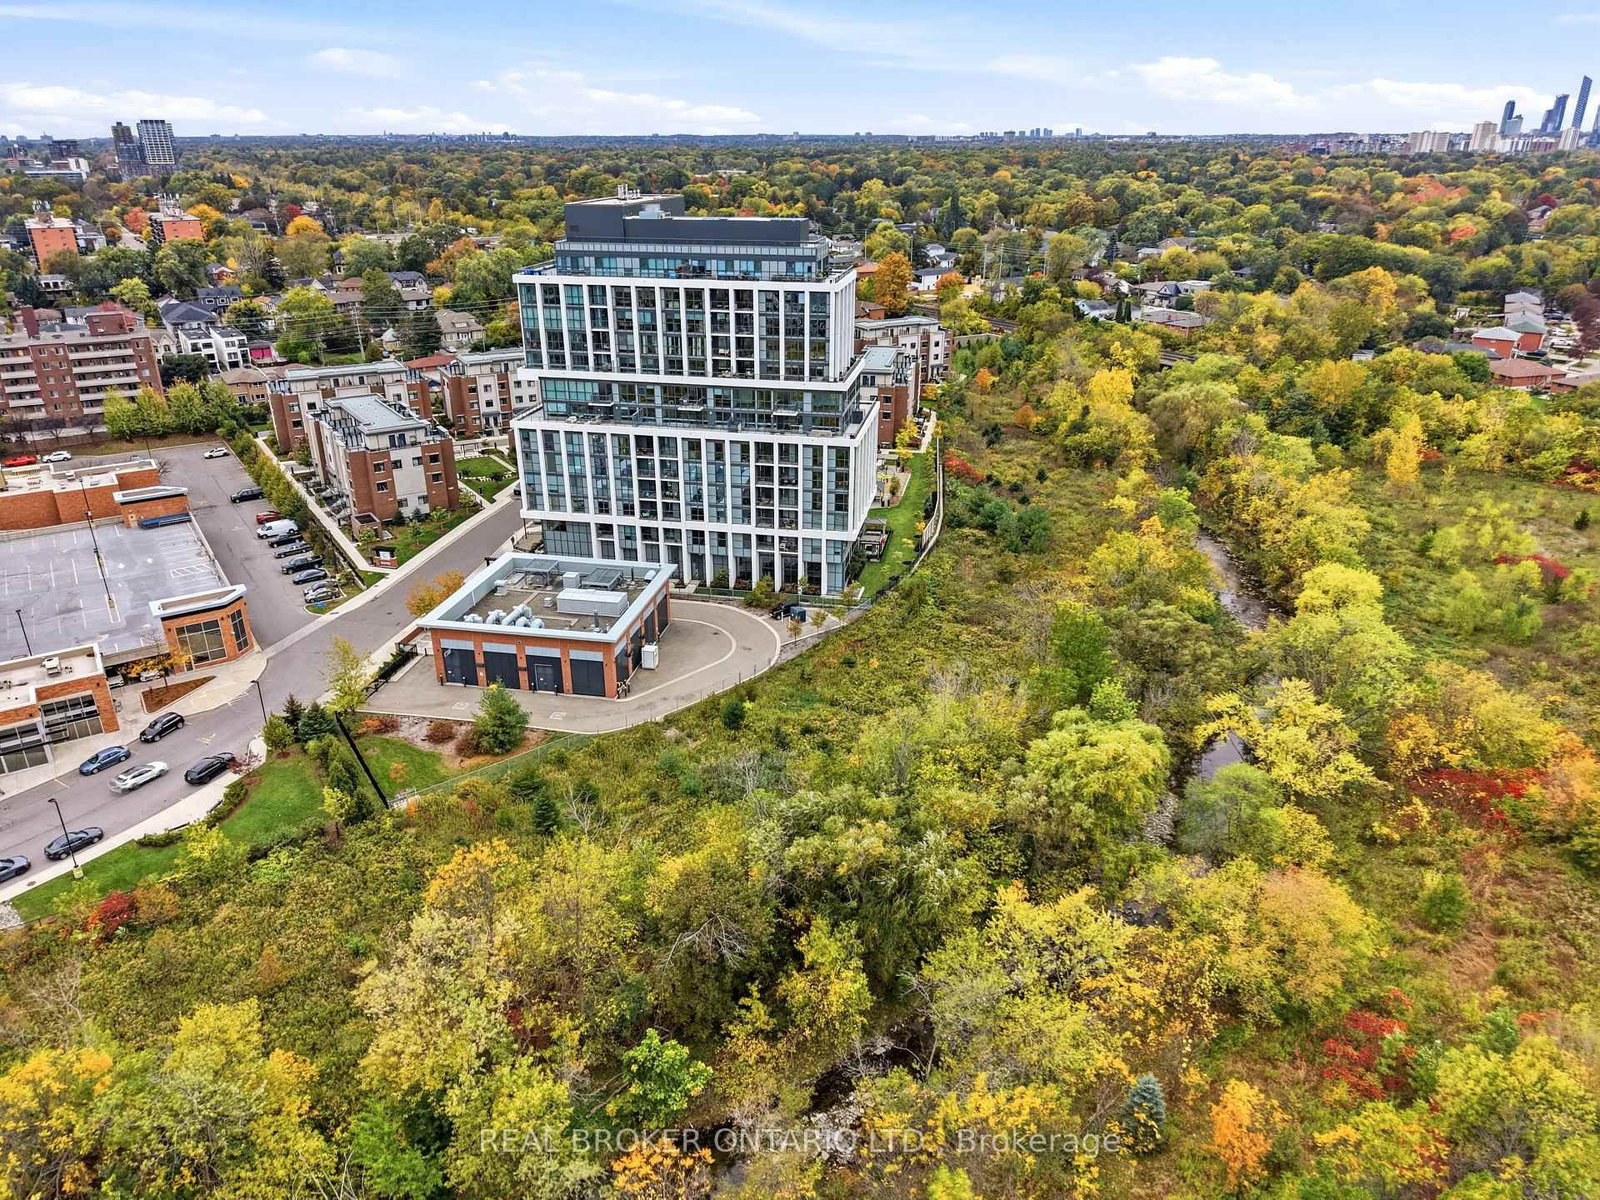
I don't have enough recent comparable sales to call this one's price, but new this week. Here's everything I've got on it — ask me anything.

Mississauga · Peel Region · Lakeview

1063 DOUGLAS MCCURDY Common, Unit 306

Co-op Apartment

MLS® #W14096518

Listed for$579,0001 day on market
1+1 bed 2 bath 1 parking 700-799 sq ft~$773/sq ft
  • New this week
  • 8 schools within 1 km
  • Transit stop ~180 m
Free · about 10 seconds

Is $579,000 a fair price?

See AskEmma’s read of this asking price against recent comparable sales — how far above or below, and the range they sold in.

No obligation · unsubscribe anytime
Est. all-in monthly~$3,733/momortgage + property tax + maintenance · 20% down · example rate (compounded semi-annually) — the math on the list price, not a quote or what you can afford. For real rates, Alex can connect you with a mortgage pro.

On the map

Loading map…
This home below comps above in lineOpen full map →

8 schools within ~1 km · nearest transit stop ~0.18 km

Property information
What condo buyers ask first
Maintenance fee
$600 / month
Fee includes
Parking
Square footage
700-799 sq ft
Parking
1 space · Underground
Locker
Exclusive
Exposure
North
Balcony
Open
Property tax
$5,268 / yr
Building
3-storey building · Ensuite laundry

Property summary

Property type
Co-op Apartment
Style
Apartment
Approx. age
0-5 years
Parking
1 space · Underground
Heating
Forced Air
Air conditioning
Central Air
Basement
None
Kitchens
1
Exterior
Concrete
Property tax
$5,268 / yr
MLS®
W14096518

As stated by the MLS®, nothing inferred.

Nearby homes for sale
The numbers that matter
Maintenance fee
$600/mo
Property tax
$5,268/yr
Est. all-in
~$3,733/mo
Nearby rental listings are facts. Whether it works as a rental is a chat with Alex — not a number I’ll put on it.
Schools

Schools near this home, closest first by straight-line distance. These are factual locations — AskEmma doesn’t rate or rank schools.

  • Blyth Academy Mississauga  Upper CampusPrivate · Secondary · ..0.2 km
  • St. James Catholic Global Learning CentrCatholic · Elementary & Secondary · Dufferin-Peel CDSB0.5 km
  • Blyth Academy Mississauga  Lower CampusPrivate · Elementary & Secondary · ..0.7 km
  • Mentor College Primary CampusPrivate · Elementary & Secondary · ..0.7 km
  • Janet I. McDougald Public SchoolPublic · Elementary · Peel DSB0.8 km
  • Mentor CollegePrivate · Elementary & Secondary · ..0.9 km

Locations: Open Database of Educational Facilities (ODEF), Statistics Canada v2.1 (2022) · Open Government Licence – Canada. School locations as of 2022 — confirm current catchment and enrolment with the school board. For official provincial results, check EQAO.

Getting around

Public transit near this home, by straight-line distance. Factual locations from OpenStreetMap — not walking time, and not a rating.

  • Lakeshore Road At Beechwood AvenueNearest transit · Bus stop~180 m
  • Kipling Station North Parking LotNearest subway · Subway~8.2 km
  • Port CreditNearest GO / rail · GO / regional rail~1.8 km

Locations: OpenStreetMap public-transit stops, © OpenStreetMap contributors · Open Database Licence (ODbL). Stop locations from OpenStreetMap — confirm current routes and service with the transit agency.

Community — Mississauga
$888KMedian sold
32Median days on market
97.2%Sale-to-list
Median sold price · Mississauga1-yr 0% · 3-yr —
Source: TRREB sold data via Repliers · all property types
Neighbourhood demographics — Mississauga
717,961Population (2021)
40.8Median age
$102,000Median household income
70.4%Home owners
29.6%Renters
2.9Avg household size
Source: Statistics Canada, 2021 Census
Description & details

Turn key ready condo in heart of Port Credits hub of restaurants, shops, nightlife and 4 minute drive or 9 minute walk to waterfront, beaches, trails and lakefront promenade! This exquisite boutique condo has all of the finest designer amenities at your finger tips with gorgeous party and games room with kitchen and double sided fireplace, state of the art gym as well as a communal bbq area and park for the kids. Backing onto picturesque Cooksville Creek it's the perfect blend of nature and wildlife but yet only a 3 minute walk to Walmart and many other box stores for your convenience. The unit boasts 9-ft ceilings, one bedroom plus bonus den, 2 bathrooms both with stone countertops, in suite laundry and a large kitchen, living, dining space with balcony access from the living room and sleek quartz countertops, stainless steel appliances and spacious kitchen island. Of course there is also underground parking, a locker, and concierge. Close to QEW, 403, GO station, Hospital, Sherway Gardens, U of T, marinas, golf courses, and many more. Come find the perfect balance of living and play at 1063 Douglas McCurdy Common

The data only goes so far — condition, light and layout are worth seeing in person, with a home inspection, before you commit.

Listed by REAL BROKER ONTARIO LTD.. Showings via AskEmma by Alex Goodman, Sales Representative, RE/MAX Your Community Realty, Brokerage.