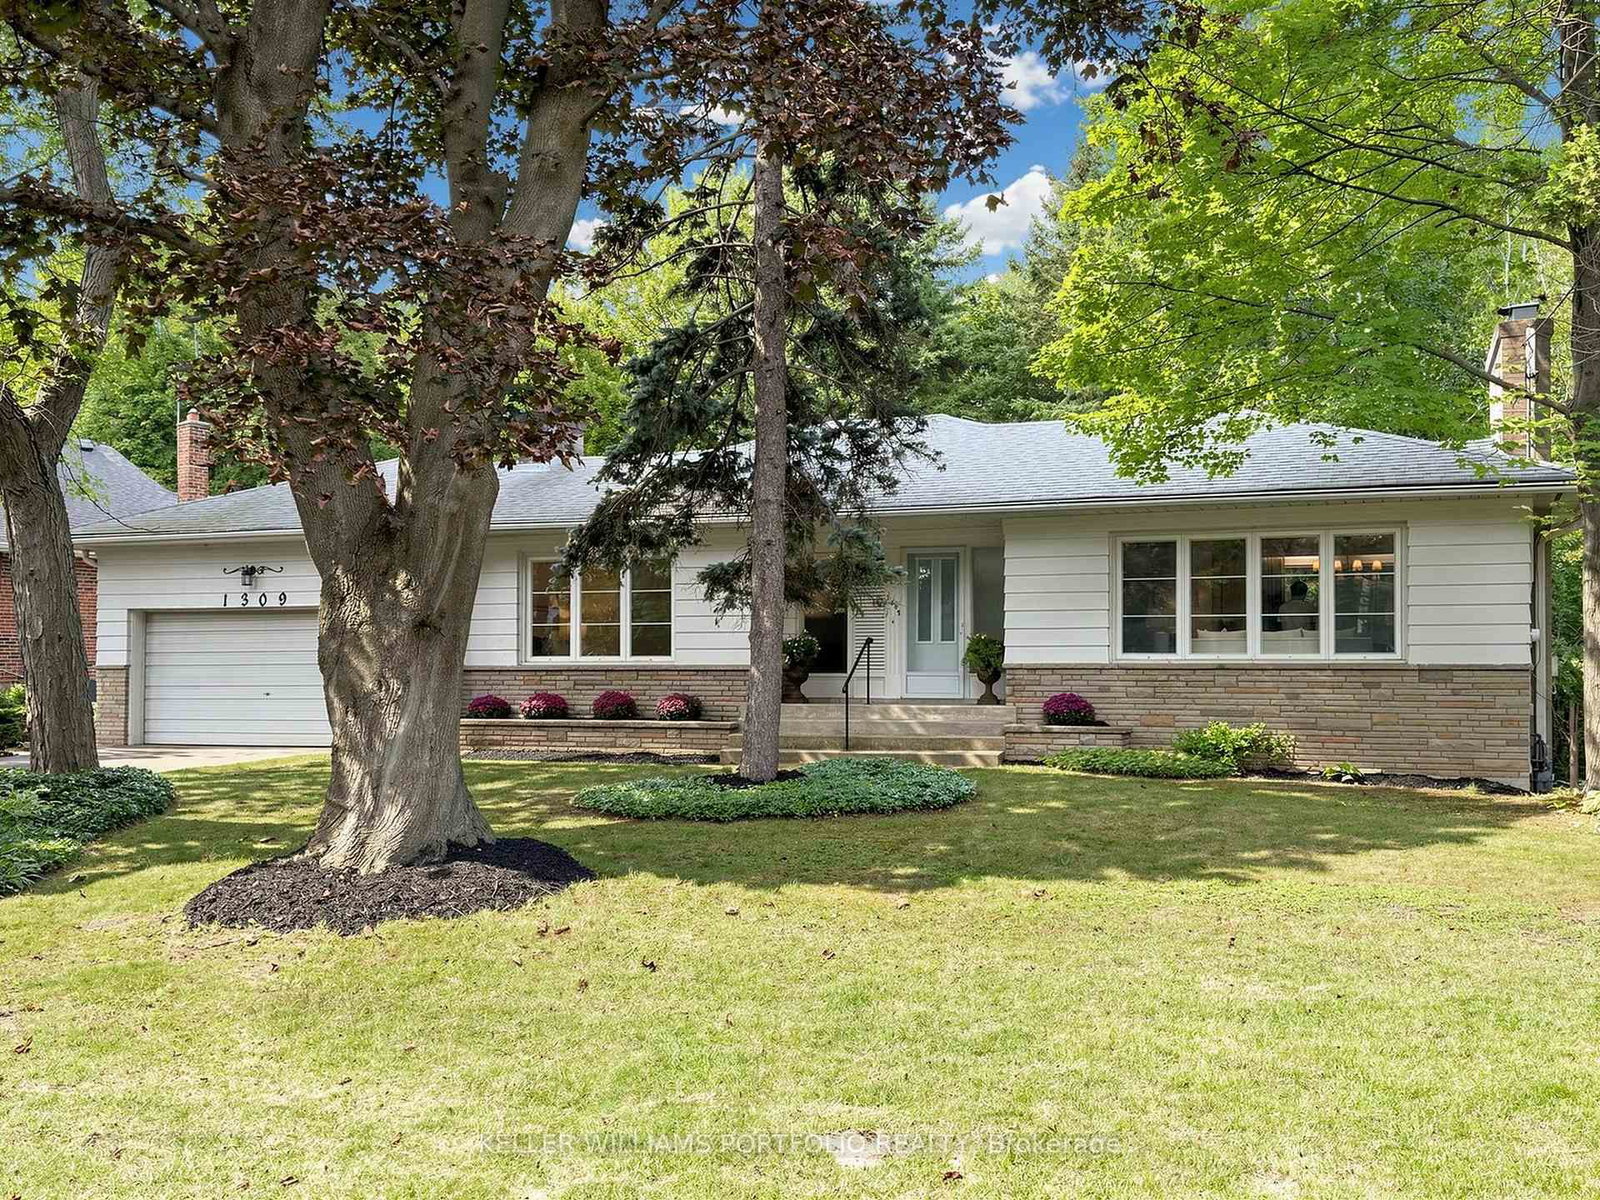
This one's priced above recent comparable sales, and new this week. Here's everything I've got — ask me anything about it.

Mississauga · Peel Region · Lorne Park

1309 Martley Drive E

Detached

MLS® #W13824176

Listed for$1,688,0001 day on market
3 bed 2 bath 8 parking 1100-1500 sq ft~$1,298/sq ft
  • New this week
  • 2 schools within 1 km
  • Transit stop ~250 m
Free · about 10 seconds

Is $1,688,000 a fair price?

Our read: it’s priced above recent comparable sales — based on 54 sales nearby. Sign in free to see exactly how far above it is, plus the full range comparable homes sold in.

No obligation · unsubscribe anytime

Measured against 54 recent comparable sales nearby — sign in free to see the range they sold in (boards require a verified email · VOW rules).

Est. all-in monthly~$9,676/momortgage + property tax + maintenance · 20% down · example rate (compounded semi-annually) — the math on the list price, not a quote or what you can afford. For real rates, Alex can connect you with a mortgage pro.

On the map

Loading map…
This home below comps above in lineOpen full map →

2 schools within ~1 km · nearest transit stop ~0.25 km

Property information
What house buyers ask first
Lot size
176.04 × 228 ft
Square footage
1100-1500 sq ft
Age
~51-99 years old
Property tax
$21,866 / yr
Parking
8 spaces · Attached
Basement
Finished with Walk-Out, Full

Property summary

Property type
Detached
Style
Bungalow
Approx. age
51-99 years
Lot size
176.04 × 228 ft
Parking
8 spaces · Attached
Heating
Water
Air conditioning
None
Basement
Finished with Walk-Out, Full
Kitchens
1
Exterior
Brick, Stone
Property tax
$21,866 / yr
MLS®
W13824176

Room dimensions

Living Roomhardwood floor, fireplace, combined w/dining
Flat6.28 × 5.47 m
KitchenEat-in Kitchen
Flat4.22 × 2.62 m
Bedroom 2Hardwood Floor
Flat3.51 × 2.89 m
Office
Lower3.35 × 2.39 m
Dining Roomhardwood floor, fireplace, combined w/living
Flat6.28 × 5.47 m
Primary BedroomHardwood Floor
Flat4.47 × 3.65 m
RecreationWalk-Out
Lower8.29 × 5.32 m
Bedroom 3Hardwood Floor
Flat3.51 × 2.52 m

As stated by the MLS®, nothing inferred.

Nearby homes for sale
The numbers that matter
Property tax
$21,866/yr
Est. all-in
~$9,676/mo
Nearby rental listings are facts. Whether it works as a rental is a chat with Alex — not a number I’ll put on it.
Schools

Schools near this home, closest first by straight-line distance. These are factual locations — AskEmma doesn’t rate or rank schools.

  • Lorne Park Secondary SchoolPublic · Secondary · Peel DSB0.3 km
  • Lorne Park Public SchoolPublic · Elementary · Peel DSB0.7 km
  • Whiteoaks Public SchoolPublic · Elementary · Peel DSB1.1 km
  • Queen Elizabeth AcademyPrivate · Secondary · ..1.2 km
  • Owenwood Public SchoolPublic · Elementary · Peel DSB1.2 km
  • White Oaks Montessori SchoolPrivate · Elementary & Secondary · ..1.2 km

Locations: Open Database of Educational Facilities (ODEF), Statistics Canada v2.1 (2022) · Open Government Licence – Canada. School locations as of 2022 — confirm current catchment and enrolment with the school board. For official provincial results, check EQAO.

Getting around

Public transit near this home, by straight-line distance. Factual locations from OpenStreetMap — not walking time, and not a rating.

  • Bus stopNearest transit · Bus stop~250 m
  • ClarksonNearest GO / rail · GO / regional rail~2.5 km

Locations: OpenStreetMap public-transit stops, © OpenStreetMap contributors · Open Database Licence (ODbL). Stop locations from OpenStreetMap — confirm current routes and service with the transit agency.

Community — Mississauga
$865KMedian sold
32Median days on market
97.2%Sale-to-list
Median sold price · Mississauga1-yr -3% · 3-yr —
Source: TRREB sold data via Repliers · all property types
Neighbourhood demographics — Mississauga
717,961Population (2021)
40.8Median age
$102,000Median household income
70.4%Home owners
29.6%Renters
2.9Avg household size
Source: Statistics Canada, 2021 Census
Description & details

2 SIDE BY SIDE MAGNIFICENT RAVINE LOTS tucked away in prestigious Lorne Park, South Mississauga. ALMOST 1 ACRE. LOCATED RIGHT AT THE END OF A QUIET DEAD-END STREET. WOW! This extraordinary estate property offers a HUGE LAND component, exceptional privacy and natural beauty. At the heart of it proudly sits a RANCH BUNGALOW WITH PRESENCE, built, owned and loved by the same family, backing & siding on to a breathtaking ravine setting. Two separate walkouts provide easy access to the outdoors, including one from the bright, full lower level, which features an oversized rec room with a cool bar - what a great spot for parties and family gatherings! Large windows flood the home with natural light, framing the gorgeous views. This home offers comfortable living for you to enjoy or the potential for rental income while you plan the next chapter. Let your imagination run wild! THE COMBINED LOTS HAVE A POTENTIAL ZONING ALLOWANCE FOR A 9,600+ SF CUSTOM HOME. You have the flexibility to move in, rent out, renovate, expand or build new. Whether you are downsizing looking for easier bungalow living, a builder envisioning a luxury custom residence, an investor seeking a premier landholding opportunity, or an end user ready to create a dream estate, 1309 Martley Dr. represents a truly rare opportunity in the heart of Lorne Park. Enjoy the best of Lorne Park living, with Lake Ontario's waterfront trails and beaches, Jack Darling Park, Port Credit's vibrant restaurants and cafés, excellent schools (including one just down the street) and convenient access to the QEW and GO Transit. An architect's preliminary report complete with conceptual renderings offers just one exciting example of the property's potential, including a stunning second-storey addition. Conceptual photos are AI-generated. All proposed development is subject to applicable local regulatory approvals.

The data only goes so far — condition, light and layout are worth seeing in person, with a home inspection, before you commit.

Listed by KELLER WILLIAMS PORTFOLIO REALTY. Showings via AskEmma by Alex Goodman, Sales Representative, RE/MAX Your Community Realty, Brokerage.