I don't have enough recent comparable sales to call this one's price, but new this week. Here's everything I've got on it — ask me anything.

Mississauga · Peel Region · Cooksville

132 Dunbar Road

Semi-Detached

MLS® #W13790570

Listed for$1,499,0001 day on market
4 bed 5 bath 3 parking 3000-3500 sq ft~$461/sq ft
  • New this week
  • 7 schools within 1 km
  • Transit stop ~50 m
Free · about 10 seconds

Is $1,499,000 a fair price?

See AskEmma’s read of this asking price against recent comparable sales — how far above or below, and the range they sold in.

No obligation · unsubscribe anytime
Est. all-in monthly~$7,991/momortgage + property tax + maintenance · 20% down · example rate (compounded semi-annually) — the math on the list price, not a quote or what you can afford. For real rates, Alex can connect you with a mortgage pro.

On the map

Loading map…
This home below comps above in lineOpen full map →

7 schools within ~1 km · nearest transit stop ~0.05 km

Property information
What house buyers ask first
Lot size
27.38 × 121 ft
Square footage
3000-3500 sq ft
Age
~New years old
Property tax
$12,200 / yr
Parking
3 spaces · Built-In
Basement
None

Property summary

Property type
Semi-Detached
Style
3-Storey
Approx. age
New years
Lot size
27.38 × 121 ft
Parking
3 spaces · Built-In
Heating
Forced Air
Air conditioning
Central Air
Basement
None
Kitchens
1
Exterior
Brick, Stucco (Plaster)
Property tax
$12,200 / yr
MLS®
W13790570

As stated by the MLS®, nothing inferred.

Nearby homes for sale
The numbers that matter
Property tax
$12,200/yr
Est. all-in
~$7,991/mo
Nearby rental listings are facts. Whether it works as a rental is a chat with Alex — not a number I’ll put on it.
Schools

Schools near this home, closest first by straight-line distance. These are factual locations — AskEmma doesn’t rate or rank schools.

  • Floradale Public SchoolPublic · Elementary · Peel DSB0.3 km
  • St Catherine of Siena SchoolCatholic · Elementary & Secondary · Dufferin-Peel CDSB0.5 km
  • Beacon House International CollegePrivate · Elementary & Secondary · ..0.6 km
  • Aspen Preparatory AcademyPrivate · Secondary · ..0.7 km
  • T. L. Kennedy Secondary SchoolPublic · Secondary · Peel DSB0.8 km
  • Elm Drive (Elementary)Public · Elementary & Secondary · Peel DSB0.8 km

Locations: Open Database of Educational Facilities (ODEF), Statistics Canada v2.1 (2022) · Open Government Licence – Canada. School locations as of 2022 — confirm current catchment and enrolment with the school board. For official provincial results, check EQAO.

Getting around

Public transit near this home, by straight-line distance. Factual locations from OpenStreetMap — not walking time, and not a rating.

  • Confederation Parkway At Dunbar RoadNearest transit · Bus stop~50 m
  • Kipling Station North Parking LotNearest subway · Subway~9.4 km
  • CooksvilleNearest GO / rail · GO / regional rail~1.1 km

Locations: OpenStreetMap public-transit stops, © OpenStreetMap contributors · Open Database Licence (ODbL). Stop locations from OpenStreetMap — confirm current routes and service with the transit agency.

Community — Mississauga
$869KMedian sold
32Median days on market
97.2%Sale-to-list
Median sold price · Mississauga1-yr -3% · 3-yr
Source: TRREB sold data via Repliers · all property types
Neighbourhood demographics — Mississauga
717,961Population (2021)
40.8Median age
$102,000Median household income
70.4%Home owners
29.6%Renters
2.9Avg household size
Source: Statistics Canada, 2021 Census
Description & details

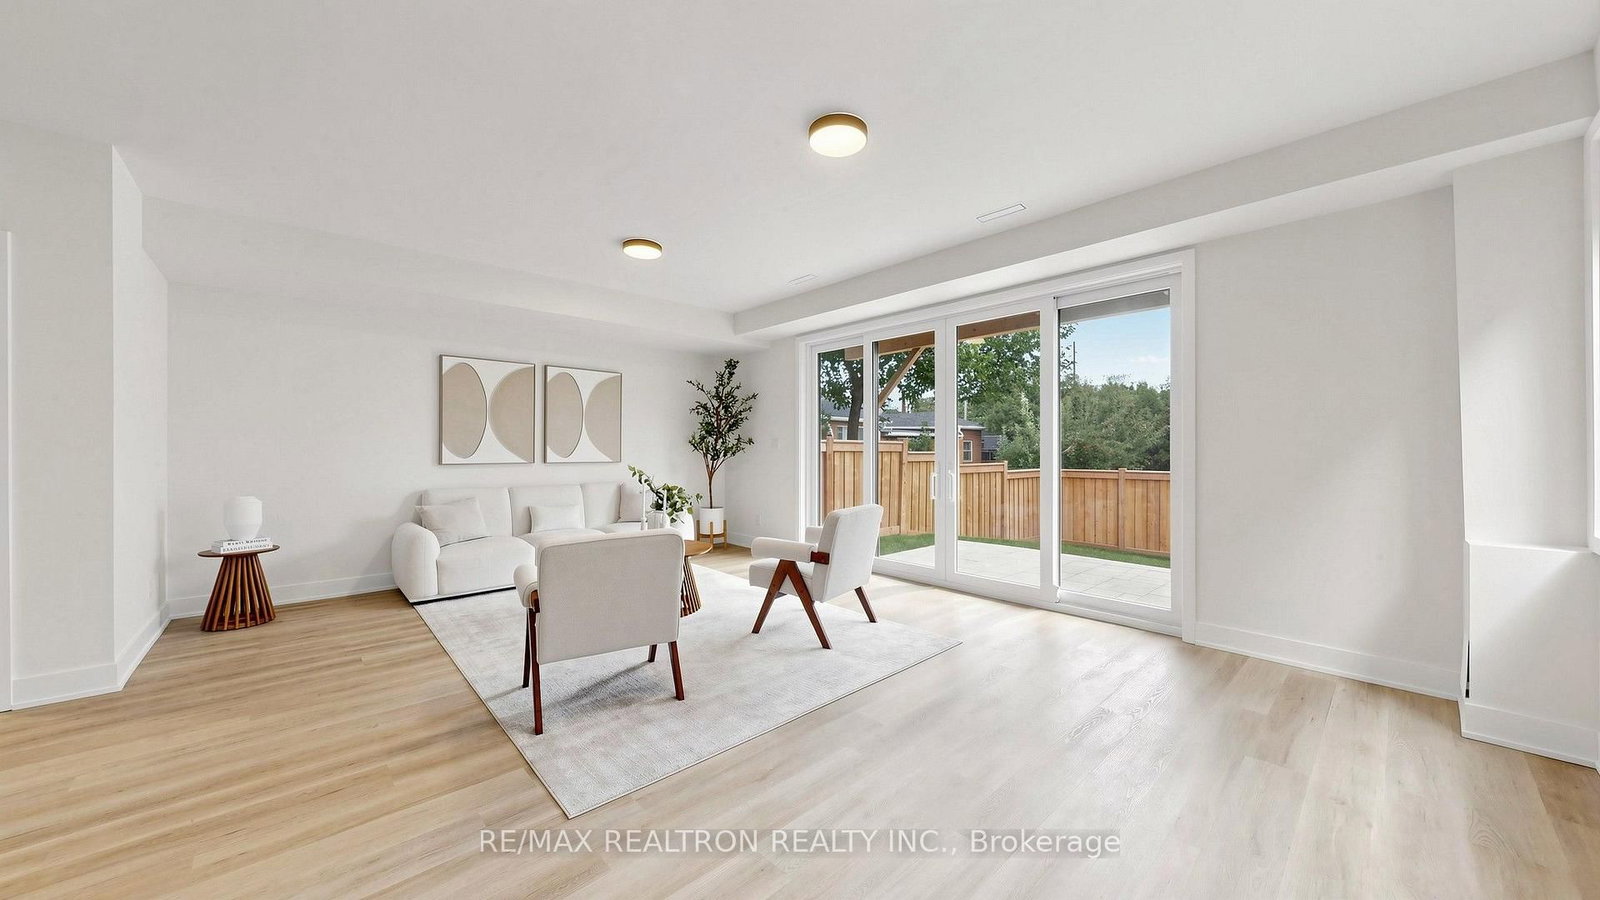
Welcome to Modern Luxury in the Heart of Mississauga! This brand new custom built semi-detached home offers *3,462 sq/ft above grade* (as per MPAC) of beautifully designed living space in a prime location just steps to shops, parks, transit, Port Credit, and everyday amenities. Featuring a bright south facing layout with 9' ceilings on all levels, wide-plank engineered hardwood flooring, and a stunning open riser oak staircase with glass railings, this home showcases exceptional craftsmanship and premium finishes throughout. The grand porcelain tiled foyer with custom millwork leads to a chef inspired kitchen complete with integrated appliances, a 36" induction cooktop, 42" built-in fridge, quartz countertops, waterfall island, LED lit custom cabinetry, and a full servery with beverage fridge. The open concept living and dining areas are perfect for entertaining, highlighted by large picture windows and a sleek electric fireplace. Upstairs, the luxurious primary suite features a spa inspired ensuite with freestanding tub, frameless glass shower, double vanity, and designer finishes. All 4 bedrooms are generously sized, with 2 offering private ensuites. The finished lower level includes a spacious recreation/family room with a 3 piece ensuite and walk-out to the fully fenced backyard, ideal for guests, extended family, or additional living space. Additional features include an interlock patio, built-in garage with extended 2 car driveway, upper and lower laundry rooms, 200 amp electrical service, central air conditioning, and garage door opener with keypad. A rare opportunity to own a statement home combining modern luxury, thoughtful design, and an exceptional Mississauga location. ***7 Year Tarion Warranty Included. Eligible purchasers may also benefit from newly introduced government HST relief programs offering potential savings of up to $130,000 on qualifying new home purchases***

The data only goes so far — condition, light and layout are worth seeing in person, with a home inspection, before you commit.

Listed by RE/MAX REALTRON REALTY INC.. Showings via AskEmma by Alex Goodman, Sales Representative, RE/MAX Your Community Realty, Brokerage.