This one's priced above recent comparable sales, and new this week. Here's everything I've got — ask me anything about it.

Mississauga · Peel Region · Clarkson

1540 WATERSEDGE Road

Detached

MLS® #W13849232

Listed for$13,499,9951 day on market
4+1 bed 6 bath 21 parking 5000 + sq ft~$2,700/sq ft
  • New this week
  • 1 school within 1 km
  • Transit stop ~330 m
Free · about 10 seconds

Is $13,499,995 a fair price?

Our read: it’s priced above recent comparable sales — based on 29 sales nearby. Sign in free to see exactly how far above it is, plus the full range comparable homes sold in.

No obligation · unsubscribe anytime

Measured against 29 recent comparable sales nearby — sign in free to see the range they sold in (boards require a verified email · VOW rules).

Est. all-in monthly~$67,596/momortgage + property tax + maintenance · 20% down · example rate (compounded semi-annually) — the math on the list price, not a quote or what you can afford. For real rates, Alex can connect you with a mortgage pro.

On the map

Loading map…
This home below comps above in lineOpen full map →

1 school within ~1 km · nearest transit stop ~0.33 km

Property information
What house buyers ask first
Lot size
96.56 × 239.01 ft
Square footage
5000 + sq ft
Age
~16-30 years old
Property tax
$57,390 / yr
Parking
21 spaces · Attached
Basement
Finished, Full

Property summary

Property type
Detached
Style
2-Storey
Approx. age
16-30 years
Lot size
96.56 × 239.01 ft
Parking
21 spaces · Attached
Heating
Forced Air
Air conditioning
Central Air
Basement
Finished, Full
Kitchens
1
Exterior
Stone, Stucco (Plaster)
Property tax
$57,390 / yr
MLS®
W13849232

Room dimensions

Bathroom4 Pc Ensuite
Lower2.59 × 1.6 m
Bathroom2 Pc Bath
Second2.18 × 2.18 m
Bedroom
Second6.91 × 4.29 m
Bedroom
Lower4.06 × 3.89 m
Foyer
Lower7.72 × 5.03 m
Bathroom2 Pc Bath
Main2.36 × 1.55 m
Bedroom
Second4.95 × 3.81 m
Exercise Room
Main3.96 × 3.94 m
Bathroom3 Pc Ensuite
Second3.38 × 1.83 m
Utility Room
Lower4.45 × 2.03 m
Bedroom
Second4.47 × 3.99 m
Primary Bedroom
Main8.69 × 4.98 m
Bathroom3 Pc Ensuite
Second2.39 × 2.31 m
LaundryPantry
Main4.9 × 2.21 m
Other
Lower5.87 × 1.85 m
Sitting
Main6.02 × 3.35 m
Recreation
Lower11.61 × 6.3 m
Cold Room/Cantina
Lower6.02 × 2.41 m
Foyer
Main6.35 × 5.89 m
Bathroom2 Pc Bath
Lower2.92 × 1.88 m
Den
Main4.24 × 4.14 m
Dining Room
Main5.74 × 5.36 m
Kitchen
Lower4.22 × 3.02 m
Game Room
Lower8.36 × 3.91 m
Kitchen
Main5.74 × 5.18 m
Other
Lower2.01 × 1.93 m
Great Room
Main6.55 × 5.82 m
Bathroom5 Pc Ensuite
Main5.11 × 2.69 m

As stated by the MLS®, nothing inferred.

The numbers that matter
Property tax
$57,390/yr
Est. all-in
~$67,596/mo
Nearby rental listings are facts. Whether it works as a rental is a chat with Alex — not a number I’ll put on it.
Schools

Schools near this home, closest first by straight-line distance. These are factual locations — AskEmma doesn’t rate or rank schools.

  • Green Glade Senior Public SchoolPublic · Elementary & Secondary · Peel DSB0.9 km
  • Clarkson Public SchoolPublic · Elementary · Peel DSB1.6 km
  • Peel Montessori SchoolPrivate · Elementary & Secondary · ..1.8 km
  • Owenwood Public SchoolPublic · Elementary · Peel DSB1.9 km
  • Queen Elizabeth AcademyPrivate · Secondary · ..1.9 km
  • St Christopher SchoolCatholic · Elementary & Secondary · Dufferin-Peel CDSB2.4 km

Locations: Open Database of Educational Facilities (ODEF), Statistics Canada v2.1 (2022) · Open Government Licence – Canada. School locations as of 2022 — confirm current catchment and enrolment with the school board. For official provincial results, check EQAO.

Getting around

Public transit near this home, by straight-line distance. Factual locations from OpenStreetMap — not walking time, and not a rating.

  • Bus stopNearest transit · Bus stop~330 m
  • ClarksonNearest GO / rail · GO / regional rail~2.6 km

Locations: OpenStreetMap public-transit stops, © OpenStreetMap contributors · Open Database Licence (ODbL). Stop locations from OpenStreetMap — confirm current routes and service with the transit agency.

Community — Mississauga
$873KMedian sold
32Median days on market
97.2%Sale-to-list
Median sold price · Mississauga1-yr -3% · 3-yr —
Source: TRREB sold data via Repliers · all property types
Neighbourhood demographics — Mississauga
717,961Population (2021)
40.8Median age
$102,000Median household income
70.4%Home owners
29.6%Renters
2.9Avg household size
Source: Statistics Canada, 2021 Census
Description & details

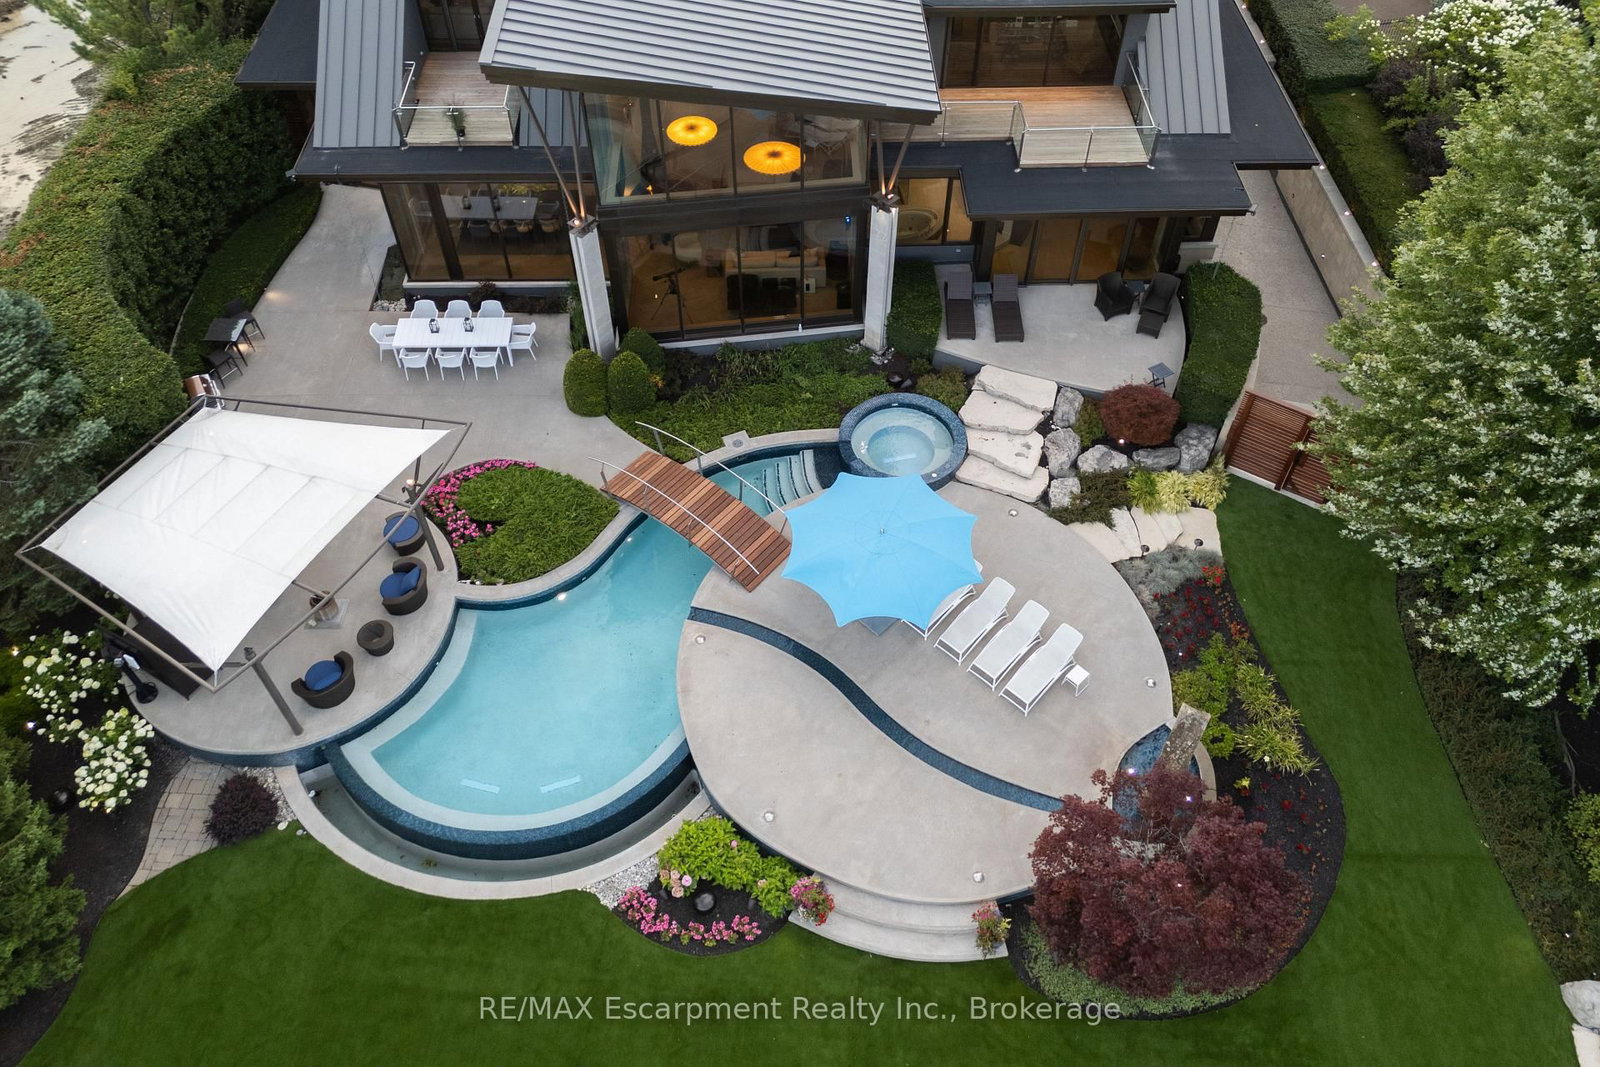
1540 Watersedge Road is an extraordinary gated waterfront estate commanding breathtaking Toronto skyline views. Sophisticated, private, and meticulously reimagined, it has undergone extensive renovations throughout, including the roof, flooring, staircase, automation, lighting, interiors, redesigned garage and pool, and professionally landscaped grounds with maintenance-free lawn. Every detail was curated to maximize panoramic views, natural light, and effortless living.Set on 0.6 acres along Lake Ontario, the residence is defined by striking architecture of glass, stone, and steel. Inside, expansive walls of glass frame captivating water and city vistas throughout. The great room is a dramatic focal point, anchored by a stunning 360-degree fireplace. Heated floors and an elevator servicing all levels provide exceptional comfort and convenience. A custom NEFF kitchen with pantry and laundry area seamlessly blends form and function. The main-level primary suite features a spa-inspired ensuite and direct access to the waterfront deck. A flexible space, ideal as a fitness studio or executive office, further enhances the home.Upstairs, three ensuite bedrooms offer privacy and versatility, with two opening onto terraces overlooking the lake. The lower level is designed for entertaining, complete with a home theatre, games lounge, catering kitchen, and guest suite. For automotive enthusiasts, the garage is exceptional, featuring epoxy flooring, custom cabinetry, and accommodation for six vehicles.Outdoors, the property transforms into a private resort. A redesigned infinity-edge pool and spa by Gibson Pools extends toward the horizon, while terraces, dining areas, and lounge spaces are surrounded by perennial gardens and architectural landscaping.1540 Watersedge Road presents a rare offering-a distinguished waterfront estate designed for modern living and grand-scale entertaining, where exceptional design, privacy, and unrivaled lakefront views converge. Luxury Certified.

The data only goes so far — condition, light and layout are worth seeing in person, with a home inspection, before you commit.

Listed by RE/MAX Escarpment Realty Inc., Brokerage. Showings via AskEmma by Alex Goodman, Sales Representative, RE/MAX Your Community Realty, Brokerage.