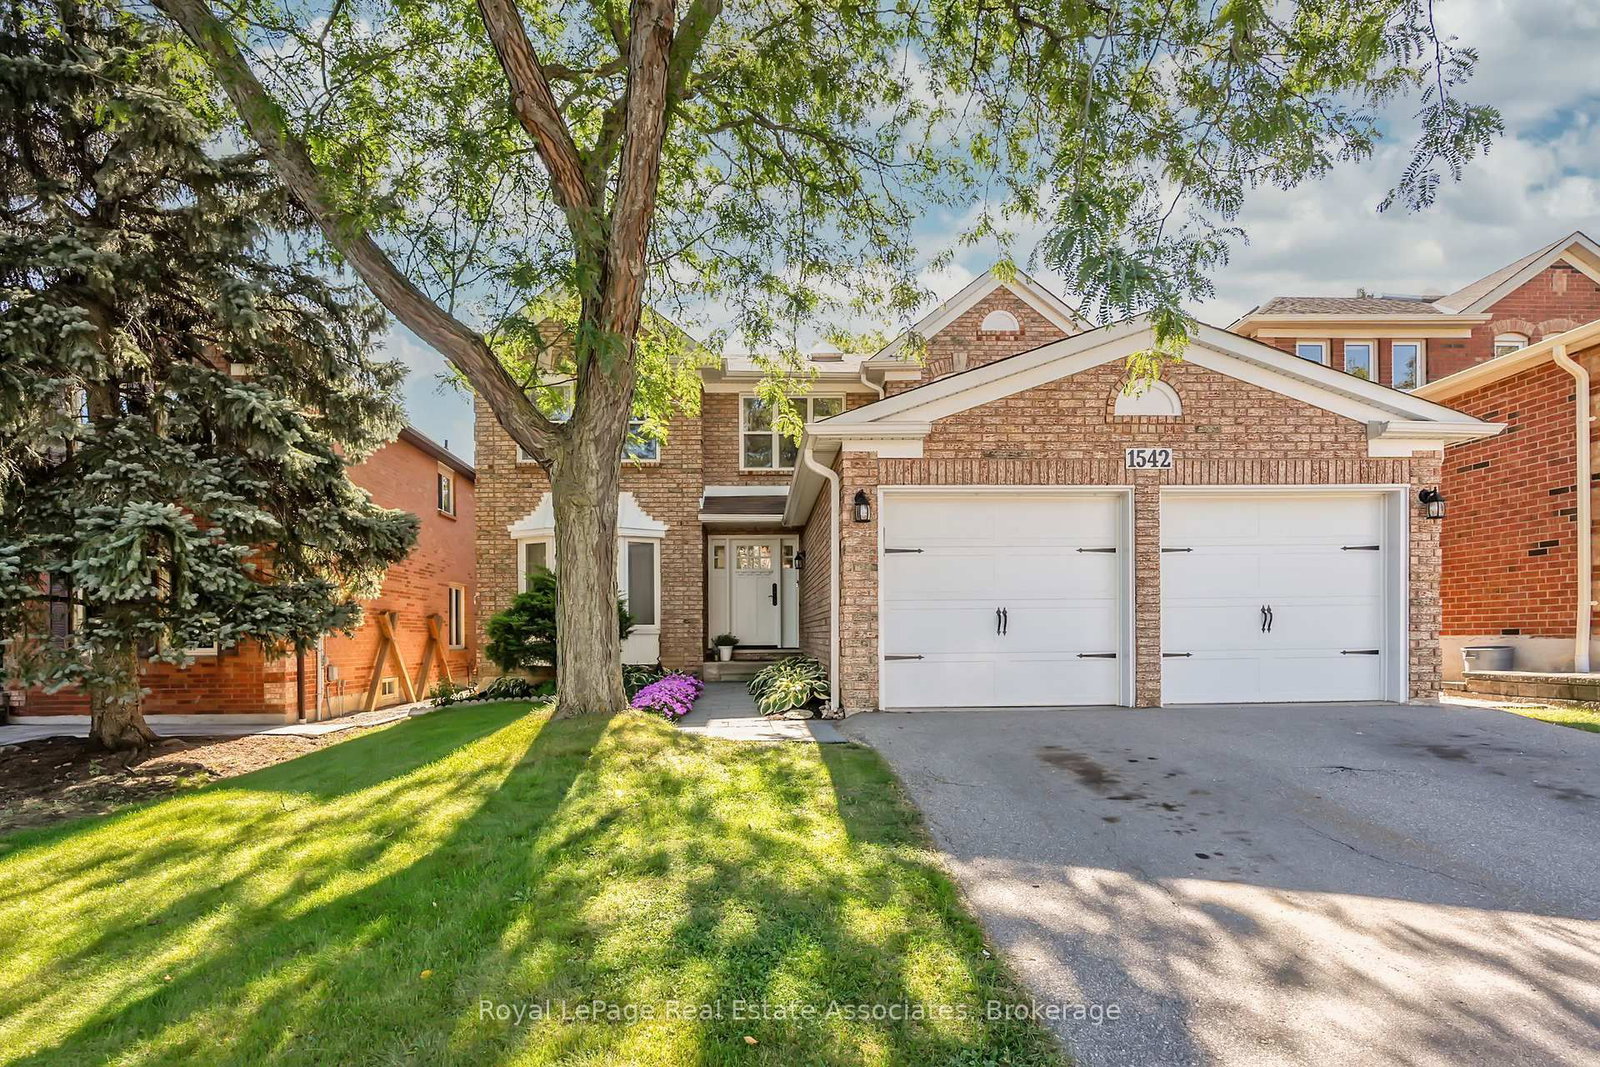
This one's priced above recent comparable sales, and new this week. Here's everything I've got — ask me anything about it.

Mississauga · Peel Region · East Credit

1542 Hollywell Avenue

Detached

MLS® #W13783260

Listed for$1,499,9001 day on market
4+1 bed 3 bath 6 parking 2500-3000 sq ft~$545/sq ft
  • New this week
  • Listing states: renovated
  • 1 school within 1 km
  • Transit stop ~160 m
Free · about 10 seconds

Is $1,499,900 a fair price?

Our read: it’s priced above recent comparable sales — based on 69 sales nearby. Sign in free to see exactly how far above it is, plus the full range comparable homes sold in.

No obligation · unsubscribe anytime

Measured against 69 recent comparable sales nearby — sign in free to see the range they sold in (boards require a verified email · VOW rules).

Est. all-in monthly~$7,843/momortgage + property tax + maintenance · 20% down · example rate (compounded semi-annually) — the math on the list price, not a quote or what you can afford. For real rates, Alex can connect you with a mortgage pro.

On the map

Loading map…
This home below comps above in lineOpen full map →

1 school within ~1 km · nearest transit stop ~0.16 km

Property information
What house buyers ask first
Lot size
45.02 × 113.85 ft
Square footage
2500-3000 sq ft
Property tax
$10,367 / yr
Parking
6 spaces · Attached
Basement
Unfinished, Separate Entrance, Full

Property summary

Property type
Detached
Style
2-Storey
Lot size
45.02 × 113.85 ft
Parking
6 spaces · Attached
Heating
Forced Air
Air conditioning
Central Air
Basement
Unfinished, Separate Entrance, Full
Kitchens
1
Exterior
Brick
Property tax
$10,367 / yr
MLS®
W13783260

Room dimensions

Breakfasthardwood floor, w/o to deck
Main4.39 × 2.97 m
Bedroom 2broadloom, double closet
Second4.09 × 3.48 m
Primary Bedroomhardwood floor, walk-in closet(s), 5 pc ensuite
Second5.49 × 3.66 m
Family Roomhardwood floor, pot lights, large window
Main4.8 × 3.66 m
Bedroom 4broadloom, closet
Second3.48 × 3.05 m
Laundryside door, laundry sink, separate room
Main3.05 × 1.93 m
Officehardwood floor, french doors, pot lights
Main4.04 × 3.48 m
Bedroom 3broadloom, double closet
Second3.84 × 3.48 m
Pantryhardwood floor, b/i shelves, pot lights
Main3.48 × 1.83 m
Living Roomhardwood floor, fireplace, combined w/dining
Main7.01 × 3.58 m
Kitchenquartz counter, stainless steel appl, backsplash
Main3.66 × 3.45 m
Dining Roomhardwood floor, fireplace, large window
Main7.01 × 3.58 m

As stated by the MLS®, nothing inferred.

Nearby homes for sale
The numbers that matter
Property tax
$10,367/yr
Est. all-in
~$7,843/mo
Nearby rental listings are facts. Whether it works as a rental is a chat with Alex — not a number I’ll put on it.
Schools

Schools near this home, closest first by straight-line distance. These are factual locations — AskEmma doesn’t rate or rank schools.

  • Ray Underhill Public SchoolPublic · Elementary · Peel DSB0.8 km
  • Our Lady of Good Voyage Catholic SchoolCatholic · Elementary & Secondary · Dufferin-Peel CDSB1.1 km
  • Philopateer Christian CollegePrivate · Elementary & Secondary · ..1.1 km
  • Britannia Public SchoolPublic · Elementary · Peel DSB1.1 km
  • Whitehorn Public SchoolPublic · Elementary · Peel DSB1.3 km
  • St Gregory SchoolCatholic · Elementary & Secondary · Dufferin-Peel CDSB1.3 km

Locations: Open Database of Educational Facilities (ODEF), Statistics Canada v2.1 (2022) · Open Government Licence – Canada. School locations as of 2022 — confirm current catchment and enrolment with the school board. For official provincial results, check EQAO.

Getting around

Public transit near this home, by straight-line distance. Factual locations from OpenStreetMap — not walking time, and not a rating.

  • Creditview Road At Sir Montys DriveNearest transit · Bus stop~160 m
  • StreetsvilleNearest GO / rail · GO / regional rail~2.7 km

Locations: OpenStreetMap public-transit stops, © OpenStreetMap contributors · Open Database Licence (ODbL). Stop locations from OpenStreetMap — confirm current routes and service with the transit agency.

Community — Mississauga
$865KMedian sold
32Median days on market
97.2%Sale-to-list
Median sold price · Mississauga1-yr -3% · 3-yr
Source: TRREB sold data via Repliers · all property types
Neighbourhood demographics — Mississauga
717,961Population (2021)
40.8Median age
$102,000Median household income
70.4%Home owners
29.6%Renters
2.9Avg household size
Source: Statistics Canada, 2021 Census
Description & details

Gorgeously renovated 2870 sq ft 4+1 bedroom detached in highly sought-after Olde English Lane neighbourhood of East Credit with bonus separate side entrance and 1500 sq ft of great basement apartment potential! Spectacular remodeled open concept main floor layout rarely found in similar homes with premium wide plank oak hardwood flooring, 6" baseboards & pot lighting. Stunning gourmet kitchen features Caesarstone quartz countertops, maple cabinetry with undermount cabinet LED lights, Kohler cast iron farm sink, stone backsplash, breakfast area with decorative chandelier and 2020 stainless steel KitchenAid appliances: 33" French door fridge, 30" dual fuel gas stove, dishwasher, and convection microwave. You will love the amazing butler's pantry complete with sliding rustic barn door, 11.5" butcher block countertop, custom millwork/shelving, wine rack and wine fridge, pot lights and more! Large living/dining room with wood burning fireplace. Convenient main floor office with French doors and bay window overlooking front yard. Main floor laundry. Primary bedroom retreat includes large luxurious ensuite bathroom with curbless walk-in shower, his/her walk-in closet & double closet. 3 more great sized bedrooms and renovated main bath. Massive unfinished basement ready for income potential with separate entrance. Large mature lot with backyard deck. Central vacuum. New furnace 2020. Vinyl Windows 2014/2020. Premium street situated alongside multi-million dollar homes that back onto the Credit River Ravine. Excellent location close to nature, parks, schools, Credit River trail system, shops & amenities, transit and more! Easy access to highways, downtown Streetsville & GO transit, Heartland TC. You'll love it!

The data only goes so far — condition, light and layout are worth seeing in person, with a home inspection, before you commit.

Listed by Royal LePage Real Estate Associates. Showings via AskEmma by Alex Goodman, Sales Representative, RE/MAX Your Community Realty, Brokerage.