This one's priced above recent comparable sales, and new this week. Here's everything I've got — ask me anything about it.
Mississauga · Peel Region · Lorne Park
1589 Glenhill Crescent
Detached
MLS® #W14012340
Listed for$6,189,8001 day on market
4+1 bed 6 bath 8 parking 3500-5000 sq ft~$1,456/sq ft
New this week
4 schools within 1 km
Transit stop ~390 m
Free · about 10 seconds
Is $6,189,800 a fair price?
Our read: it’s priced above recent comparable sales — based on 20 sales nearby. Sign in free to see exactly how far above it is, plus the full range comparable homes sold in.
Est. all-in monthly~$31,285/momortgage + property tax + maintenance · 20% down · example rate (compounded semi-annually) — the math on the list price, not a quote or what you can afford. For real rates, Alex can connect you with a mortgage pro.
Nearby rental listings are facts. Whether it works as a rental is a chat with Alex — not a number I’ll put on it.
Schools
Schools near this home, closest first by straight-line distance. These are factual locations — AskEmma doesn’t rate or rank schools.
White Oaks Montessori SchoolPrivate · Elementary & Secondary · ..0.2 km
Lorne Park Public SchoolPublic · Elementary · Peel DSB0.5 km
Oakridge Public SchoolPublic · Elementary · Peel DSB0.6 km
Holy Name of Mary College SchoolPrivate · Elementary & Secondary · ..1.0 km
Lorne Park Secondary SchoolPublic · Secondary · Peel DSB1.1 km
Tecumseh Public SchoolPublic · Elementary & Secondary · Peel DSB1.2 km
Locations: Open Database of Educational Facilities (ODEF), Statistics Canada v2.1 (2022) · Open Government Licence – Canada. School locations as of 2022 — confirm current catchment and enrolment with the school board. For official provincial results, check EQAO.
Getting around
Public transit near this home, by straight-line distance. Factual locations from OpenStreetMap — not walking time, and not a rating.
Bus stopNearest transit · Bus stop~390 m
ClarksonNearest GO / rail · GO / regional rail~3.3 km
Source: TRREB sold data via Repliers · all property types
Neighbourhood demographics — Mississauga
717,961Population (2021)
40.8Median age
$102,000Median household income
70.4%Home owners
29.6%Renters
2.9Avg household size
Source: Statistics Canada, 2021 Census
Description & details
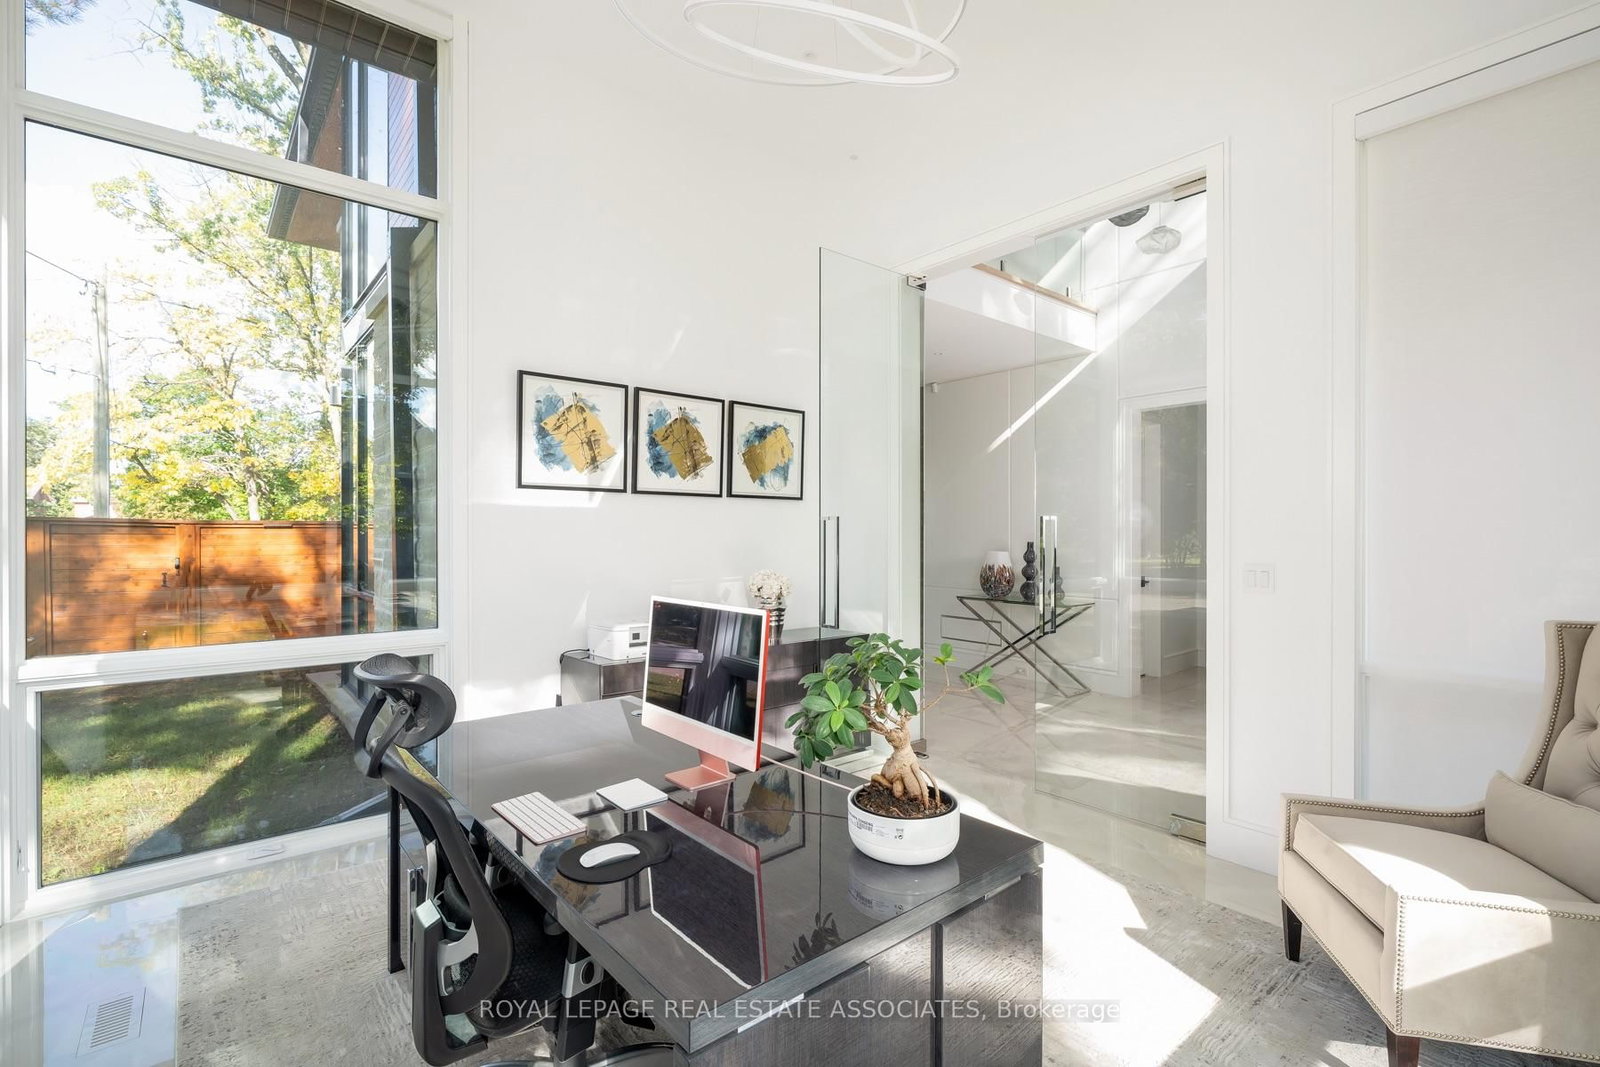
Resort-style State of Mind. Lorne Park Address. Crisp whites, sculptural lines and an exquisite eye for detail. This is contemporary luxury with a personality. Illuminated stairs wrap around a glass elevator, while soaring windows let the architecture shine. Miele, a quartz waterfall island and a striking wine display set the scene for your next dinner party. Upstairs? A boutique dressing room, porcelain ensuite and balcony Jacuzzi make a compelling case for lingering. Downstairs, choose your mood: cinema beneath a star-lit ceiling, a favourite vintage at the bar or a little restoration in the sauna and steam shower. Outside, a heated pool, waterfall and raised spa bring the resort home, with fireside evenings waiting under the covered lounge. Even winter gets the luxury treatment with a heated driveway. Every level is considered. Every reason to stay. Lorne Park has a way of making you never want to leave. Mature trees, established gardens and distinctive homes give the neighbourhood its unmistakable presence, with the waterfront close by adding another layer of luxury to everyday life.
The data only goes so far — condition, light and layout are worth seeing in person, with a home inspection, before you commit.
Listed by ROYAL LEPAGE REAL ESTATE ASSOCIATES. Showings via AskEmma by Alex Goodman, Sales Representative, RE/MAX Your Community Realty, Brokerage.
 For sale