This one's priced above recent comparable sales, and new this week. Here's everything I've got — ask me anything about it.
Mississauga · Peel Region · Mineola
1623 Magenta Court
Detached
MLS® #W13883908
Listed for$3,990,0002 days on market
2+3 bed 8 bath 8 parking 3000-3500 sq ft~$1,228/sq ft
New this week
3 schools within 1 km
Transit stop ~470 m
Free · about 10 seconds
Is $3,990,000 a fair price?
Our read: it’s priced above recent comparable sales — based on 3 sales nearby. Sign in free to see exactly how far above it is, plus the full range comparable homes sold in.
Est. all-in monthly~$19,447/momortgage + property tax + maintenance · 20% down · example rate (compounded semi-annually) — the math on the list price, not a quote or what you can afford. For real rates, Alex can connect you with a mortgage pro.
Nearby rental listings are facts. Whether it works as a rental is a chat with Alex — not a number I’ll put on it.
Schools
Schools near this home, closest first by straight-line distance. These are factual locations — AskEmma doesn’t rate or rank schools.
Queen Elizabeth Senior Public SchoolPublic · Elementary & Secondary · Peel DSB0.7 km
Bronte CollegePrivate · Secondary · ..0.8 km
Kenollie Public SchoolPublic · Elementary · Peel DSB0.9 km
Port Credit Secondary SchoolPublic · Secondary · Peel DSB1.1 km
St Catherine of Siena SchoolCatholic · Elementary & Secondary · Dufferin-Peel CDSB1.2 km
Floradale Public SchoolPublic · Elementary · Peel DSB1.3 km
Locations: Open Database of Educational Facilities (ODEF), Statistics Canada v2.1 (2022) · Open Government Licence – Canada. School locations as of 2022 — confirm current catchment and enrolment with the school board. For official provincial results, check EQAO.
Getting around
Public transit near this home, by straight-line distance. Factual locations from OpenStreetMap — not walking time, and not a rating.
Bus stopNearest transit · Bus stop~470 m
Kipling Station North Parking LotNearest subway · Subway~9.6 km
Port CreditNearest GO / rail · GO / regional rail~1.6 km
Source: TRREB sold data via Repliers · all property types
Neighbourhood demographics — Mississauga
717,961Population (2021)
40.8Median age
$102,000Median household income
70.4%Home owners
29.6%Renters
2.9Avg household size
Source: Statistics Canada, 2021 Census
Description & details
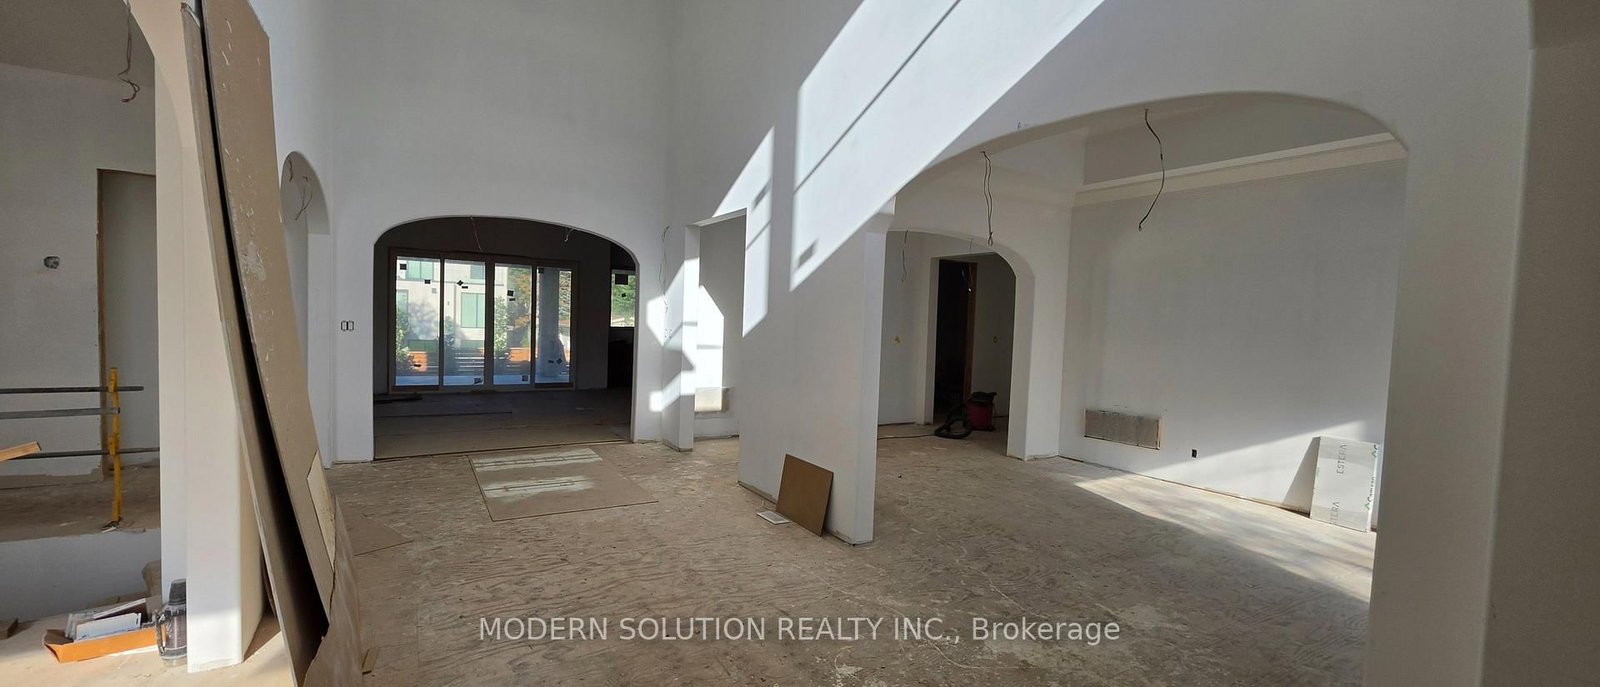
Prime opportunity for contractors, builders, and investors to take over an advanced-stage luxury project in prestigious Mineola West. Approximately 90% of construction is complete, significantly reducing the time, cost exposure, and complexity associated with starting a custom build from the ground up. Designed as an approximately 6,500 sq. ft. Raised Bungalow, the residence features high-quality materials throughout, with the remaining finishes ready to be customized. All architectural drawings and a detailed breakdown of completed and outstanding work are available upon request, allowing qualified buyers to assess the remaining scope. The existing architecture and the contractor are willing to cooperate with the new owner, offering valuable continuity and firsthand knowledge of the project. A rare chance to acquire a substantially completed custom-home project, shorten the path to completion, and unlock its full potential in one of Mississauga's most sought-after neighbourhoods.
The data only goes so far — condition, light and layout are worth seeing in person, with a home inspection, before you commit.
Listed by MODERN SOLUTION REALTY INC.. Showings via AskEmma by Alex Goodman, Sales Representative, RE/MAX Your Community Realty, Brokerage.
 For sale