This one's priced below recent comparable sales, and new this week. Here's everything I've got — ask me anything about it.

Mississauga · Peel Region · Lakeview

1627 Rometown Drive

Detached

MLS® #W13849926

Listed for$1,199,9991 day on market
3+1 bed 2 bath 5 parking 1100-1500 sq ft~$923/sq ft
  • New this week
  • Listing states: renovated
  • 2 schools within 1 km
  • Transit stop ~840 m
Free · about 10 seconds

Is $1,199,999 a fair price?

Our read: it’s priced below recent comparable sales — based on 58 sales nearby. Sign in free to see exactly how far below it is, plus the full range comparable homes sold in.

No obligation · unsubscribe anytime

Measured against 58 recent comparable sales nearby — sign in free to see the range they sold in (boards require a verified email · VOW rules).

Est. all-in monthly~$6,213/momortgage + property tax + maintenance · 20% down · example rate (compounded semi-annually) — the math on the list price, not a quote or what you can afford. For real rates, Alex can connect you with a mortgage pro.

On the map

Loading map…
This home below comps above in lineOpen full map →

2 schools within ~1 km · nearest transit stop ~0.84 km

Property information
What house buyers ask first
Lot size
72.1 × 104.6 ft
Square footage
1100-1500 sq ft
Age
~51-99 years old
Property tax
$7,561 / yr
Parking
5 spaces · Attached
Basement
Partially Finished, Walk-Up, Development Potential

Property summary

Property type
Detached
Style
Bungalow
Approx. age
51-99 years
Lot size
72.1 × 104.6 ft
Parking
5 spaces · Attached
Heating
Forced Air
Air conditioning
Central Air
Basement
Partially Finished, Walk-Up, Development Potential
Kitchens
1
Exterior
Brick, Wood
Property tax
$7,561 / yr
MLS®
W13849926

Room dimensions

Kitcheneat-in kitchen, b/i dishwasher, w/o to deck
Ground3.86 × 3.21 m
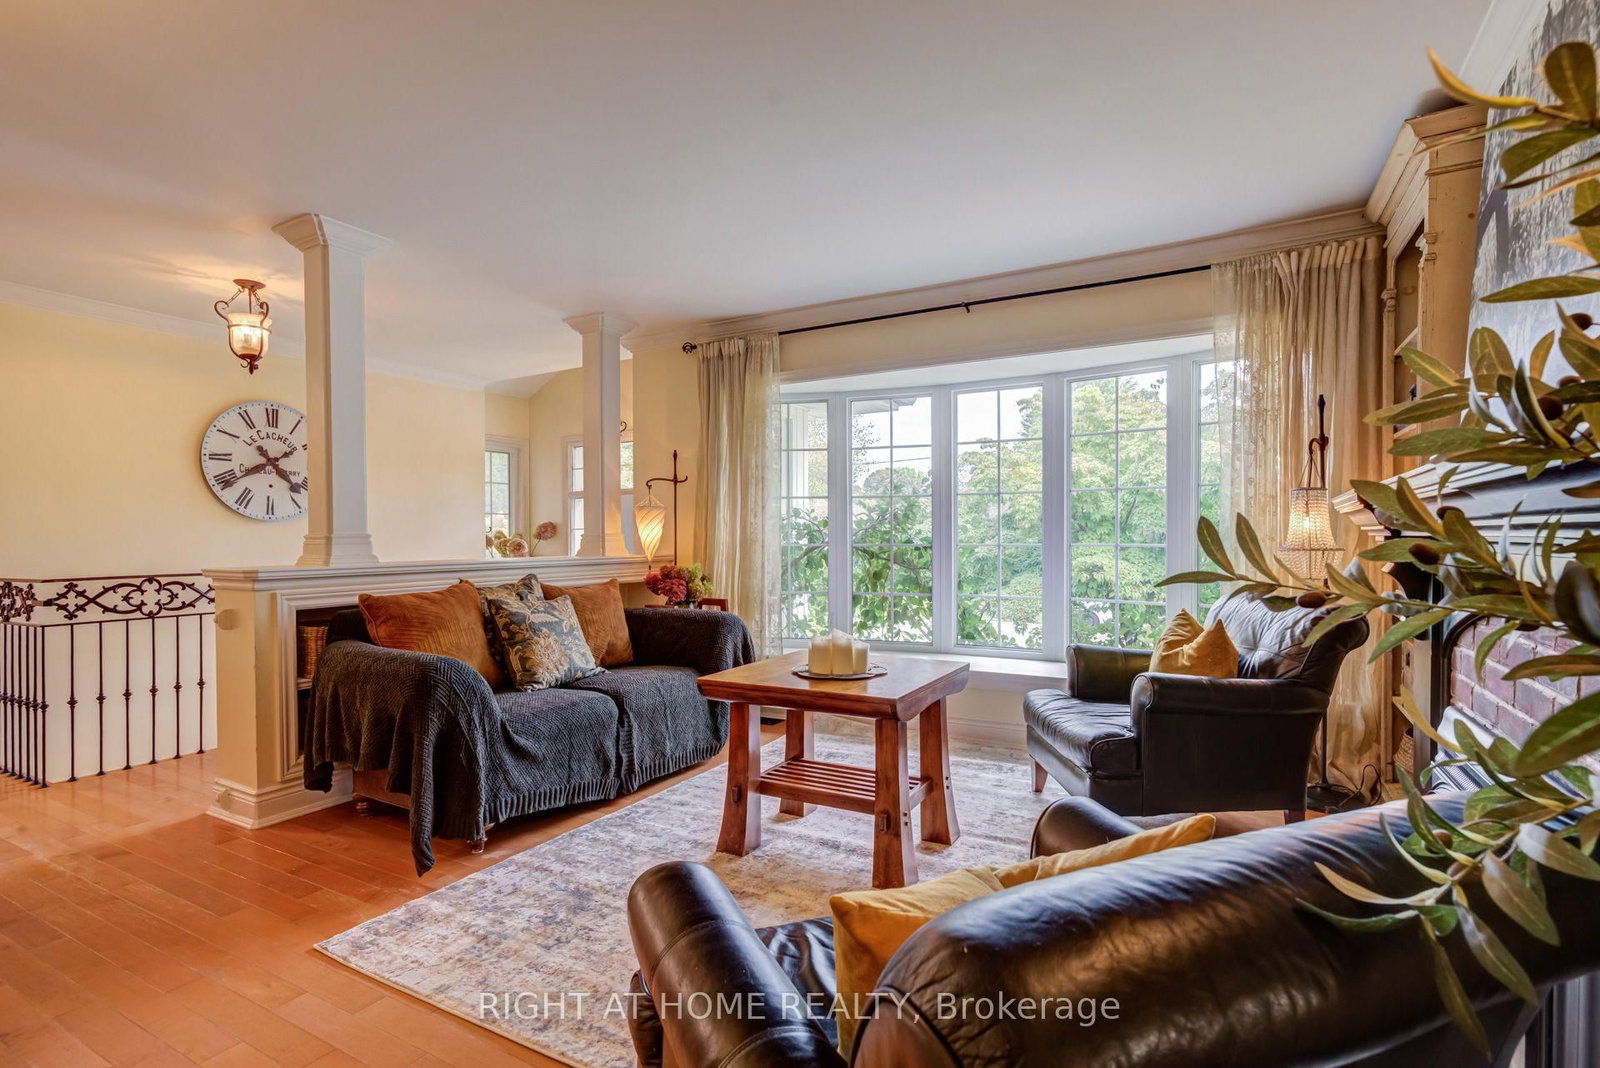
Living Roombroadloom, fireplace
Ground4.19 × 4.03 m
Dining Roombroadloom, l-shaped room
Ground3.3 × 2.7 m
Bedroom 3broadloom, closet
Ground2.94 × 2.71 m
Bedroom 4
Basement3.56 × 3.27 m
Other
Basement6.45 × 3.94 m
Bedroom 2broadloom, closet
Ground4.19 × 2.89 m
Laundry
Basement4.06 × 3.95 m
Primary Bedroombroadloom, closet
Ground3.97 × 3.21 m
Recreation
Basement6.32 × 4.49 m

As stated by the MLS®, nothing inferred.

The numbers that matter
Property tax
$7,561/yr
Est. all-in
~$6,213/mo
Nearby rental listings are facts. Whether it works as a rental is a chat with Alex — not a number I’ll put on it.
Schools

Schools near this home, closest first by straight-line distance. These are factual locations — AskEmma doesn’t rate or rank schools.

  • ISNA Islamic SchoolPrivate · Elementary & Secondary · ..0.6 km
  • Star AcademyPrivate · Elementary & Secondary · ..0.8 km
  • Sir Adam Beck Junior SchoolPublic · Elementary · Toronto DSB1.0 km
  • St Edmund Separate SchoolCatholic · Elementary & Secondary · Dufferin-Peel CDSB1.3 km
  • Lanor Junior Middle SchoolPublic · Elementary & Secondary · Toronto DSB1.6 km
  • St Josaphat Catholic SchoolCatholic · Elementary & Secondary · Toronto CDSB1.8 km

Locations: Open Database of Educational Facilities (ODEF), Statistics Canada v2.1 (2022) · Open Government Licence – Canada. School locations as of 2022 — confirm current catchment and enrolment with the school board. For official provincial results, check EQAO.

Getting around

Public transit near this home, by straight-line distance. Factual locations from OpenStreetMap — not walking time, and not a rating.

  • Dixie Road At Primate RoadNearest transit · Bus stop~840 m
  • Kipling Station North Parking LotNearest subway · Subway~4.4 km
  • DixieNearest GO / rail · GO / regional rail~1.6 km

Locations: OpenStreetMap public-transit stops, © OpenStreetMap contributors · Open Database Licence (ODbL). Stop locations from OpenStreetMap — confirm current routes and service with the transit agency.

Community — Mississauga
$873KMedian sold
32Median days on market
97.2%Sale-to-list
Median sold price · Mississauga1-yr -3% · 3-yr —
Source: TRREB sold data via Repliers · all property types
Neighbourhood demographics — Mississauga
717,961Population (2021)
40.8Median age
$102,000Median household income
70.4%Home owners
29.6%Renters
2.9Avg household size
Source: Statistics Canada, 2021 Census
Description & details

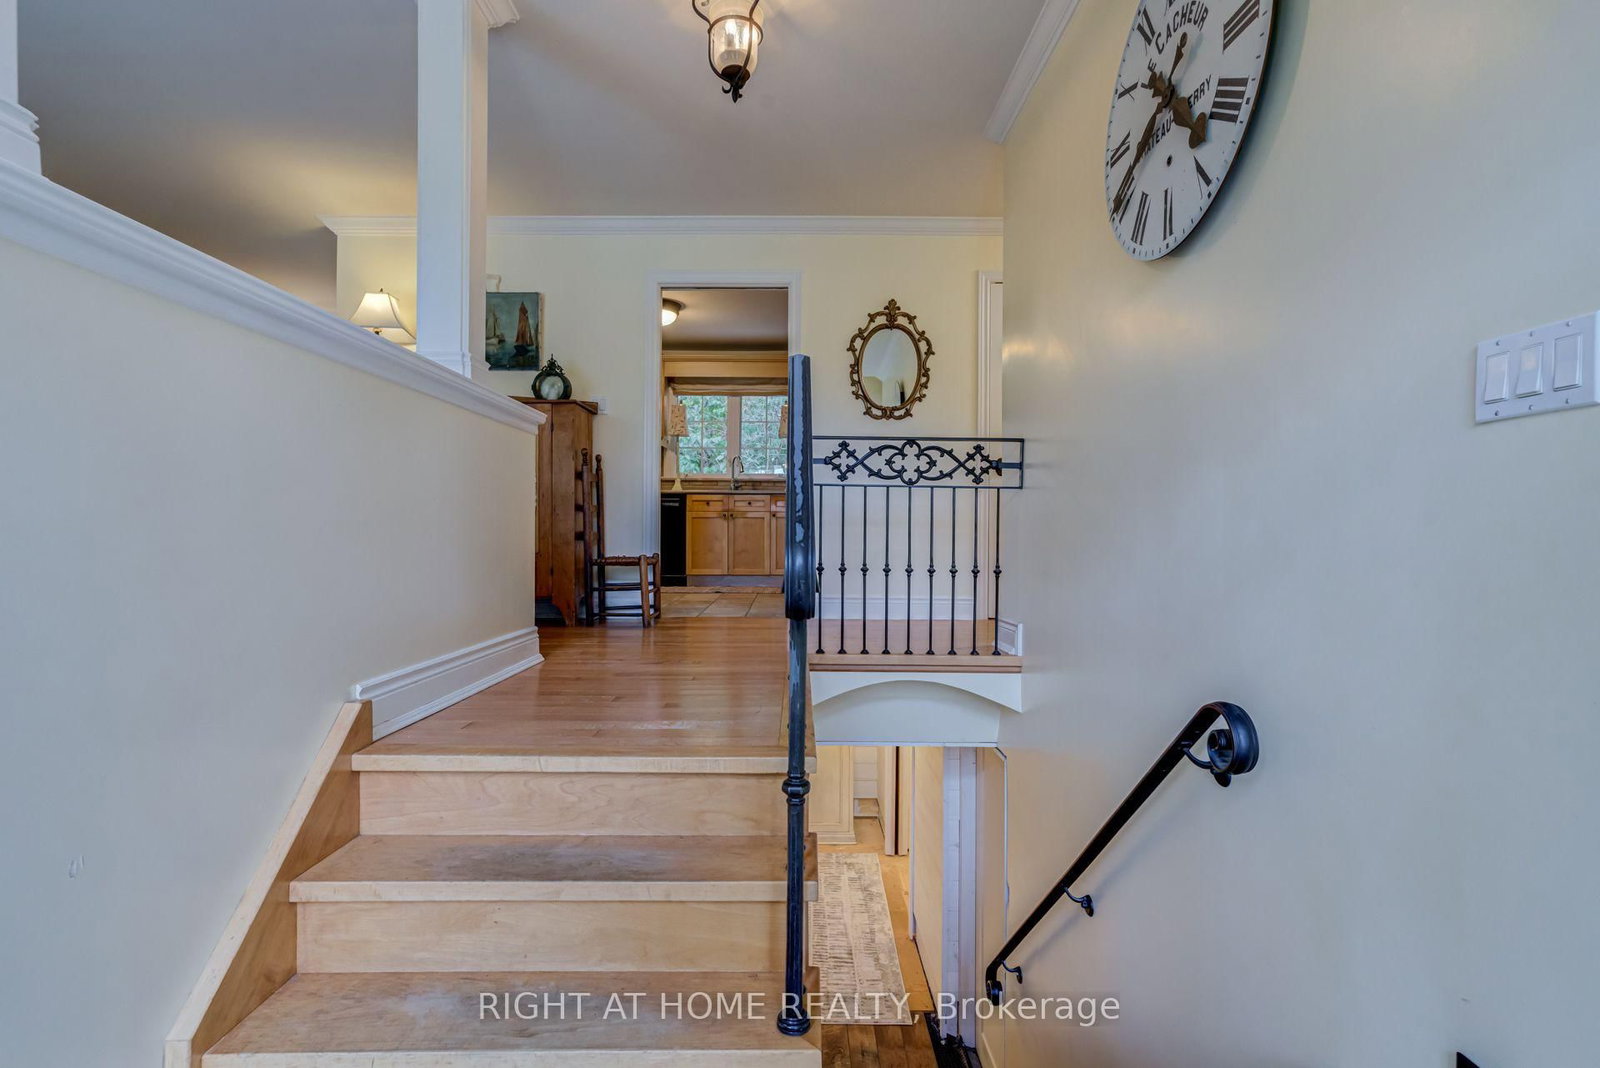
A Rare Offering In Orchard Heights - Where Country Charm Meets The City.Just steps from Toronto, discover a truly special home nestled within the highly sought-after Orchard Heights, a private 1950s enclave surrounded by the natural beauty of Etobicoke Creek, the Toronto Golf Club and the shores of Lake Ontario. From the moment you arrive, there is an unmistakable sense of calm. Tall, storied trees line the quiet streets, there are no sidewalks, songbirds fill the morning air and crickets take over at night - creating an extraordinary "country in the city" atmosphere.Fully renovated from its original 1953 layout, this exceptional raised bungalow is a one-of-a-kind work of heart. Natural light pours through generous east-facing and west-facing windows, bathing the home in beautiful morning and evening light. The views extend into enchanting front and rear gardens, where flowering trees, mature shrubs and thoughtfully layered perennials create a private sanctuary that changes beautifully with every season.The gardens are a gardener's dream, with hydrangeas, roses, lavender, catmint, hellebores and white-flowering dogwoods complemented by red and yellow sugar maples, five flowering pink Kwanzan cherry trees, an emerald cedar privacy hedge and towering pyramidal oaks. Every window frames a living picture.Inside, the home blends warmth, character and European-inspired craftsmanship. A soaring entrance, walkout basement and carefully considered renovation create a distinctive sense of space, while custom details add an unmistakable old-world elegance - from the striking black London fireplace mantle and wardrobe-style double-door closets to the gothic Parisian wrought-iron banister and Roman arches in the bathroom.This is a home designed to make you slow down, breathe deeply and appreciate where you are. A peaceful retreat surrounded by nature, yet remarkably close to Toronto, shopping, dining, parks, schools, transportation and every urban convenience.

The data only goes so far — condition, light and layout are worth seeing in person, with a home inspection, before you commit.

Listed by RIGHT AT HOME REALTY. Showings via AskEmma by Alex Goodman, Sales Representative, RE/MAX Your Community Realty, Brokerage.