This one's priced above recent comparable sales, and new this week. Here's everything I've got — ask me anything about it.
Mississauga · Peel Region · Dixie
1633 Coram Crescent
Semi-Detached
MLS® #W13835520
Listed for$999,0001 day on market
3+2 bed 4 bath 5 parking 700-1100 sq ft~$1,110/sq ft
New this week
Transit stop ~290 m
Free · about 10 seconds
Is $999,000 a fair price?
Our read: it’s priced above recent comparable sales — based on 6 sales nearby. Sign in free to see exactly how far above it is, plus the full range comparable homes sold in.
Est. all-in monthly~$5,221/momortgage + property tax + maintenance · 20% down · example rate (compounded semi-annually) — the math on the list price, not a quote or what you can afford. For real rates, Alex can connect you with a mortgage pro.
Nearby rental listings are facts. Whether it works as a rental is a chat with Alex — not a number I’ll put on it.
Schools
Schools near this home, closest first by straight-line distance. These are factual locations — AskEmma doesn’t rate or rank schools.
Brian W. Fleming Public SchoolPublic · Elementary · Peel DSB1.2 km
ISNA Islamic SchoolPrivate · Elementary & Secondary · ..1.3 km
St Alfred SchoolCatholic · Elementary & Secondary · Dufferin-Peel CDSB1.4 km
Al-Risala AcademyPrivate · Elementary & Secondary · ..1.5 km
St Edmund Separate SchoolCatholic · Elementary & Secondary · Dufferin-Peel CDSB1.8 km
Forest Glen Public SchoolPublic · Elementary · Peel DSB1.9 km
Locations: Open Database of Educational Facilities (ODEF), Statistics Canada v2.1 (2022) · Open Government Licence – Canada. School locations as of 2022 — confirm current catchment and enrolment with the school board. For official provincial results, check EQAO.
Getting around
Public transit near this home, by straight-line distance. Factual locations from OpenStreetMap — not walking time, and not a rating.
Dundas Street At Coram WayNearest transit · Bus stop~290 m
Kipling Station North Parking LotNearest subway · Subway~3.9 km
Source: TRREB sold data via Repliers · all property types
Neighbourhood demographics — Mississauga
717,961Population (2021)
40.8Median age
$102,000Median household income
70.4%Home owners
29.6%Renters
2.9Avg household size
Source: Statistics Canada, 2021 Census
Description & details
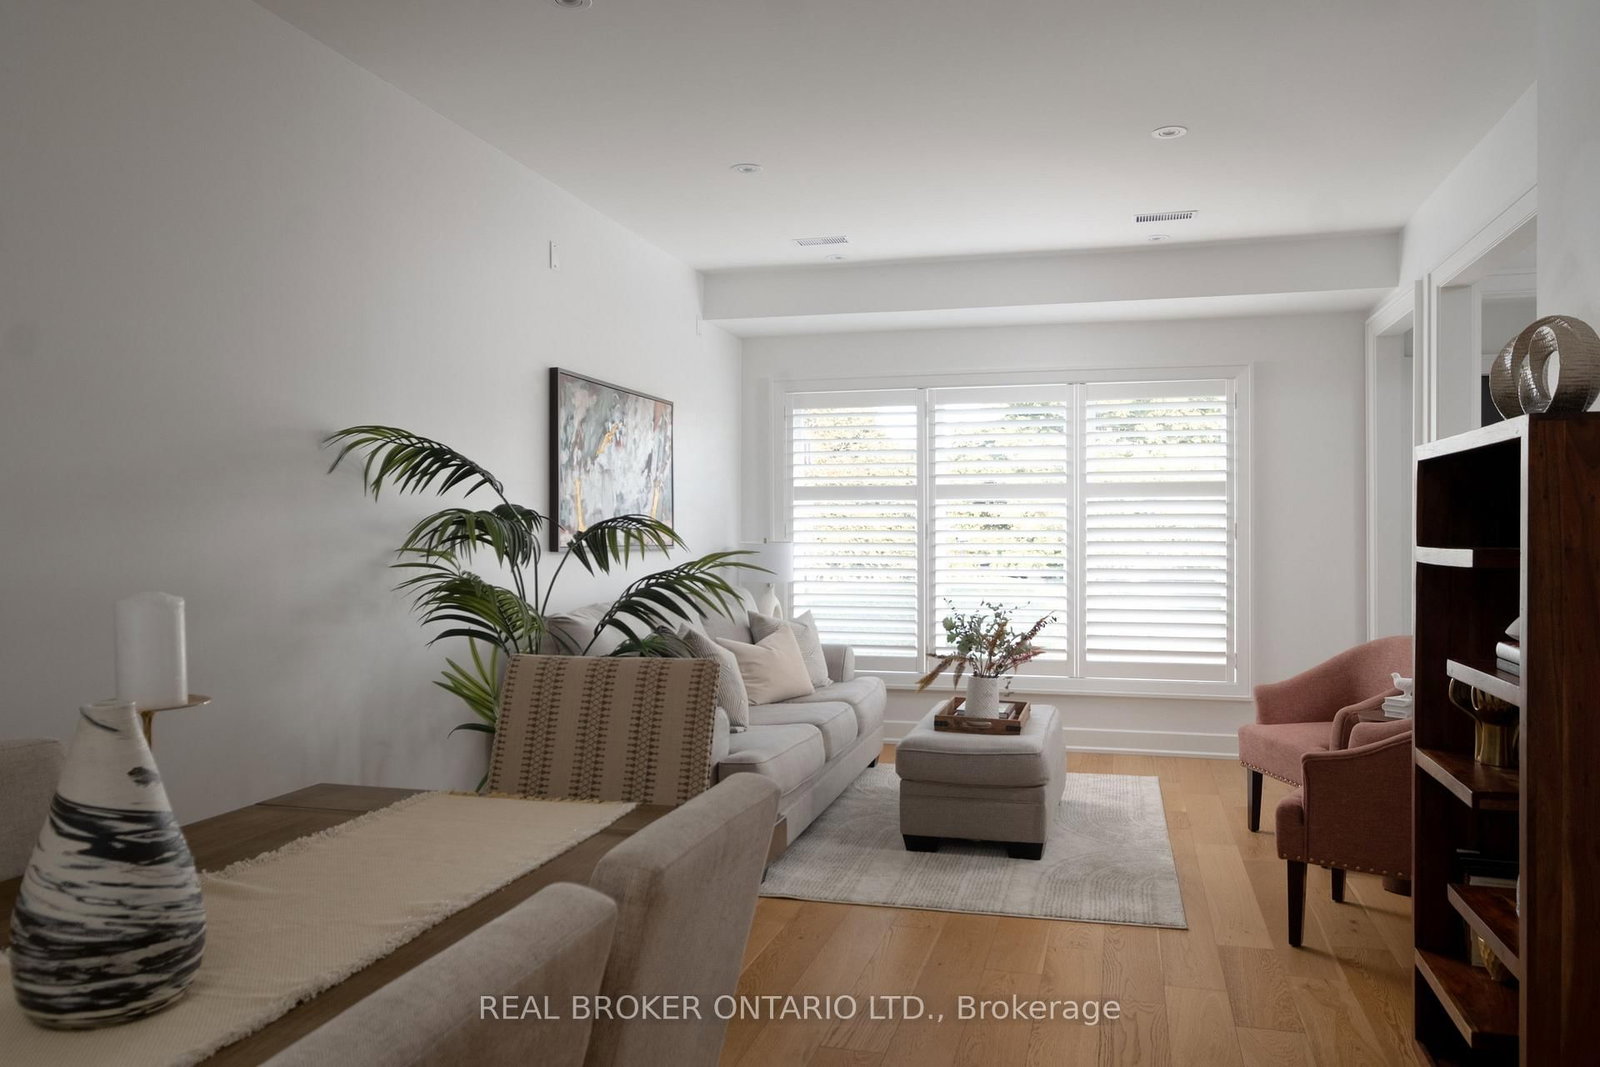
Masterfully Upgraded Executive Home in Mississauga. This meticulously modernized residence showcases exceptional craftsmanship alongside highly sophisticated infrastructure upgrades and a deep expansive lot. The open-concept main floor boasts soaring 9-foot ceilings, premium 7-inch engineered natural wood flooring, and custom Perola cabinetry accented by striking quartz countertops and backsplashes. Uniquely engineered for high efficiency, the home is structurally equipped with two dedicated electrical panels, two separate furnaces (including an attic unit), and advanced soundproof foam insulation. The versatile layout features entirely separate entrances for both the main floor and the massive basement walk-out, effortlessly catering to multi-generational living or private guest suites. Complete with two full sets of high-end stainless-steel appliances and a fully separated lower-level laundry room featuring oversized machines, every detail has been executed for premium convenience. Perfectly situated on a quiet crescent with friendly neighbours, this home offers an unparalleled blend of suburban tranquility and urban accessibility. Nestled in a highly connected pocket of Mississauga, residents enjoy immediate proximity to major commuter highways, making travel across the GTA effortless. The neighborhood is rich in lifestyle amenities, standing just moments away from top-rated schools, local parks like Fleetwood Park, and diverse dining and shopping options. For premium retail, entertainment, and dining, the upscale Sherway Gardens hub is just a short drive away, providing the ultimate convenience for a busy, modern lifestyle.
The data only goes so far — condition, light and layout are worth seeing in person, with a home inspection, before you commit.
Listed by REAL BROKER ONTARIO LTD.. Showings via AskEmma by Alex Goodman, Sales Representative, RE/MAX Your Community Realty, Brokerage.
 For sale