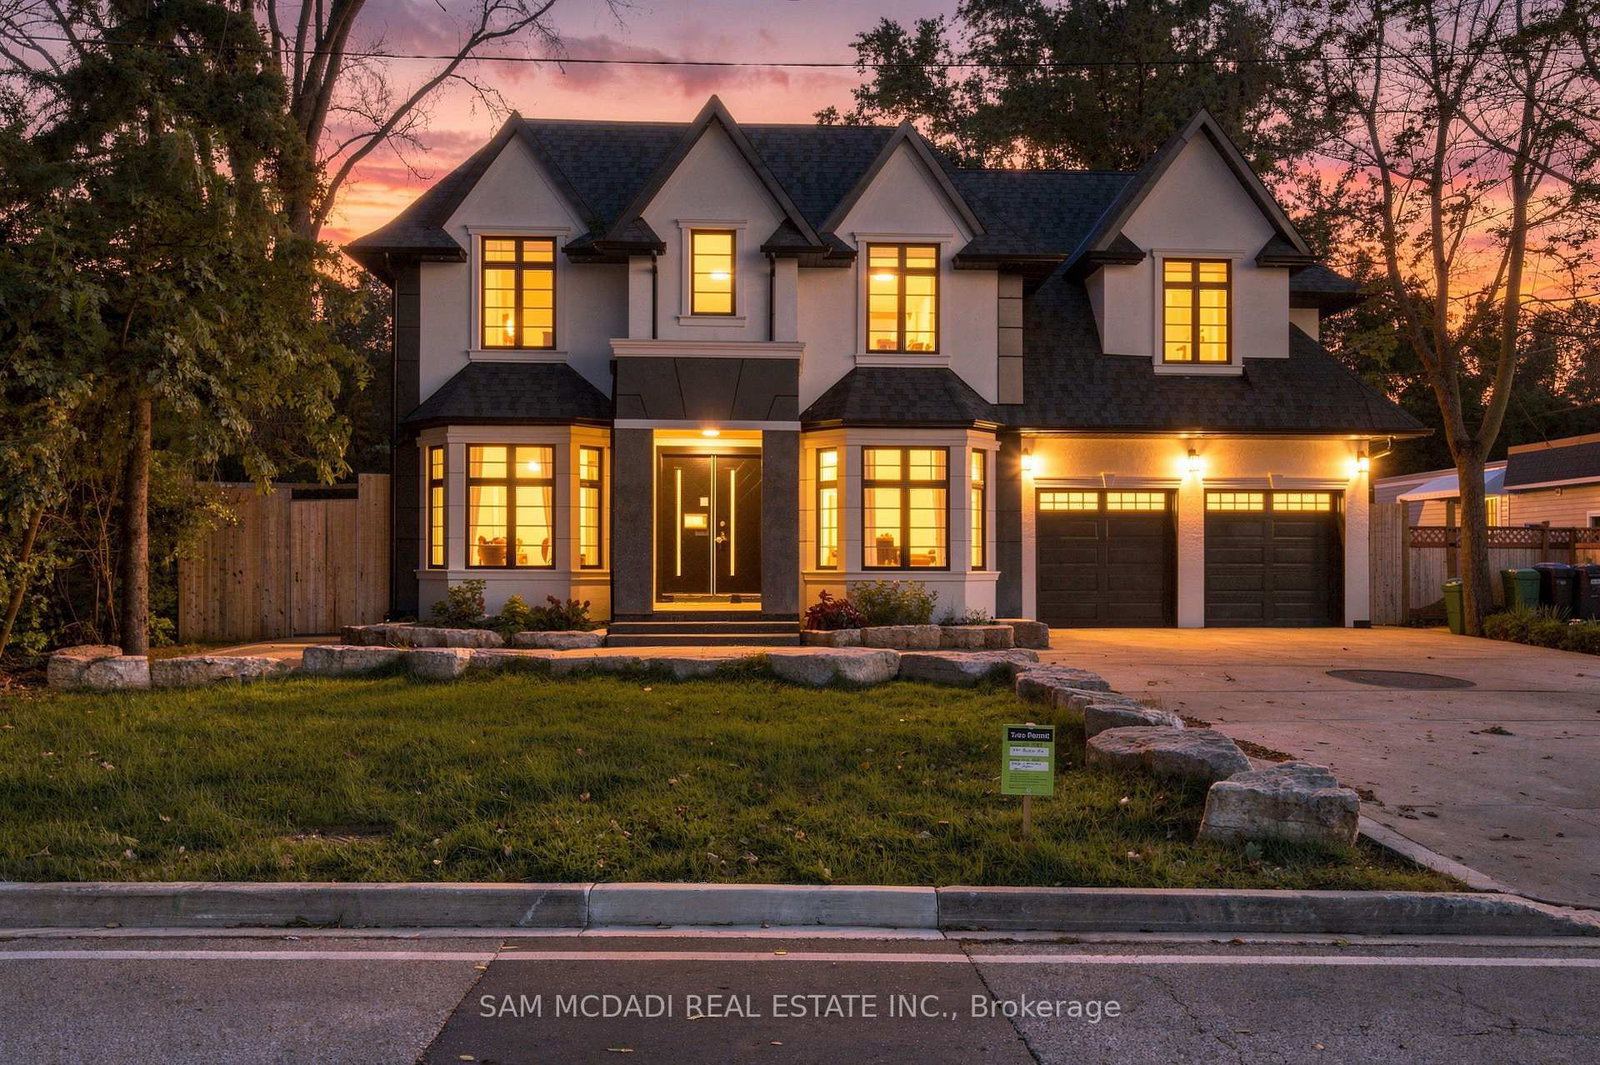
This one's priced below recent comparable sales, and new this week. Here's everything I've got — ask me anything about it.

Mississauga · Peel Region · Clarkson

2001 Bonnymede Drive, Unit 112

Condo Townhouse

MLS® #W14004140

Listed for$419,0001 day on market
2 bed 2 bath 1 parking 1000-1199 sq ft~$381/sq ft
  • New this week
  • 1 school within 1 km
  • Transit stop ~280 m
Free · about 10 seconds

Is $419,000 a fair price?

Our read: it’s priced below recent comparable sales — based on 19 sales nearby. Sign in free to see exactly how far below it is, plus the full range comparable homes sold in.

No obligation · unsubscribe anytime

Measured against 19 recent comparable sales nearby — sign in free to see the range they sold in (boards require a verified email · VOW rules).

Est. all-in monthly~$3,026/momortgage + property tax + maintenance · 20% down · example rate (compounded semi-annually) — the math on the list price, not a quote or what you can afford. For real rates, Alex can connect you with a mortgage pro.

On the map

Loading map…
This home below comps above in lineOpen full map →

1 school within ~1 km · nearest transit stop ~0.28 km

Property information
What townhouse buyers ask first
Ownership
Condo · $892/mo fee
Fee includes
Water · Parking
Square footage
1000-1199 sq ft
Parking
1 space · Underground
Property tax
$2,219 / yr

Property summary

Property type
Condo Townhouse
Style
2-Storey
Parking
1 space · Underground
Heating
Forced Air
Air conditioning
Central Air
Basement
None
Kitchens
1
Exterior
Brick
Property tax
$2,219 / yr
MLS®
W14004140

Room dimensions

Dining Roomlaminate, overlooks garden, large window
Main3.05 × 2.44 m
Bedroom 2laminate, window, double closet
Upper3.05 × 3.66 m
Living Roomlaminate, overlooks garden, large window
Ground5.49 × 3.66 m
Primary Bedroomlaminate, walk-in closet(s), w/o to balcony
Upper3.66 × 4.72 m
Kitchenpantry, ceramic floor
Ground3.35 × 1.99 m

As stated by the MLS®, nothing inferred.

Nearby homes for sale
The numbers that matter
Maintenance fee
$892/mo
Property tax
$2,219/yr
Est. all-in
~$3,026/mo
Nearby rental listings are facts. Whether it works as a rental is a chat with Alex — not a number I’ll put on it.
Schools

Schools near this home, closest first by straight-line distance. These are factual locations — AskEmma doesn’t rate or rank schools.

  • Clarkson Public SchoolPublic · Elementary · Peel DSB0.7 km
  • Peel Montessori SchoolPrivate · Elementary & Secondary · ..1.1 km
  • St Christopher SchoolCatholic · Elementary & Secondary · Dufferin-Peel CDSB1.4 km
  • Green Glade Senior Public SchoolPublic · Elementary & Secondary · Peel DSB1.4 km
  • Queen Elizabeth AcademyPrivate · Secondary · ..1.6 km
  • Hillside Public School Public SchoolPublic · Elementary & Secondary · Peel DSB1.6 km

Locations: Open Database of Educational Facilities (ODEF), Statistics Canada v2.1 (2022) · Open Government Licence – Canada. School locations as of 2022 — confirm current catchment and enrolment with the school board. For official provincial results, check EQAO.

Getting around

Public transit near this home, by straight-line distance. Factual locations from OpenStreetMap — not walking time, and not a rating.

  • Bus stopNearest transit · Bus stop~280 m
  • ClarksonNearest GO / rail · GO / regional rail~740 m

Locations: OpenStreetMap public-transit stops, © OpenStreetMap contributors · Open Database Licence (ODbL). Stop locations from OpenStreetMap — confirm current routes and service with the transit agency.

Community — Mississauga
$894KMedian sold
32Median days on market
97.2%Sale-to-list
Median sold price · Mississauga1-yr +1% · 3-yr —
Source: TRREB sold data via Repliers · all property types
Neighbourhood demographics — Mississauga
717,961Population (2021)
40.8Median age
$102,000Median household income
70.4%Home owners
29.6%Renters
2.9Avg household size
Source: Statistics Canada, 2021 Census
Description & details

Life, simplified, in the heart of Clarkson Village. This 2-bedroom end-unit townhome offers something rare at this price point: your own front door, a private garden patio for slow mornings, and a balcony off the primary bedroom for unwinding at the end of the day. With two walkouts, two outdoor spaces, and no shared hallways, it feels more like a home than a typical condo. Clarkson GO is a short walk away, putting Union Station roughly 30 minutes from your door. For drivers, the QEW and Highway 403 are minutes away. When it is time to slow down, Rattray Marsh Conservation Area and the Lake Ontario waterfront trails are close by, while Clarkson Village cafes, restaurants, and everyday essentials, including Metro, M&M Food Market, and Food Basics, are all within easy walking distance. Leave the car behind, catch the train, grab dinner nearby, or head toward the lake whenever the mood strikes. Inside the building, there's access to amenities you will actually use: an indoor saltwater pool, fitness room, sauna, party room, visitor parking, and a car wash bay, all without leaving home. It is a practical package that adds comfort and convenience in every season.This is a smart choice for anyone who wants a genuine neighbourhood, an easy commute, and meaningful outdoor space without the price tag or upkeep of a detached house. The end-unit setting offers added privacy and natural light, while the two private outdoor areas create room to sip your morning coffee, garden, entertain, or simply step outside and breathe.Whether you are a first-time buyer, a commuter looking to reclaim more of your day, a downsizer who is not ready to give up outdoor living, or an investor building a portfolio, this home brings together location, lifestyle, and value in one of Mississauga's most established lakeside communities. Put down roots, simplify your routine, and enjoy everything Clarkson Village has to offer. Come see what everyday living feels like here.

The data only goes so far — condition, light and layout are worth seeing in person, with a home inspection, before you commit.

Listed by RARE REAL ESTATE. Showings via AskEmma by Alex Goodman, Sales Representative, RE/MAX Your Community Realty, Brokerage.