This one's priced above recent comparable sales, and new this week. Here's everything I've got — ask me anything about it.

Mississauga · Peel Region · Sheridan

2141 Herridge Drive

Detached

MLS® #W14103344

Listed for$1,299,9991 day on market
3 bed 3 bath 6 parking 1100-1500 sq ft~$1,000/sq ft
  • New this week
  • 10 schools within 1 km
  • Transit stop ~130 m
Free · about 10 seconds

Is $1,299,999 a fair price?

Our read: it’s priced above recent comparable sales — based on 55 sales nearby. Sign in free to see exactly how far above it is, plus the full range comparable homes sold in.

No obligation · unsubscribe anytime

Measured against 55 recent comparable sales nearby — sign in free to see the range they sold in (boards require a verified email · VOW rules).

Est. all-in monthly~$6,649/momortgage + property tax + maintenance · 20% down · example rate (compounded semi-annually) — the math on the list price, not a quote or what you can afford. For real rates, Alex can connect you with a mortgage pro.

On the map

Loading map…
This home below comps above in lineOpen full map →

10 schools within ~1 km · nearest transit stop ~0.13 km

Property information
What house buyers ask first
Lot size
51.19 × 117.86 ft
Square footage
1100-1500 sq ft
Property tax
$7,202 / yr
Parking
6 spaces · Attached
Basement
Full, Finished

Property summary

Property type
Detached
Style
Backsplit 3
Lot size
51.19 × 117.86 ft
Parking
6 spaces · Attached
Heating
Forced Air
Air conditioning
Central Air
Basement
Full, Finished
Kitchens
1
Exterior
Brick, Aluminum Siding
Property tax
$7,202 / yr
MLS®
W14103344

Room dimensions

Breakfasthardwood floor, pot lights
Main2.9 × 2.78 m
Family Roomvinyl floor, fireplace
Lower5.94 × 6.92 m
Kitchenhardwood floor, galley kitchen, breakfast bar
Main2.68 × 3.2 m
Bedroomhardwood floor, picture window
Main4.12 × 2.96 m
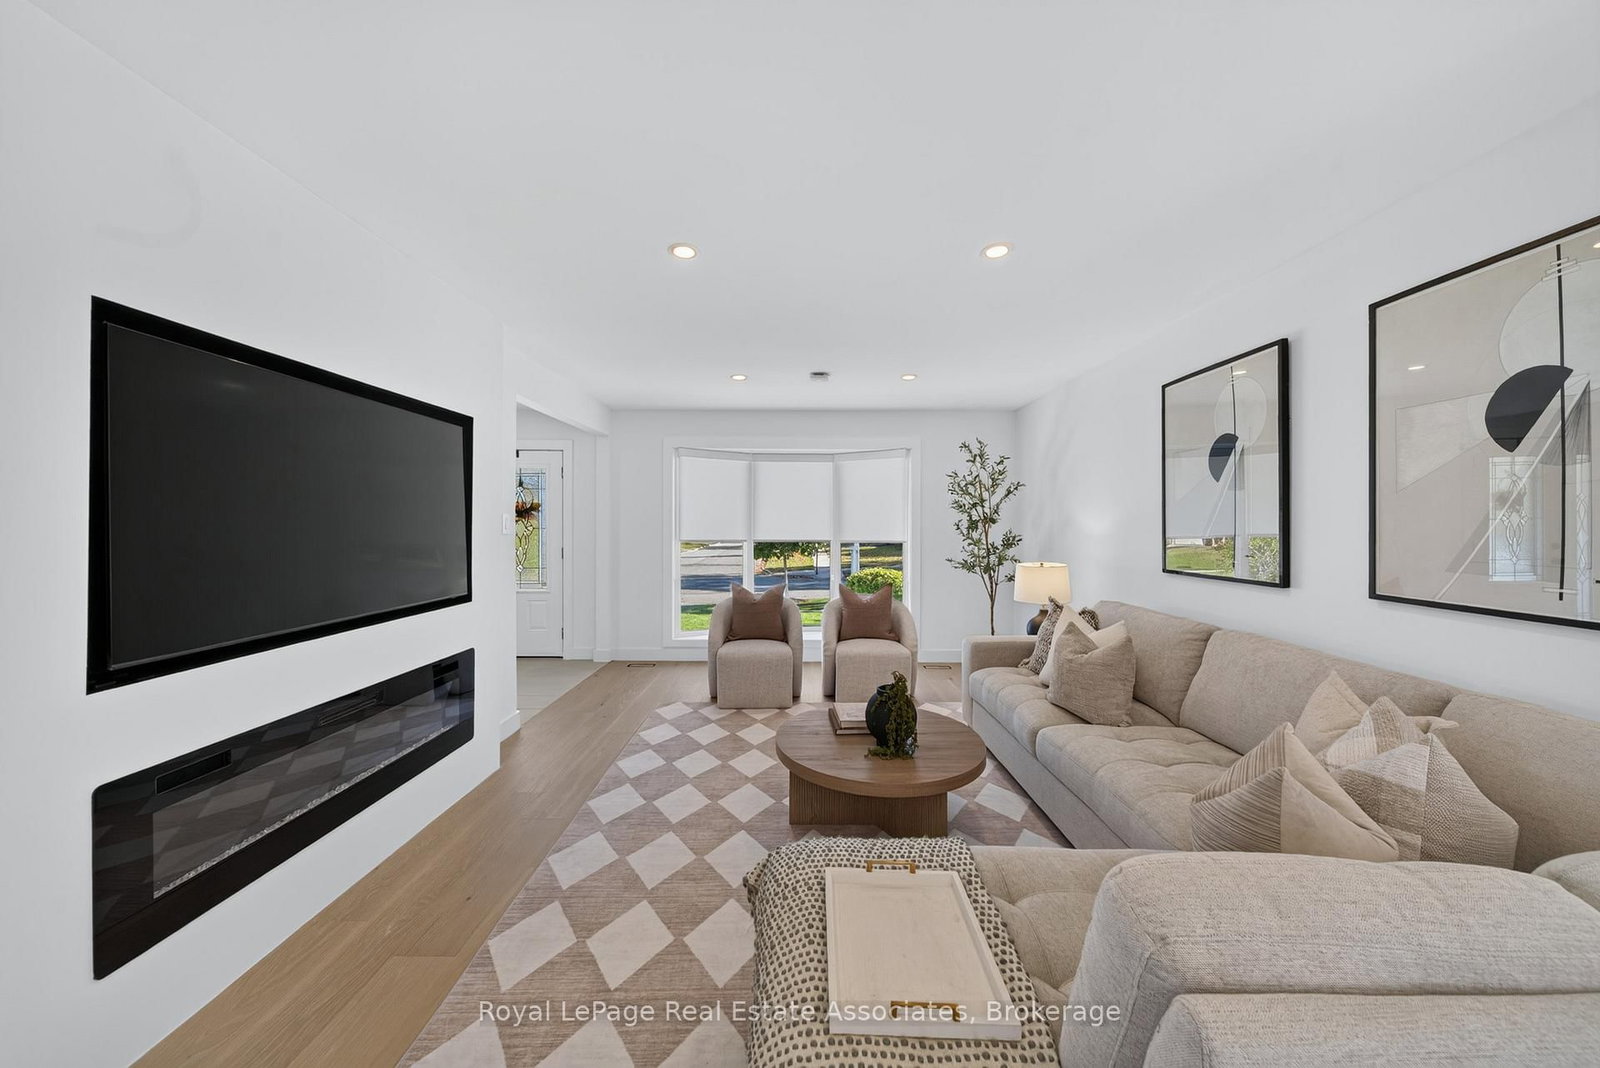
Living Roomhardwood floor, pot lights, electric fireplace
Main3.93 × 5.3 m
Dining Roomhardwood floor, pot lights, open concept
Main4.57 × 2.77 m
Bedroomhardwood floor, picture window
Main2.9 × 3.81 m
Primary Bedroomhardwood floor, picture window
Main3.39 × 3.81 m

As stated by the MLS®, nothing inferred.

Nearby homes for sale
The numbers that matter
Property tax
$7,202/yr
Est. all-in
~$6,649/mo
Nearby rental listings are facts. Whether it works as a rental is a chat with Alex — not a number I’ll put on it.
Schools

Schools near this home, closest first by straight-line distance. These are factual locations — AskEmma doesn’t rate or rank schools.

  • Elpis CollegePrivate · Secondary · ..0.4 km
  • Aoguan Prestige SchoolPrivate · Elementary & Secondary · ..0.5 km
  • Sheridan Park Public SchoolPublic · Elementary · Peel DSB0.5 km
  • Erindale Secondary SchoolPublic · Secondary · Peel DSB0.6 km
  • Alathena International Academy MississauPrivate · Secondary · ..0.6 km
  • St Margaret of Scotland SchoolCatholic · Elementary & Secondary · Dufferin-Peel CDSB0.7 km

Locations: Open Database of Educational Facilities (ODEF), Statistics Canada v2.1 (2022) · Open Government Licence – Canada. School locations as of 2022 — confirm current catchment and enrolment with the school board. For official provincial results, check EQAO.

Getting around

Public transit near this home, by straight-line distance. Factual locations from OpenStreetMap — not walking time, and not a rating.

  • Erin Mills Pky South Of Dundas St WNearest transit · Bus stop~130 m
  • ClarksonNearest GO / rail · GO / regional rail~3.6 km

Locations: OpenStreetMap public-transit stops, © OpenStreetMap contributors · Open Database Licence (ODbL). Stop locations from OpenStreetMap — confirm current routes and service with the transit agency.

Community — Mississauga
$880KMedian sold
32Median days on market
97.2%Sale-to-list
Median sold price · Mississauga1-yr -1% · 3-yr —
Source: TRREB sold data via Repliers · all property types
Neighbourhood demographics — Mississauga
717,961Population (2021)
40.8Median age
$102,000Median household income
70.4%Home owners
29.6%Renters
2.9Avg household size
Source: Statistics Canada, 2021 Census
Description & details

Welcome to 2141 Herridge Drive! This beautifully upgraded 3-bedroom, 3-bathroom home in the sought-after Sheridan neighbourhood blends modern design, sophisticated finishes and thoughtful upgrades throughout. The main level features white oak wide-plank hardwood flooring and pot lights. A custom living room feature wall with an electric fireplace and touch controls creates a stunning focal point, complemented by smart home technology, including Google Home-connected light switches and an Ecobee smart thermostat. An elegant glass staircase railing further enhances the home's contemporary aesthetic. The upgraded kitchen and basement kitchenette showcase custom cabinetry with extended storage, stylish quartz countertops, modern backsplashes and waterfall-edge finishes. All three bathrooms were renovated with heated porcelain tile flooring, quartz countertops, premium Riobel plumbing fixtures, Schluter systems, smart thermostats, and sleek glass-enclosed showers. The finished basement offers updated luxury vinyl flooring and a convenient kitchenette peninsula with a mini-fridge, providing added versatility for everyday living and entertaining. Outside, enjoy enhanced curb appeal with updated pot lights and sconces, cedar trees lining the backyard perimeter for added privacy and greenery, and a sleek epoxy-finished garage floor that complements the home's modern finishes.

The data only goes so far — condition, light and layout are worth seeing in person, with a home inspection, before you commit.

Listed by Royal LePage Real Estate Associates. Showings via AskEmma by Alex Goodman, Sales Representative, RE/MAX Your Community Realty, Brokerage.