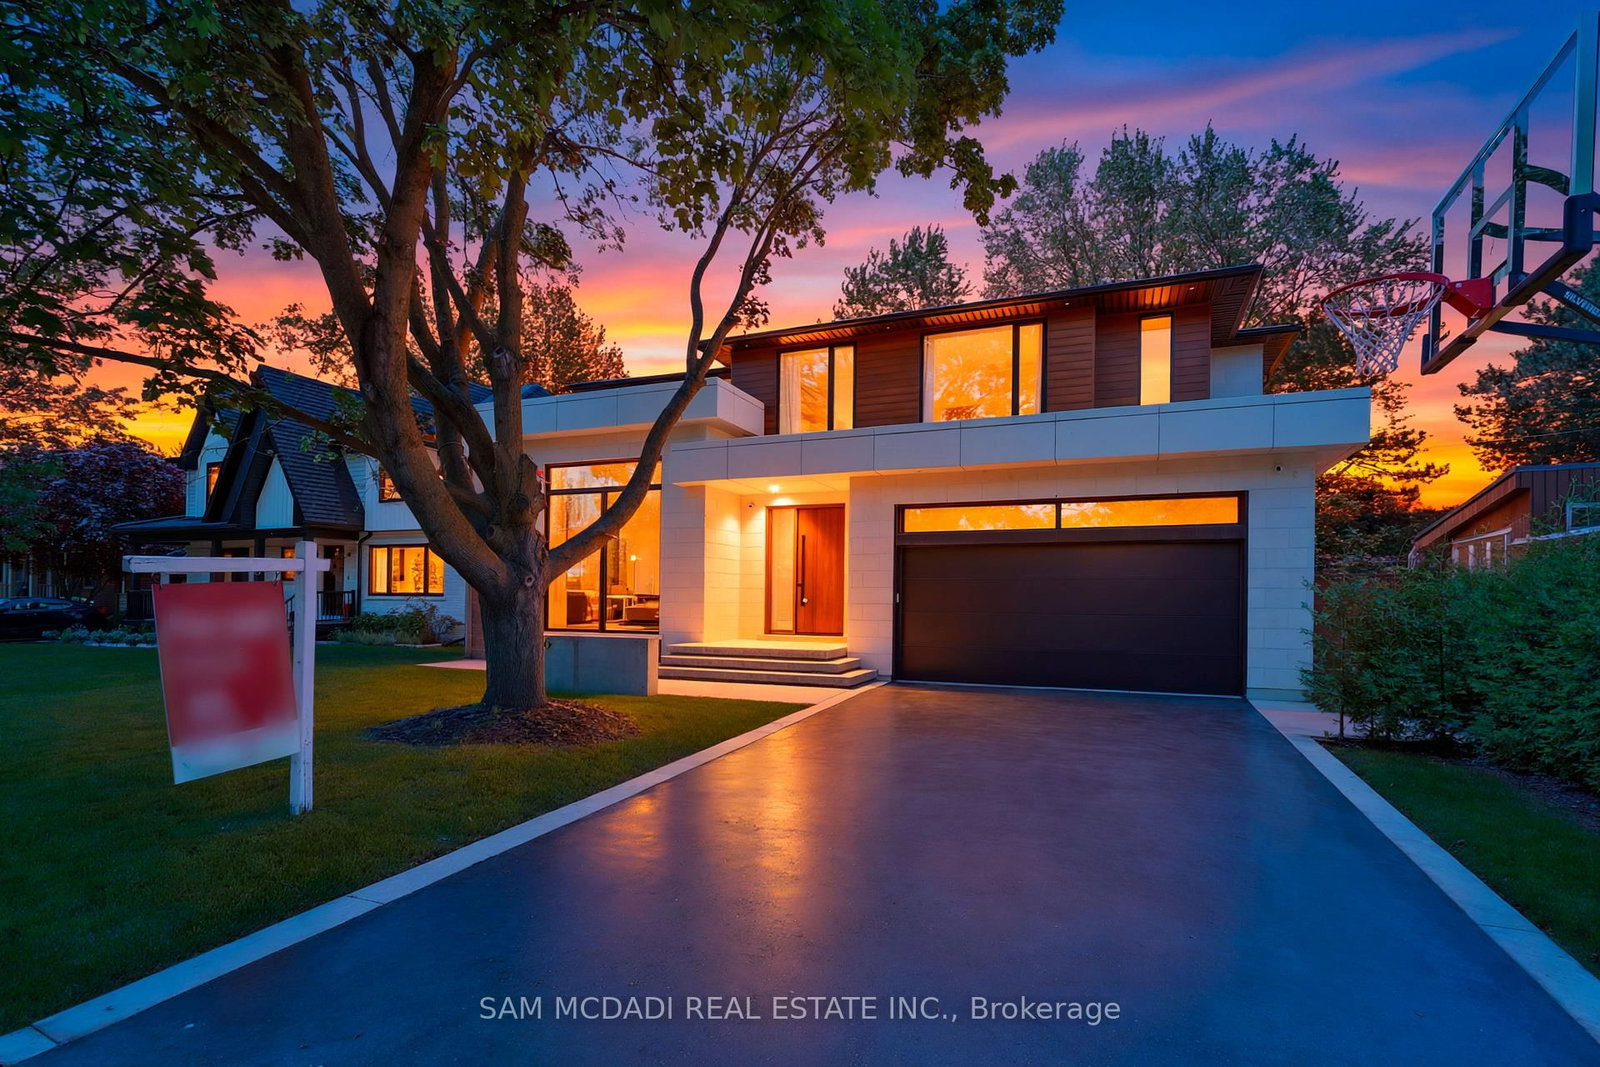
This one's priced above recent comparable sales, and new this week. Here's everything I've got — ask me anything about it.

Mississauga · Peel Region · Lakeview

2186 Harcourt Crescent

Detached

MLS® #W13863184

Listed for$3,500,0001 day on market
4+1 bed 6 bath 7 parking 3500-5000 sq ft~$824/sq ft
  • New this week
  • 3 schools within 1 km
  • Transit stop ~340 m
Free · about 10 seconds

Is $3,500,000 a fair price?

Our read: it’s priced above recent comparable sales — based on 13 sales nearby. Sign in free to see exactly how far above it is, plus the full range comparable homes sold in.

No obligation · unsubscribe anytime

Measured against 13 recent comparable sales nearby — sign in free to see the range they sold in (boards require a verified email · VOW rules).

Est. all-in monthly~$18,390/momortgage + property tax + maintenance · 20% down · example rate (compounded semi-annually) — the math on the list price, not a quote or what you can afford. For real rates, Alex can connect you with a mortgage pro.

On the map

Loading map…
This home below comps above in lineOpen full map →

3 schools within ~1 km · nearest transit stop ~0.34 km

Property information
What house buyers ask first
Lot size
63 × 125 ft
Square footage
3500-5000 sq ft
Property tax
$25,261 / yr
Parking
7 spaces · Built-In
Basement
Finished with Walk-Out

Property summary

Property type
Detached
Style
2-Storey
Lot size
63 × 125 ft
Parking
7 spaces · Built-In
Heating
Forced Air
Air conditioning
Central Air
Basement
Finished with Walk-Out
Kitchens
1
Exterior
Stone, Brick
Property tax
$25,261 / yr
MLS®
W13863184

Room dimensions

Dining Roombuilt-in speakers, large window, hardwood floor
Main4.75 × 3.26 m
Recreation3 pc bath, glass doors, walk-up
Basement8.23 × 10.03 m
Kitchenb/i appliances, quartz counter, pantry
Main4.69 × 7.15 m
Living Roomgas fireplace, b/i shelves, hardwood floor
Main5.59 × 4.59 m
Primary Bedroom5 pc ensuite, walk-in closet(s), hardwood floor
Second3.97 × 4.69 m
Bedroom 3semi ensuite, walk-in closet(s), pot lights
Second5.09 × 3.87 m
Bedroom 53 pc ensuite, double closet, above grade window
Basement5.35 × 4.46 m
Officecoffered ceiling(s), b/i shelves, window floor to ceiling
Main4.59 × 3.14 m
Bedroom 23 pc ensuite, walk-in closet(s), large window
Second3.68 × 5.07 m
Family Roomwet bar, b/i shelves, pot lights
Basement7.27 × 4.44 m
Breakfastcombined w/kitchen, overlooks backyard, hardwood floor
Main4.14 × 4.8 m
Laundryb/i closet, stainless steel sink, porcelain floor
In Between3.27 × 2.22 m
Mud Roomb/i closet, stainless steel sink, access to garage
Main2.31 × 3.27 m
Bedroom 4semi ensuite, walk-in closet(s), ceiling fan(s)
Second5.06 × 3.93 m

As stated by the MLS®, nothing inferred.

Nearby homes for sale
The numbers that matter
Property tax
$25,261/yr
Est. all-in
~$18,390/mo
Nearby rental listings are facts. Whether it works as a rental is a chat with Alex — not a number I’ll put on it.
Schools

Schools near this home, closest first by straight-line distance. These are factual locations — AskEmma doesn’t rate or rank schools.

  • Westacres Public SchoolPublic · Elementary · Peel DSB0.3 km
  • Munden Park Public SchoolPublic · Elementary · Peel DSB0.8 km
  • JIC SchoolPrivate · Elementary & Secondary · ..0.9 km
  • Peel Alternative SouthPublic · Secondary · Peel DSB1.1 km
  • St Edmund Separate SchoolCatholic · Elementary & Secondary · Dufferin-Peel CDSB1.3 km
  • Clifton Public SchoolPublic · Elementary · Peel DSB1.4 km

Locations: Open Database of Educational Facilities (ODEF), Statistics Canada v2.1 (2022) · Open Government Licence – Canada. School locations as of 2022 — confirm current catchment and enrolment with the school board. For official provincial results, check EQAO.

Getting around

Public transit near this home, by straight-line distance. Factual locations from OpenStreetMap — not walking time, and not a rating.

  • Cawthra Road At Melton DriveNearest transit · Bus stop~340 m
  • Kipling Station North Parking LotNearest subway · Subway~6.6 km
  • DixieNearest GO / rail · GO / regional rail~2.2 km

Locations: OpenStreetMap public-transit stops, © OpenStreetMap contributors · Open Database Licence (ODbL). Stop locations from OpenStreetMap — confirm current routes and service with the transit agency.

Community — Mississauga
$895KMedian sold
32Median days on market
97.2%Sale-to-list
Median sold price · Mississauga1-yr +1% · 3-yr —
Source: TRREB sold data via Repliers · all property types
Neighbourhood demographics — Mississauga
717,961Population (2021)
40.8Median age
$102,000Median household income
70.4%Home owners
29.6%Renters
2.9Avg household size
Source: Statistics Canada, 2021 Census
Description & details

Welcome to 2186 Harcourt Crescent, an architectural triumph in the heart of Lakeview. Completed in 2023, this residence offers 5700 sqft of impeccably curated living across three beautifully finished levels. This 4+1 bedroom, 5.5 bath home is a masterclass in craftsmanship and innovation. A dramatic 44-inch custom mahogany front door opens to a grand foyer with large-format porcelain tile and soaring 10-foot ceilings. The main and upper levels feature wide-plank white oak floors, while premium porcelain tile enhances all baths. Integrated vents, flush-mount baseboards, and seamless trims create a refined, gallery-like aesthetic throughout. Custom white oak doors and a striking architectural white oak staircase with custom-forged railing anchor the home's modern elegance. Custom millwork showcases a curated mix of Rift Cut White Oak and state-of-the-art AGT matte-finish cabinetry, known for its anti-fingerprint and antibacterial properties. Caesarstone quartz surfaces elevate the chef's kitchen, butler's pantry, custom bar, and all bathrooms. The kitchen is a true centrepiece, featuring a curved oversized island and hood vent clad in rift cut white oak, matte porcelain backsplash, and premium panelled appliances. A stunning 12' x 9' sliding glass door opens to the covered patio, complete with motorized screens, gas fireplace, media connectivity, and built-in Hestan BBQ, offering a true three-season retreat. The fully finished lower level includes an additional bedroom with ensuite, glass-enclosed gym, rec room, custom wet bar, steam shower, and walk-up access to the backyard. Outdoors, enjoy a 35' x 15.8' Barrier Reef fiberglass pool with integrated lounger, WiFi-enabled controls, and maintenance-free turf. Enhanced by expansive European aluminum windows, Control4 smart system, theatre-grade surround sound, spray foam insulation, built-in alarm system, motorized main floor blinds and more, this extraordinary residence delivers uncompromising luxury and peace of mind.

The data only goes so far — condition, light and layout are worth seeing in person, with a home inspection, before you commit.

Listed by SAM MCDADI REAL ESTATE INC.. Showings via AskEmma by Alex Goodman, Sales Representative, RE/MAX Your Community Realty, Brokerage.