This one's priced above recent comparable sales, and new this week. Here's everything I've got — ask me anything about it.

Mississauga · Peel Region · Erin Mills

2482 Windjammer Road E

Detached

MLS® #W13864426

Listed for$1,149,0001 day on market
3 bed 2 bath 4 parking 1100-1500 sq ft~$884/sq ft
  • New this week
  • 5 schools within 1 km
  • Transit stop ~70 m
Free · about 10 seconds

Is $1,149,000 a fair price?

Our read: it’s priced above recent comparable sales — based on 41 sales nearby. Sign in free to see exactly how far above it is, plus the full range comparable homes sold in.

No obligation · unsubscribe anytime

Measured against 41 recent comparable sales nearby — sign in free to see the range they sold in (boards require a verified email · VOW rules).

Est. all-in monthly~$5,983/momortgage + property tax + maintenance · 20% down · example rate (compounded semi-annually) — the math on the list price, not a quote or what you can afford. For real rates, Alex can connect you with a mortgage pro.

On the map

Loading map…
This home below comps above in lineOpen full map →

5 schools within ~1 km · nearest transit stop ~0.07 km

Property information
What house buyers ask first
Lot size
58.1 × 113.72 ft
Square footage
1100-1500 sq ft
Age
~31-50 years old
Property tax
$7,648 / yr
Parking
4 spaces · Attached
Basement
Finished

Property summary

Property type
Detached
Style
Sidesplit
Approx. age
31-50 years
Lot size
58.1 × 113.72 ft
Parking
4 spaces · Attached
Heating
Forced Air
Air conditioning
Central Air
Basement
Finished
Kitchens
1
Exterior
Aluminum Siding, Brick
Property tax
$7,648 / yr
MLS®
W13864426

As stated by the MLS®, nothing inferred.

Nearby homes for sale
The numbers that matter
Property tax
$7,648/yr
Est. all-in
~$5,983/mo
Nearby rental listings are facts. Whether it works as a rental is a chat with Alex — not a number I’ll put on it.
Schools

Schools near this home, closest first by straight-line distance. These are factual locations — AskEmma doesn’t rate or rank schools.

  • Kaban Montessori SchoolPrivate · Elementary & Secondary · ..0.8 km
  • Erin Mills Middle SchoolPublic · Elementary & Secondary · Peel DSB0.8 km
  • THINNOX SchoolPrivate · Secondary · ..0.9 km
  • St Margaret of Scotland SchoolCatholic · Elementary & Secondary · Dufferin-Peel CDSB0.9 km
  • Brookmede Public SchoolPublic · Elementary · Peel DSB0.9 km
  • Aoguan Prestige SchoolPrivate · Elementary & Secondary · ..1.1 km

Locations: Open Database of Educational Facilities (ODEF), Statistics Canada v2.1 (2022) · Open Government Licence – Canada. School locations as of 2022 — confirm current catchment and enrolment with the school board. For official provincial results, check EQAO.

Getting around

Public transit near this home, by straight-line distance. Factual locations from OpenStreetMap — not walking time, and not a rating.

  • The Collegeway At Windjammer RoadNearest transit · Bus stop~70 m
  • StreetsvilleNearest GO / rail · GO / regional rail~4.9 km

Locations: OpenStreetMap public-transit stops, © OpenStreetMap contributors · Open Database Licence (ODbL). Stop locations from OpenStreetMap — confirm current routes and service with the transit agency.

Community — Mississauga
$895KMedian sold
32Median days on market
97.2%Sale-to-list
Median sold price · Mississauga1-yr +1% · 3-yr —
Source: TRREB sold data via Repliers · all property types
Neighbourhood demographics — Mississauga
717,961Population (2021)
40.8Median age
$102,000Median household income
70.4%Home owners
29.6%Renters
2.9Avg household size
Source: Statistics Canada, 2021 Census
Description & details

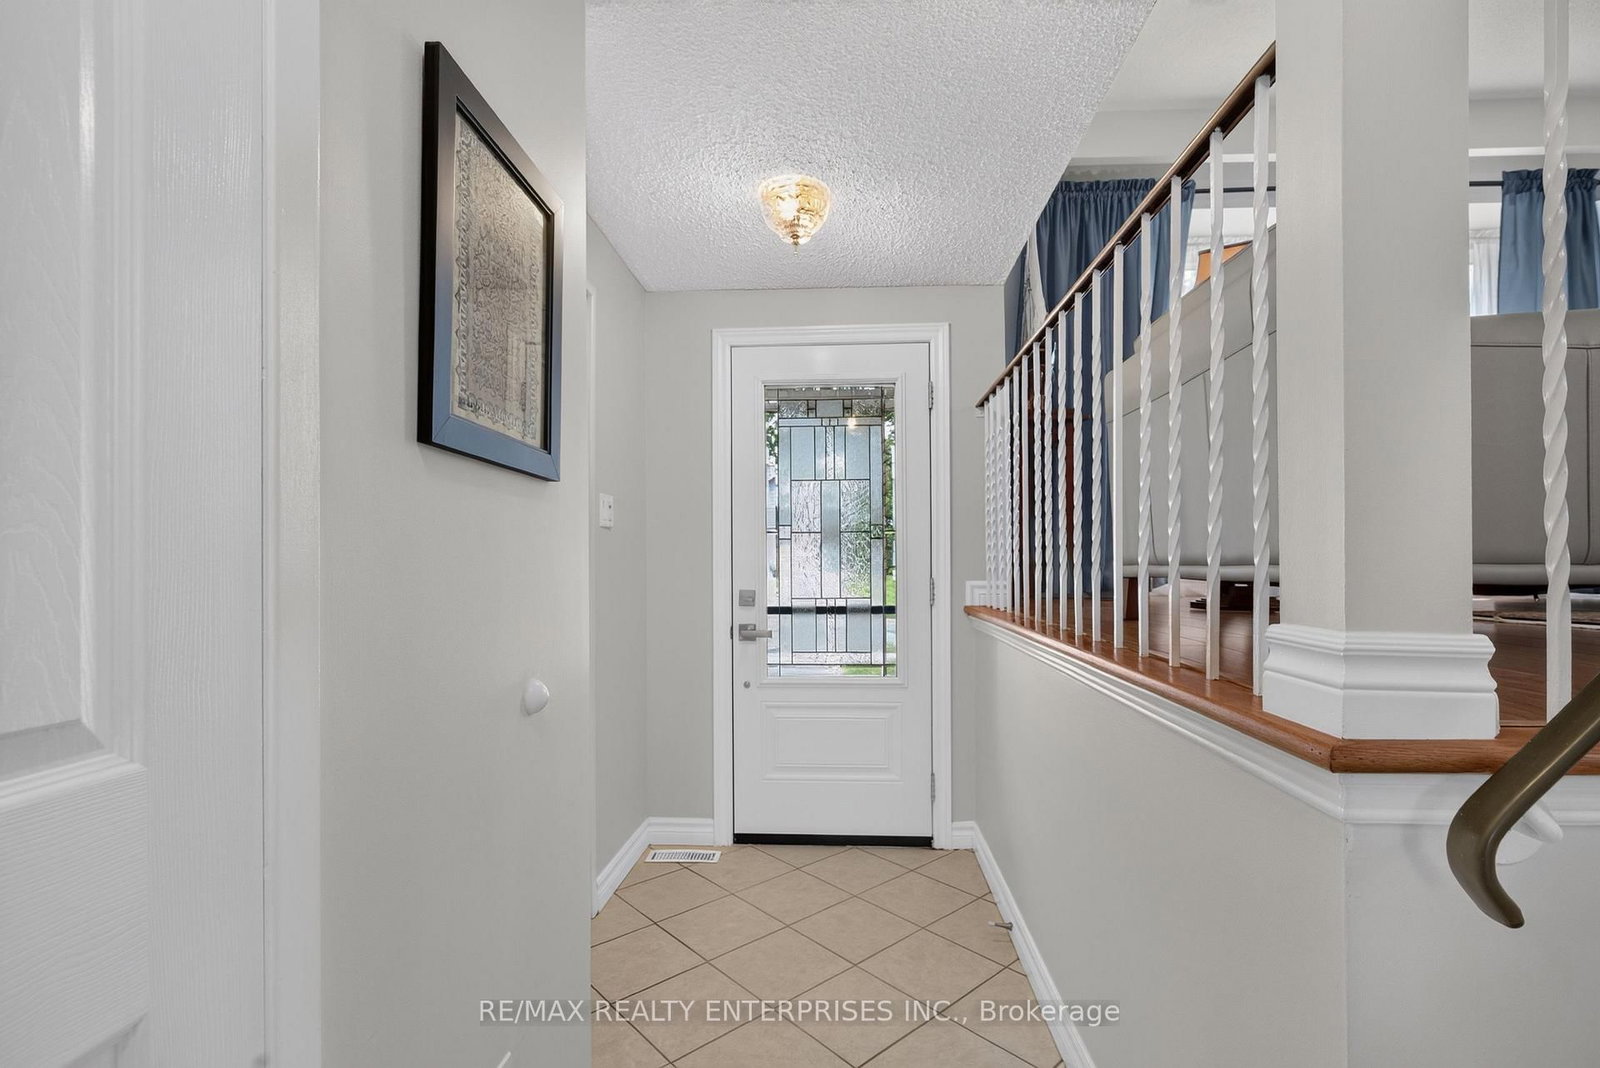
Welcome to refined family living in the prestigious Erin Mills community. Officially designated by the City of Mississauga as Residential Large Lot (RL) zoning, offering incredible future potential to build a detached guest house or garden suite. Situated on a rare, expansive corner lot, tree-lined crescent in one of Erin Mills' most sought-after neighbourhoods, this stunning detached home is the rare find buyers spend years searching for. Impeccably maintained and bursting with warmth and character, every corner of this residence feels like it was made to be lived in and loved. This lovely home perfectly blends modern updates with an exceptional outdoor lifestyle. The heart of the home is the impressively upgraded kitchen, boasting gleaming granite countertops, drawer organizers and a lovely window bench framing the peaceful backyard oasis. A few steps down, a cozy family room anchored by a charming brick fireplace sets the perfect mood for quiet evenings. modernized bathrooms and newer windows and doors provide loads of sunlight throughout. Outside, your resort awaits: a massive, sun-drenched private backyard fully enclosed by premium white vinyl fencing. The rear spans an impressive 91 feet, easily encompassing the sparkling pool with safety fence, gazebo, spacious lounging areas, and plenty of lush green space for lawn games and family gatherings. Upstairs, the home offers three bright and generously sized bedrooms, including a principal suite with a wall to wall closet outfitted with built-in organizers.Beyond your property line, an unmatched lifestyle awaits. You are a 5 min bike ride to Woodhurst Heights Park, offering tennis courts, a soccer field, playgrounds, and a city-organized winter skating rink right at your doorstep. This is not just a home this is the one!

The data only goes so far — condition, light and layout are worth seeing in person, with a home inspection, before you commit.

Listed by RE/MAX REALTY ENTERPRISES INC.. Showings via AskEmma by Alex Goodman, Sales Representative, RE/MAX Your Community Realty, Brokerage.