This one's priced above recent comparable sales, and new this week. Here's everything I've got — ask me anything about it.

Mississauga · Peel Region · Erindale

2552 Jarvis Street

Detached

MLS® #W13783002

Listed for$5,399,0002 days on market
6 bed 6 bath 15 parking 5000 + sq ft~$1,080/sq ft
  • New this week
  • 1 school within 1 km
  • Transit stop ~250 m
Free · about 10 seconds

Is $5,399,000 a fair price?

Our read: it’s priced above recent comparable sales — based on 7 sales nearby. Sign in free to see exactly how far above it is, plus the full range comparable homes sold in.

No obligation · unsubscribe anytime

Measured against 7 recent comparable sales nearby — sign in free to see the range they sold in (boards require a verified email · VOW rules).

Est. all-in monthly~$27,934/momortgage + property tax + maintenance · 20% down · example rate (compounded semi-annually) — the math on the list price, not a quote or what you can afford. For real rates, Alex can connect you with a mortgage pro.

On the map

Loading map…
This home below comps above in lineOpen full map →

1 school within ~1 km · nearest transit stop ~0.25 km

Property information
What house buyers ask first
Lot size
260 × 374.52 ft
Square footage
5000 + sq ft
Property tax
$33,756 / yr
Parking
15 spaces · Attached
Basement
Full

Property summary

Property type
Detached
Style
2-Storey
Lot size
260 × 374.52 ft
Parking
15 spaces · Attached
Heating
Forced Air
Air conditioning
Central Air
Basement
Full
Kitchens
2
Exterior
Stone, Stucco (Plaster)
Property tax
$33,756 / yr
MLS®
W13783002

As stated by the MLS®, nothing inferred.

Nearby homes for sale
The numbers that matter
Property tax
$33,756/yr
Est. all-in
~$27,934/mo
Nearby rental listings are facts. Whether it works as a rental is a chat with Alex — not a number I’ll put on it.
Schools

Schools near this home, closest first by straight-line distance. These are factual locations — AskEmma doesn’t rate or rank schools.

  • The Erindale AcademyPrivate · Secondary · ..0.3 km
  • ÉÉC Saint-Jean-BaptisteCatholic · Elementary & Secondary · French · CS catholique MonAvenir1.1 km
  • Erindale Secondary SchoolPublic · Secondary · Peel DSB1.2 km
  • Holy Name of Mary College SchoolPrivate · Elementary & Secondary · ..1.3 km
  • Springfield Public SchoolPublic · Elementary · Peel DSB1.6 km
  • Oakridge Public SchoolPublic · Elementary · Peel DSB1.6 km

Locations: Open Database of Educational Facilities (ODEF), Statistics Canada v2.1 (2022) · Open Government Licence – Canada. School locations as of 2022 — confirm current catchment and enrolment with the school board. For official provincial results, check EQAO.

Getting around

Public transit near this home, by straight-line distance. Factual locations from OpenStreetMap — not walking time, and not a rating.

  • Dundas Street At Nanticoke RoadNearest transit · Bus stop~250 m
  • ClarksonNearest GO / rail · GO / regional rail~3.8 km

Locations: OpenStreetMap public-transit stops, © OpenStreetMap contributors · Open Database Licence (ODbL). Stop locations from OpenStreetMap — confirm current routes and service with the transit agency.

Community — Mississauga
$865KMedian sold
32Median days on market
97.2%Sale-to-list
Median sold price · Mississauga1-yr -3% · 3-yr
Source: TRREB sold data via Repliers · all property types
Neighbourhood demographics — Mississauga
717,961Population (2021)
40.8Median age
$102,000Median household income
70.4%Home owners
29.6%Renters
2.9Avg household size
Source: Statistics Canada, 2021 Census
Description & details

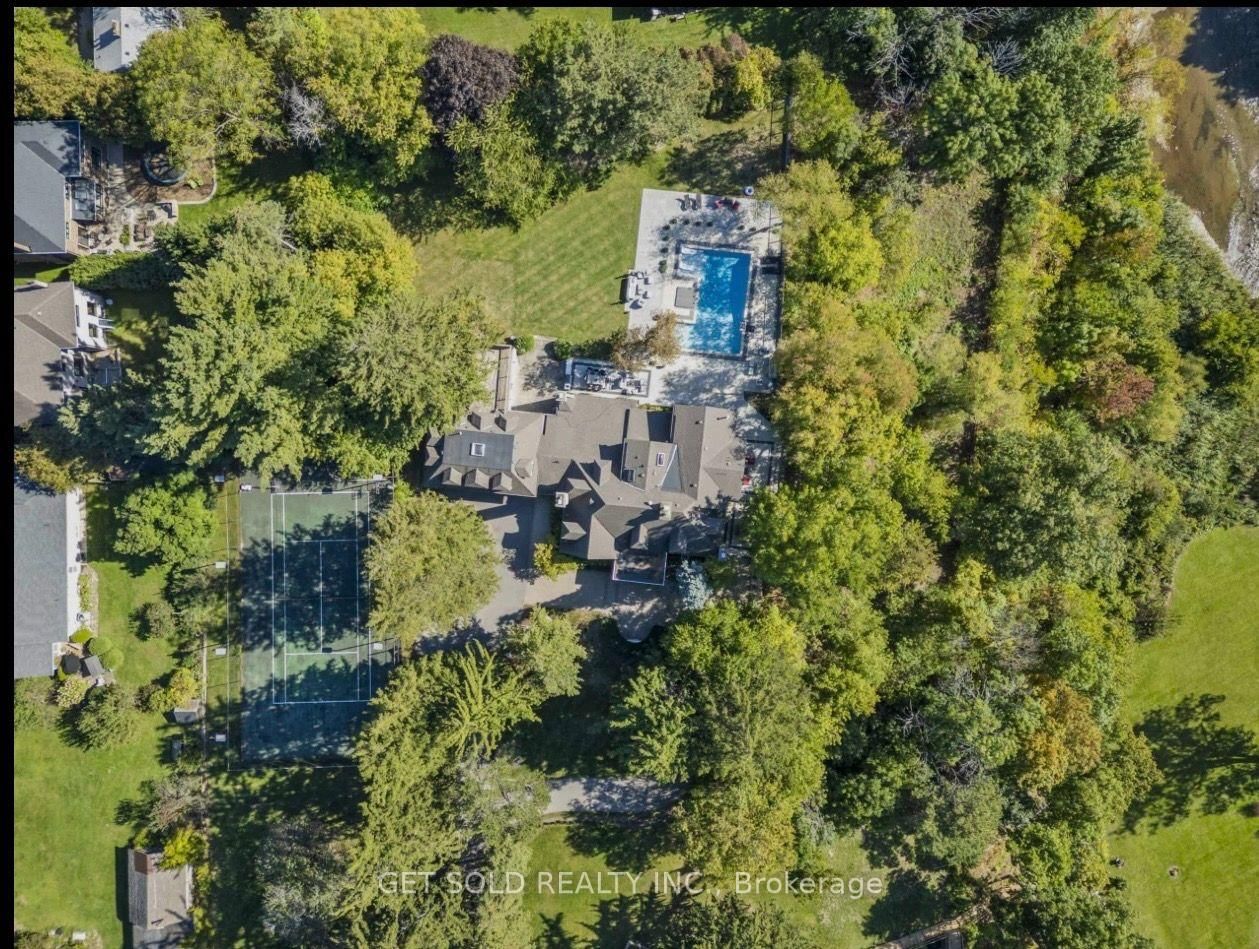
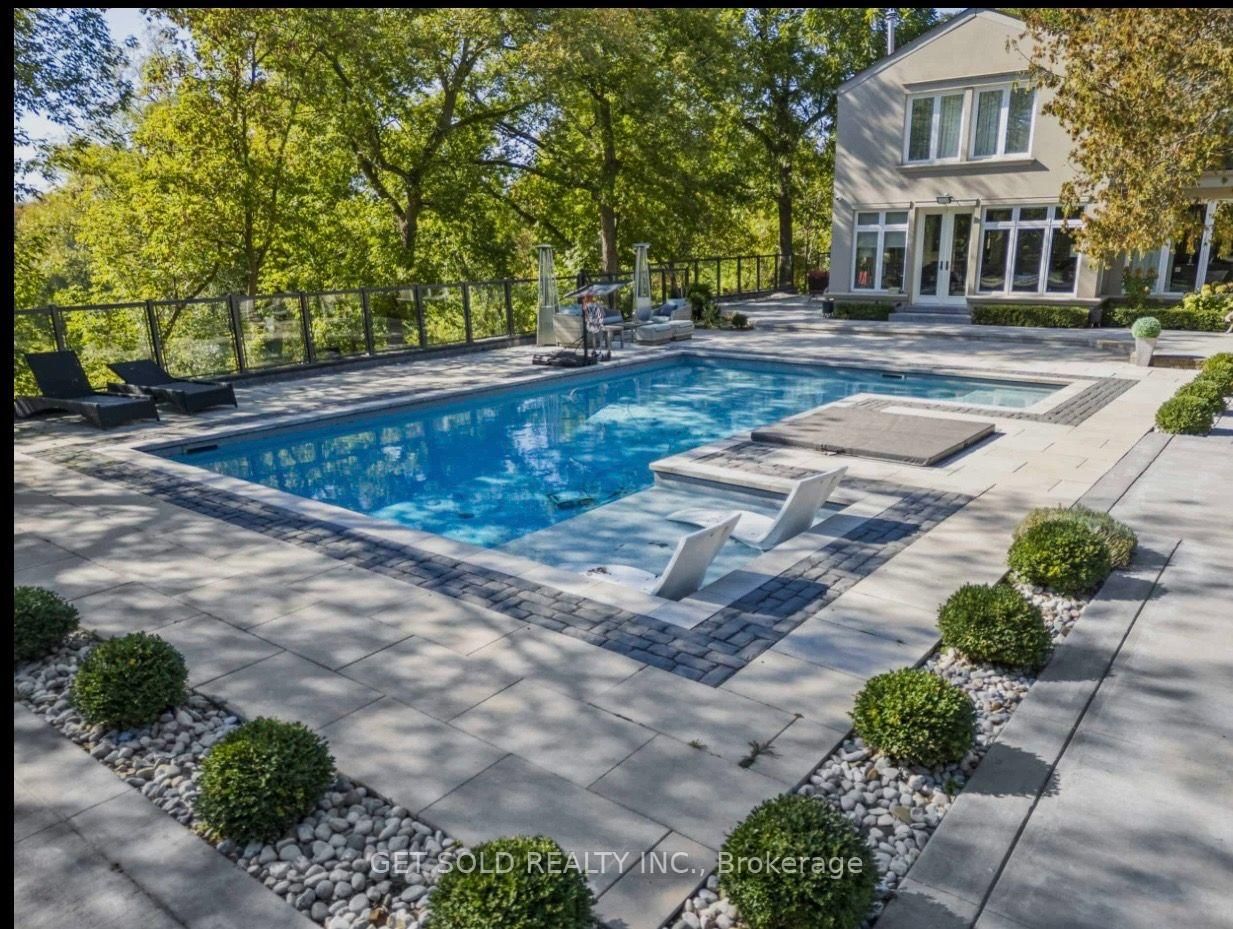
POWER OF SALE OPPORTUNITY!!!!! An extraordinary gated estate where refined luxury meets the natural beauty of the Credit River. Set on 2.77 acres with riparian rights and direct river access, 2552 Jarvis St. offers over 8,700 SF of finished living space, exceptional privacy and an unparalleled resort-inspired lifestyle.A grand arrival leads into light-filled interiors defined by impressive scale, timeless detailing and captivating views. Elegant principal rooms include a formal dining room, living and family rooms with fireplaces and coffered ceilings, creating sophisticated spaces for both entertaining and everyday living.At the centre of the home, the gourmet kitchen makes a statement with a 14-foot quartz island, premium appliances and custom cabinetry, seamlessly connected to the breakfast and family rooms. A private den, gym, full laundry and mudroom, plus a heated oversized garage, complete the main level.Upstairs, the primary retreat features vaulted ceilings, fireplace and a private treetop balcony. The spa-inspired ensuite offers a freestanding tub, heated marble floors and skylit shower. Three additional bedrooms provide generous closet space and radiant-heated bathrooms.A fully self-contained two-bedroom guest suite with kitchen, laundry, living area and balcony offers exceptional flexibility for guests, extended family or staff.Outside, a spectacular resort setting awaits with a saltwater pool and year-round spa, newly crafted by Jameson Pools in 2022-2023. Professional landscape lighting, automated irrigation and ADT/TELUS-monitored security complete the estate.A rare opportunity to own a private riverfront-inspired sanctuary, moments from Credit Valley Golf & Country Club, Port Credit Village and the GTA's finest amenities.

The data only goes so far — condition, light and layout are worth seeing in person, with a home inspection, before you commit.

Listed by GET SOLD REALTY INC.. Showings via AskEmma by Alex Goodman, Sales Representative, RE/MAX Your Community Realty, Brokerage.