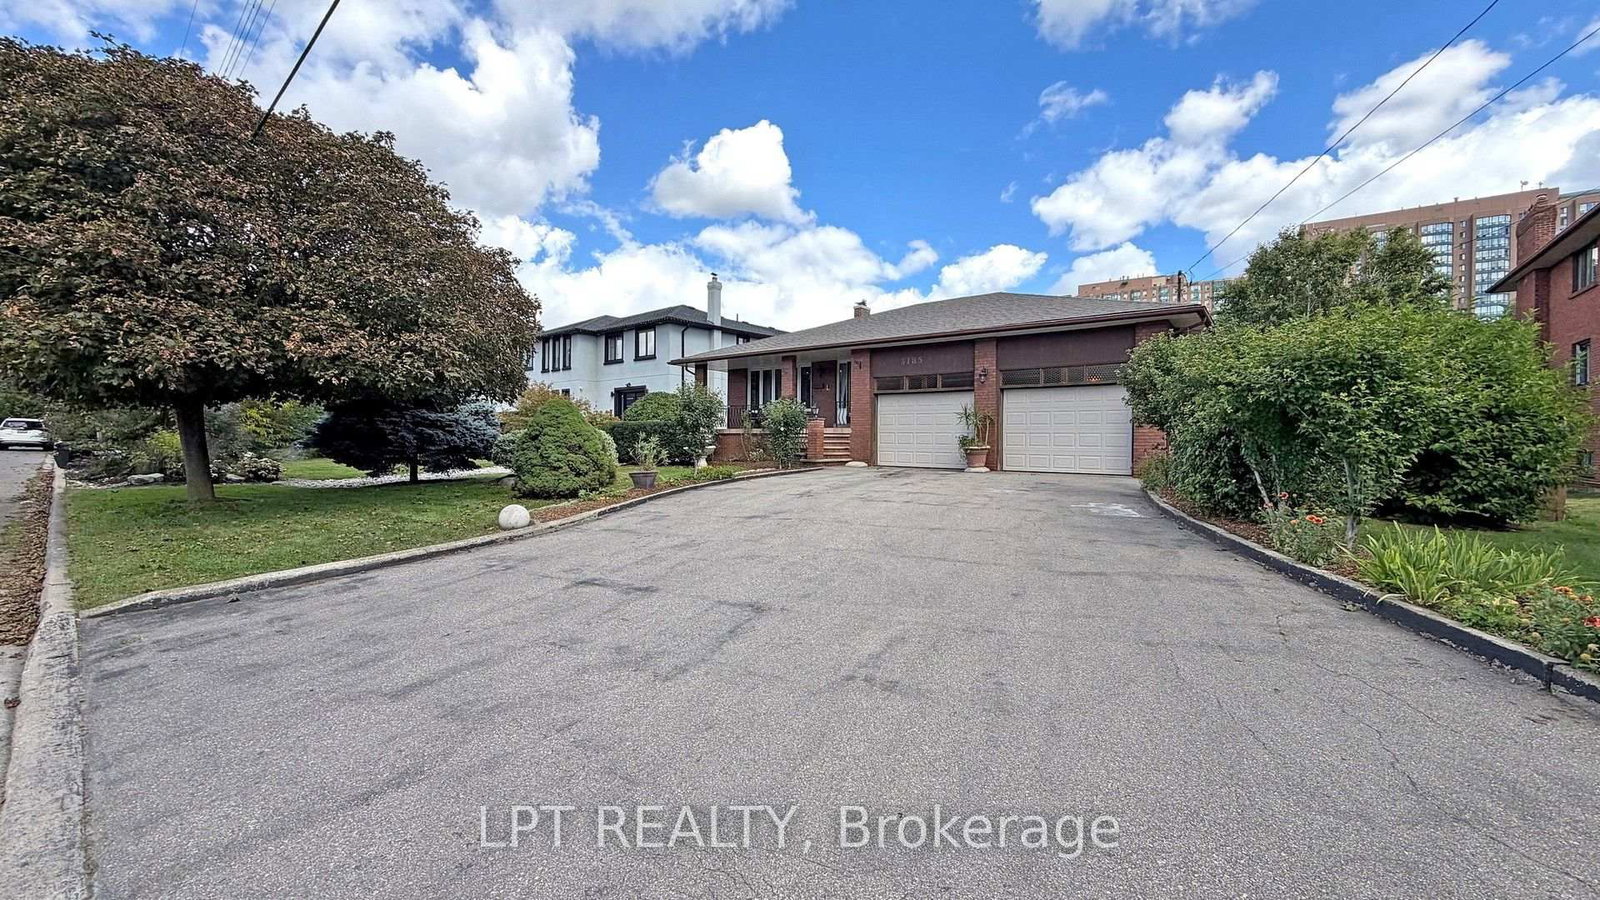
This one's priced above recent comparable sales, and new this week. Here's everything I've got — ask me anything about it.

Mississauga · Peel Region · Cooksville

3185 Parkerhill Road

Detached

MLS® #W13805706

Listed for$1,550,0001 day on market
4+2 bed 4 bath 8 parking 2500-3000 sq ft~$564/sq ft
  • New this week
  • 9 schools within 1 km
  • Transit stop ~200 m
Free · about 10 seconds

Is $1,550,000 a fair price?

Our read: it’s priced above recent comparable sales — based on 51 sales nearby. Sign in free to see exactly how far above it is, plus the full range comparable homes sold in.

No obligation · unsubscribe anytime

Measured against 51 recent comparable sales nearby — sign in free to see the range they sold in (boards require a verified email · VOW rules).

Est. all-in monthly~$8,023/momortgage + property tax + maintenance · 20% down · example rate (compounded semi-annually) — the math on the list price, not a quote or what you can afford. For real rates, Alex can connect you with a mortgage pro.

On the map

Loading map…
This home below comps above in lineOpen full map →

9 schools within ~1 km · nearest transit stop ~0.2 km

Property information
What house buyers ask first
Lot size
74 × 160 ft
Square footage
2500-3000 sq ft
Property tax
$9,737 / yr
Parking
8 spaces · Attached
Basement
Finished, Walk-Up, Separate Entrance

Property summary

Property type
Detached
Style
Backsplit 5
Lot size
74 × 160 ft
Parking
8 spaces · Attached
Heating
Forced Air
Air conditioning
Central Air
Basement
Finished, Walk-Up, Separate Entrance
Kitchens
1
Exterior
Brick
Property tax
$9,737 / yr
MLS®
W13805706

Room dimensions

Primary Bedroomhardwood floor, 3 pc ensuite, walk-in closet(s)
Upper4.93 × 4.07 m
Bedroom 5laminate, window, closet
Basement4.82 × 4.08 m
Recreationceramic floor, wet bar
Lower9.19 × 6.3 m
Bedroom 3hardwood floor, window, closet
Upper3.48 × 3.36 m
Bedroomlaminate, window, closet
Basement4.42 × 4.08 m
Dining Roomhardwood floor, crown moulding
Main4.1 × 3.75 m
Bedroom 2hardwood floor, picture window, closet
Upper4.63 × 4.07 m
Bedroom 4hardwood floor, window
Third3.75 × 3.53 m
SunroomCeramic Floor
Main4.09 × 2.27 m
Living Roomhardwood floor, crown moulding, picture window
Main5.23 × 4.53 m
Cold Room/CantinaCeramic Floor
Lower6.3 × 1.56 m
Family Roomhardwood floor, walk-out, gas fireplace
Third9.51 × 4.53 m
Kitchenceramic floor, above grade window
Lower5.6 × 3.72 m
Kitchenceramic floor, granite counters, double sink
Main6.02 × 4.09 m
Foyerceramic floor, irregular room
Main8.51 × 2.09 m
Utility Roomconcrete floor, sump pump
Basement3.66 × 3.3 m

As stated by the MLS®, nothing inferred.

Nearby homes for sale
The numbers that matter
Property tax
$9,737/yr
Est. all-in
~$8,023/mo
Nearby rental listings are facts. Whether it works as a rental is a chat with Alex — not a number I’ll put on it.
Schools

Schools near this home, closest first by straight-line distance. These are factual locations — AskEmma doesn’t rate or rank schools.

  • St Philip Elementary SchoolCatholic · Elementary & Secondary · Dufferin-Peel CDSB0.4 km
  • Beacon House International CollegePrivate · Elementary & Secondary · ..0.5 km
  • T. L. Kennedy Secondary SchoolPublic · Secondary · Peel DSB0.6 km
  • Chris Hadfield P.S. (Elementary)Public · Elementary · Peel DSB0.7 km
  • Elm Drive (Elementary)Public · Elementary & Secondary · Peel DSB0.7 km
  • Father Daniel Zanon Elementary SchoolCatholic · Elementary & Secondary · Dufferin-Peel CDSB0.7 km

Locations: Open Database of Educational Facilities (ODEF), Statistics Canada v2.1 (2022) · Open Government Licence – Canada. School locations as of 2022 — confirm current catchment and enrolment with the school board. For official provincial results, check EQAO.

Getting around

Public transit near this home, by straight-line distance. Factual locations from OpenStreetMap — not walking time, and not a rating.

  • Hillcrest Avenue At Parkerhill RoadNearest transit · Bus stop~200 m
  • Kipling Station North Parking LotNearest subway · Subway~9.7 km
  • CooksvilleNearest GO / rail · GO / regional rail~510 m

Locations: OpenStreetMap public-transit stops, © OpenStreetMap contributors · Open Database Licence (ODbL). Stop locations from OpenStreetMap — confirm current routes and service with the transit agency.

Community — Mississauga
$865KMedian sold
32Median days on market
97.2%Sale-to-list
Median sold price · Mississauga1-yr -3% · 3-yr
Source: TRREB sold data via Repliers · all property types
Neighbourhood demographics — Mississauga
717,961Population (2021)
40.8Median age
$102,000Median household income
70.4%Home owners
29.6%Renters
2.9Avg household size
Source: Statistics Canada, 2021 Census
Description & details

Rare custom-built 5-level backsplit on an extraordinary 74'x 160' estate lot in prime Cooksville. They don't build like this anymore! A certified Pre-Listing Home Inspection (July 31, 2026) confirms solid structural integrity with no major issues-a remarkably solid home! Meticulously decluttered & freshly cleaned! Step off the kitchen into a unique, sun-drenched three-season solarium - an uplifting, light-filled retreat perfect for nurturing plants, penning thoughts, listening to beautiful music, or enjoying company. The expansive lower level is primed for an immediate ADU (Accessory Dwelling Unit)/in-law suite with a separate entrance, 2nd full kitchen, & living quarters. Massive rear grounds offer space for an as-of-right detached coach house for superior investor cash flow! Enjoy an outdoor oasis with pear, apple, & mulberry trees, plus an extensive garden plot. Updates: brand-new roof (July 2026), Granite Countertops (Main Kitchen), owned HWT, plus low-maintenance gas fireplace in the family room. Included: all electric light fixtures, window coverings, 2 fridges, 2 stoves, dishwasher, & a white Maytag Top-load washer (10-yr motor warranty). Classic/antique furnishings (formal dining suite, buffet, hutch) are negotiable. Main levels boast soaring ceilings, crown mouldings, & plywood subfloors. Rare 8-vehicle parking: oversized 2.5-car garage (25'3" Width x 22'9" Depth, 12'2" ceilings with Functional Workbench and Mezzanine for Additional Storage) + wide 6-car driveway! Steps to Cooksville GO, LRT (Light Rail Transit), Trillium Hospital, Shopping, Schools, Parks & QEW/403. Short Drive to Square One!

The data only goes so far — condition, light and layout are worth seeing in person, with a home inspection, before you commit.

Listed by LPT REALTY. Showings via AskEmma by Alex Goodman, Sales Representative, RE/MAX Your Community Realty, Brokerage.