This one's priced above recent comparable sales, and new this week. Here's everything I've got — ask me anything about it.

Mississauga · Peel Region · Port Credit

33 Ben Machree Drive

Detached

MLS® #W13791380

Listed for$1,599,0002 days on market
3 bed 2 bath 8 parking 2000-2500 sq ft~$711/sq ft
  • New this week
  • Listing states: renovated
  • 2 schools within 1 km
  • Transit stop ~270 m
Free · about 10 seconds

Is $1,599,000 a fair price?

Our read: it’s priced above recent comparable sales — based on 59 sales nearby. Sign in free to see exactly how far above it is, plus the full range comparable homes sold in.

No obligation · unsubscribe anytime

Measured against 59 recent comparable sales nearby — sign in free to see the range they sold in (boards require a verified email · VOW rules).

Est. all-in monthly~$8,291/momortgage + property tax + maintenance · 20% down · example rate (compounded semi-annually) — the math on the list price, not a quote or what you can afford. For real rates, Alex can connect you with a mortgage pro.

On the map

Loading map…
This home below comps above in lineOpen full map →

2 schools within ~1 km · nearest transit stop ~0.27 km

Property information
What house buyers ask first
Lot size
50 × 196.75 ft
Square footage
2000-2500 sq ft
Age
~51-99 years old
Property tax
$10,215 / yr
Parking
8 spaces · Detached
Basement
Unfinished

Property summary

Property type
Detached
Style
2-Storey
Approx. age
51-99 years
Lot size
50 × 196.75 ft
Parking
8 spaces · Detached
Heating
Water
Air conditioning
Wall Unit(s)
Basement
Unfinished
Kitchens
1
Exterior
Aluminum Siding, Brick
Property tax
$10,215 / yr
MLS®
W13791380

Room dimensions

Workshopconcrete floor, b/i shelves
Basement5.33 × 4.92 m
Foyerhardwood floor, wood trim
Main3.7 × 1.87 m
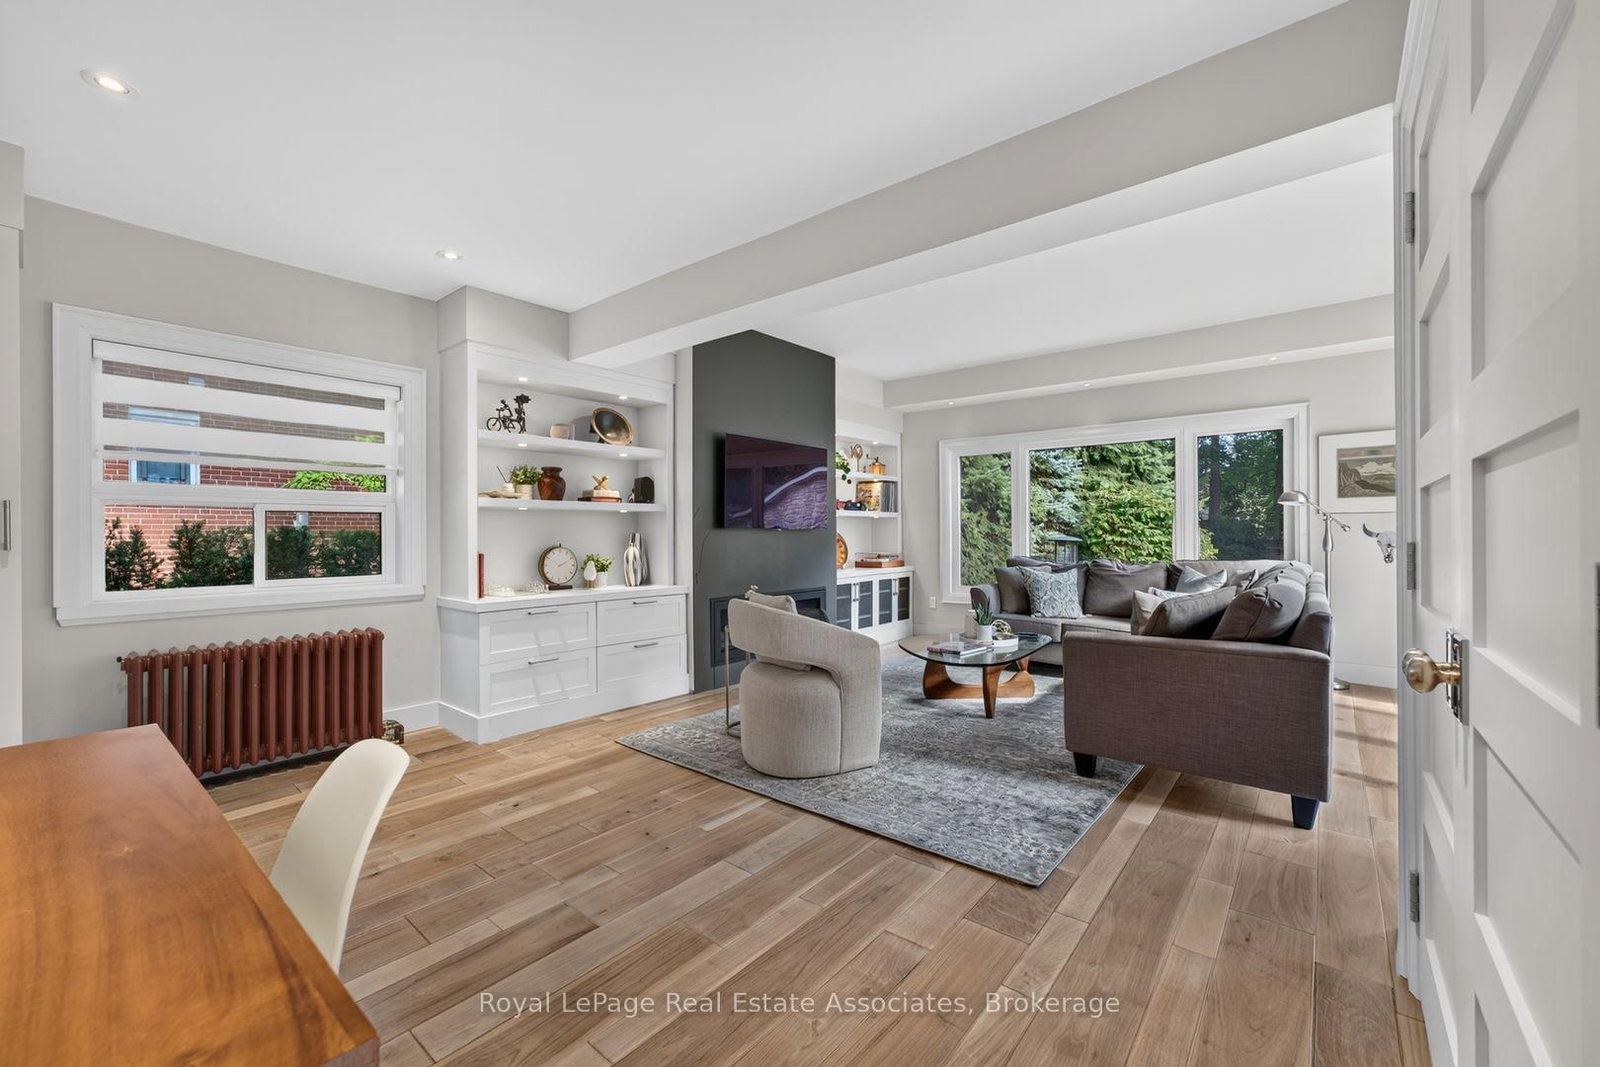
Family Roomhardwood floor, gas fireplace, walk-out
Main6.82 × 4.95 m
Living Roomhardwood floor, stone fireplace, wood trim
Main5.98 × 4.03 m
Living Roomhardwood floor, stone fireplace, wood trim
Main5.98 × 4.03 m
Bedroom 3broadloom, closet, casement windows
Second3.69 × 3.22 m
Workshopconcrete floor, b/i shelves
Basement5.33 × 4.92 m
Primary Bedroomhardwood floor, casement windows, walk-in closet(s)
Second5.54 × 3.65 m
OtherConcrete Floor
Basement3.39 × 2.93 m
Dining Roomhardwood floor, wood trim, casement windows
Main4.36 × 3.68 m
OtherConcrete Floor
Basement3.39 × 2.93 m
Primary Bedroomhardwood floor, casement windows, walk-in closet(s)
Second5.54 × 3.65 m
Laundrylaundry sink, window, concrete floor
Basement4.28 × 2.9 m
Kitchengranite counters, heated floor, pot lights
Main3.61 × 3.52 m
Dining Roomhardwood floor, wood trim, casement windows
Main4.36 × 3.68 m
Kitchengranite counters, heated floor, pot lights
Main3.61 × 3.52 m
Bedroom 2broadloom, casement windows, closet
Second3.71 × 3.05 m
Dining Roomhardwood floor, wood trim, casement windows
Main4.36 × 3.68 m
Bedroom 3broadloom, casement windows, closet
Second3.96 × 3.22 m
Mud Roomheated floor, marble floor, large window
Main3.45 × 2.78 m
Kitchengranite counters, heated floor, pot lights
Main3.61 × 3.52 m
Family Roomhardwood floor, gas fireplace, walk-out
Main6.82 × 4.95 m
Dining Roomhardwood floor, wood trim, casement windows
Main4.36 × 3.68 m
Living Roomhardwood floor, stone fireplace, wood trim
Main4.03 × 5.98 m
Laundrylaundry sink, window, concrete floor
Basement4.28 × 2.9 m
OtherConcrete Floor
Basement3.39 × 2.93 m
Dining Roomhardwood floor, wood trim, casement windows
Main4.36 × 3.68 m
Living Roomhardwood floor, stone fireplace, wood trim
Main5.98 × 4.03 m
Bedroom 2broadloom, closet, casement windows
Second3.71 × 3.05 m
Foyerhardwood floor, wood trim
Main3.7 × 1.87 m
Living Roomhardwood floor, stone fireplace, wood trim
Main5.98 × 4.03 m
Mud Roomheated floor, marble floor, large window
Main3.45 × 2.78 m

As stated by the MLS®, nothing inferred.

Nearby homes for sale
The numbers that matter
Property tax
$10,215/yr
Est. all-in
~$8,291/mo
Nearby rental listings are facts. Whether it works as a rental is a chat with Alex — not a number I’ll put on it.
Schools

Schools near this home, closest first by straight-line distance. These are factual locations — AskEmma doesn’t rate or rank schools.

  • Ontario Online SchoolsPrivate · Secondary · ..0.5 km
  • Riverside Public SchoolPublic · Elementary & Secondary · Peel DSB1.0 km
  • St Luke Catholic Elementary SchoolCatholic · Elementary & Secondary · Dufferin-Peel CDSB1.2 km
  • Tecumseh Public SchoolPublic · Elementary & Secondary · Peel DSB1.7 km
  • Kenollie Public SchoolPublic · Elementary · Peel DSB1.8 km
  • Forest Avenue Public SchoolPublic · Elementary · Peel DSB2.0 km

Locations: Open Database of Educational Facilities (ODEF), Statistics Canada v2.1 (2022) · Open Government Licence – Canada. School locations as of 2022 — confirm current catchment and enrolment with the school board. For official provincial results, check EQAO.

Getting around

Public transit near this home, by straight-line distance. Factual locations from OpenStreetMap — not walking time, and not a rating.

  • Lakeshore Road At Maple AvenueNearest transit · Bus stop~270 m
  • Port CreditNearest GO / rail · GO / regional rail~1.7 km

Locations: OpenStreetMap public-transit stops, © OpenStreetMap contributors · Open Database Licence (ODbL). Stop locations from OpenStreetMap — confirm current routes and service with the transit agency.

Community — Mississauga
$866KMedian sold
32Median days on market
97.2%Sale-to-list
Median sold price · Mississauga1-yr -3% · 3-yr
Source: TRREB sold data via Repliers · all property types
Neighbourhood demographics — Mississauga
717,961Population (2021)
40.8Median age
$102,000Median household income
70.4%Home owners
29.6%Renters
2.9Avg household size
Source: Statistics Canada, 2021 Census
Description & details

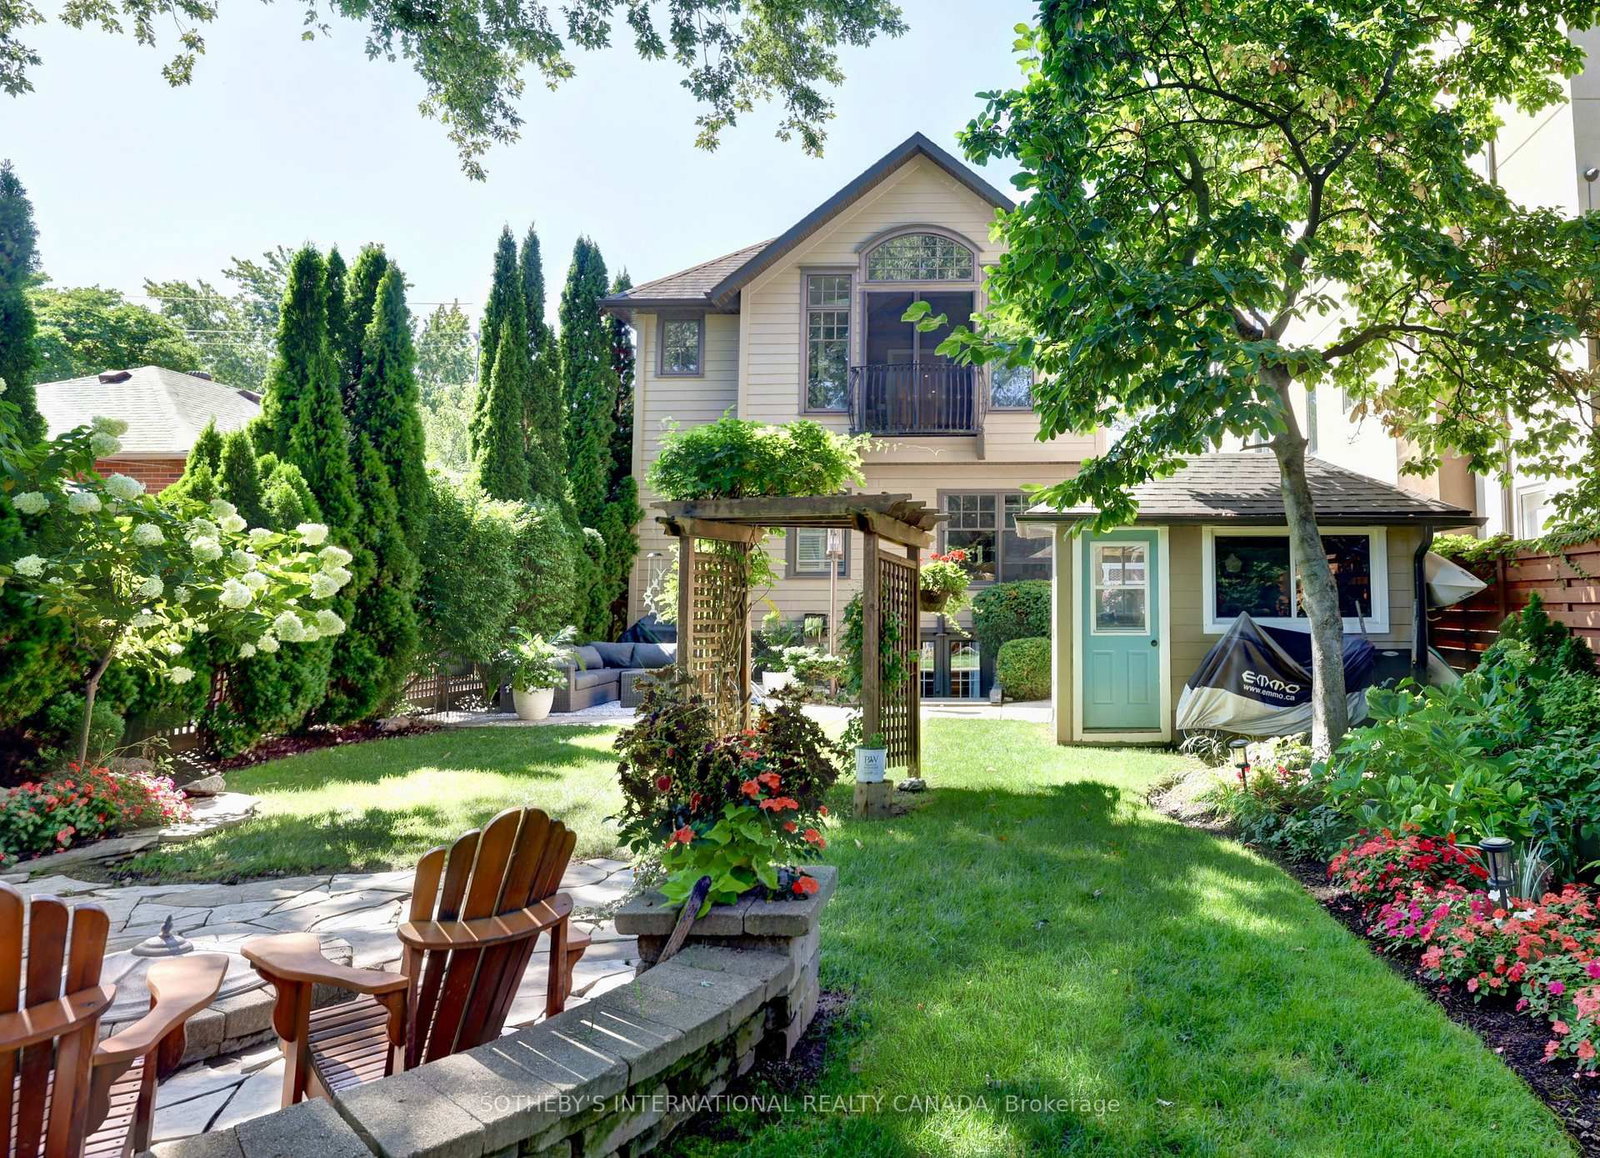
Nestled in sought-after South Port Credit, this charming and sophisticated home seamlessly blends timeless character with modern comfort. Situated on a rare quarter-acre lot on a quiet, tree-lined street, and just steps from waterfront trails and Ben Machree Park, this property offers a peaceful retreat in one of Mississauga's most desirable neighbourhoods. Rich original wood trim, hardwood floors, and a stunning wood-burning fireplace with a stone surround create warmth and elegance throughout the formal living and dining rooms. A spacious contemporary family room addition serves as the heart of the home, featuring oversized windows, custom built-in shelving, and a cozy gas fireplace, perfect for family gatherings and movie nights. The beautifully updated kitchen boasts granite countertops, stylish white cabinetry with glass accents, and abundant storage, offering the ideal setting for everyday living and entertaining alike. Updated bathrooms, a glass-railed composite deck, and a generous two-car garage with convenient rear access add to the home's exceptional functionality. Outside, the expansive, Muskoka-inspired backyard provides a private oasis with mature trees and plenty of space to relax, play, and entertain. Enjoy the best of Port Credit living with its acclaimed restaurants, boutique shopping, vibrant waterfront, and convenient GO Transit access, placing downtown Toronto just 24 minutes away. Pearson International Airport is also within easy reach, making business and leisure travel effortless. This is a rare opportunity to own a truly special home that combines character, space, location, and lifestyle. Welcome home.Extras: Newer AC, Updated Most Windows, New Garage Roof, Rebuilt Garage, Exterior Waterproofing, Renovated Kitchen, Bathrooms, Dining Room, Family Room, Bedrooms; Composite Deck With Glass Railings, Updated Landscaping, Sandblasted/Refinished Radiators.

The data only goes so far — condition, light and layout are worth seeing in person, with a home inspection, before you commit.

Listed by Royal LePage Real Estate Associates. Showings via AskEmma by Alex Goodman, Sales Representative, RE/MAX Your Community Realty, Brokerage.