Est. all-in monthly~$3,763/momortgage + property tax + maintenance · 20% down · example rate (compounded semi-annually) — the math on the list price, not a quote or what you can afford. For real rates, Alex can connect you with a mortgage pro.
Nearby rental listings are facts. Whether it works as a rental is a chat with Alex — not a number I’ll put on it.
Schools
Schools near this home, closest first by straight-line distance. These are factual locations — AskEmma doesn’t rate or rank schools.
Christ The King Catholic SchoolCatholic · Elementary & Secondary · Dufferin-Peel CDSB0.7 km
Loyola Catholic Secondary SchoolCatholic · Secondary · Dufferin-Peel CDSB0.8 km
Garthwood Park Public SchoolPublic · Elementary · Peel DSB0.8 km
All Saints Catholic SchoolCatholic · Elementary & Secondary · Dufferin-Peel CDSB0.9 km
Fern HillPrivate · Elementary & Secondary · ..1.2 km
Kaban Montessori SchoolPrivate · Elementary & Secondary · ..2.0 km
Locations: Open Database of Educational Facilities (ODEF), Statistics Canada v2.1 (2022) · Open Government Licence – Canada. School locations as of 2022 — confirm current catchment and enrolment with the school board. For official provincial results, check EQAO.
Getting around
Public transit near this home, by straight-line distance. Factual locations from OpenStreetMap — not walking time, and not a rating.
Colonial Drive At The CollegewayNearest transit · Bus stop~50 m
StreetsvilleNearest GO / rail · GO / regional rail~5.7 km
Source: TRREB sold data via Repliers · all property types
Neighbourhood demographics — Mississauga
717,961Population (2021)
40.8Median age
$102,000Median household income
70.4%Home owners
29.6%Renters
2.9Avg household size
Source: Statistics Canada, 2021 Census
Description & details
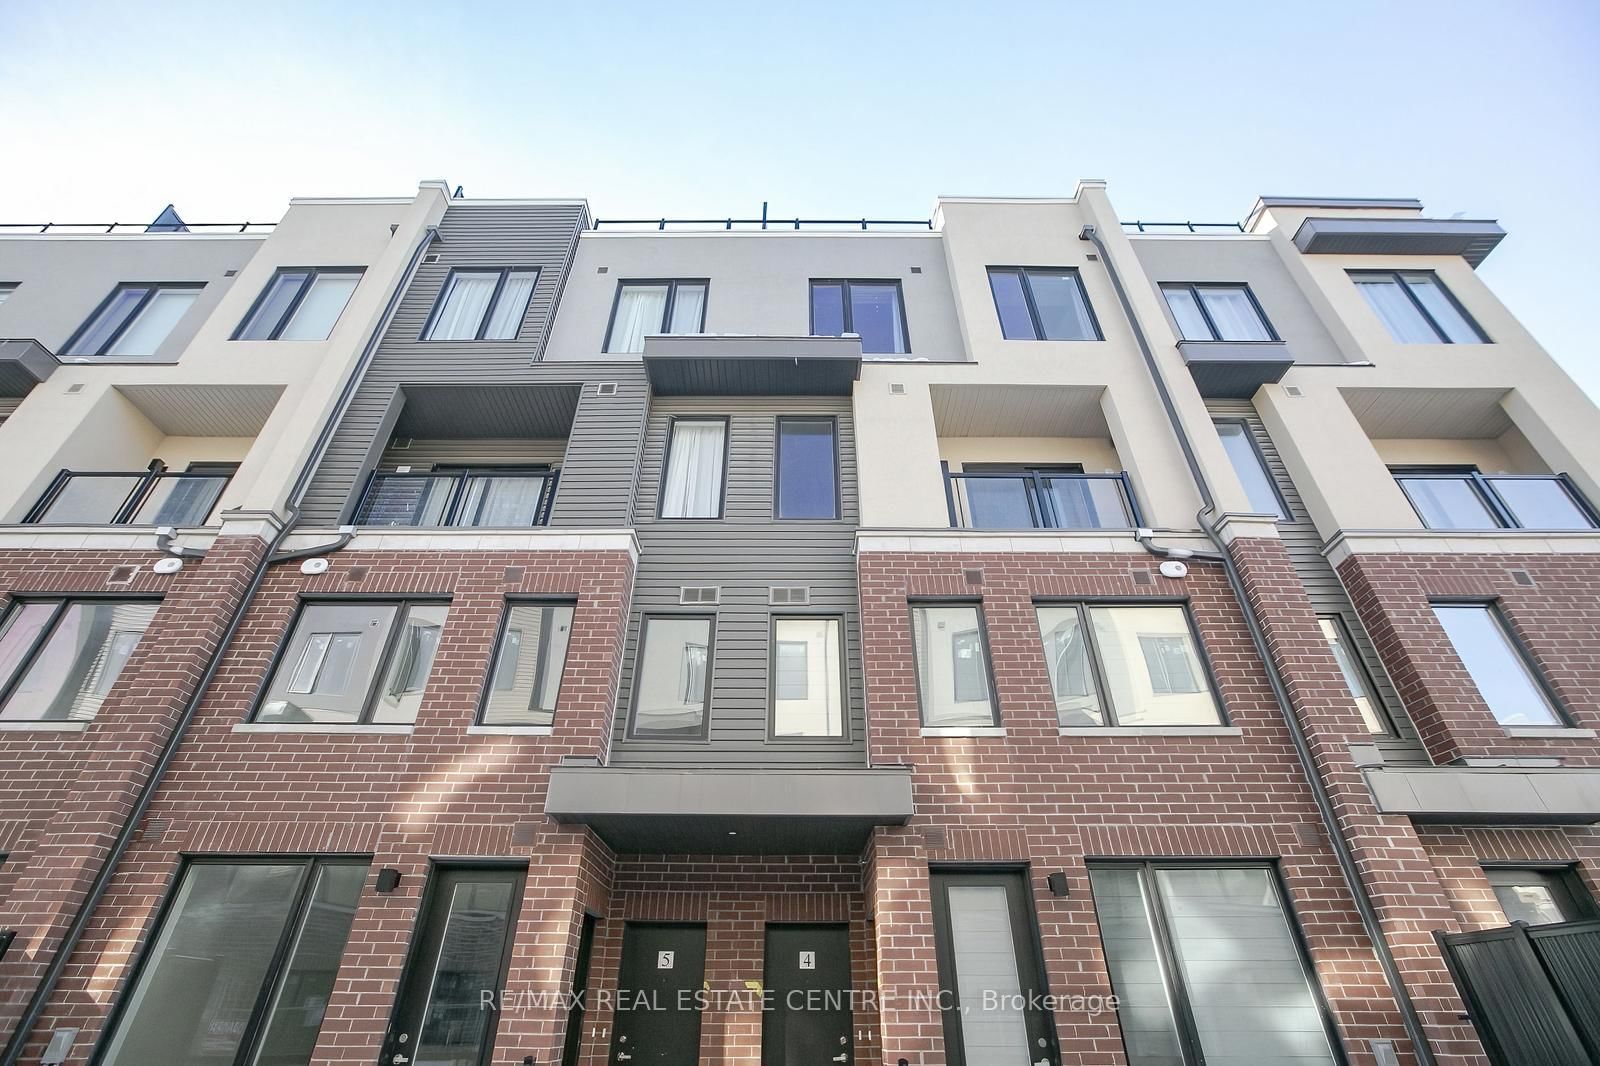
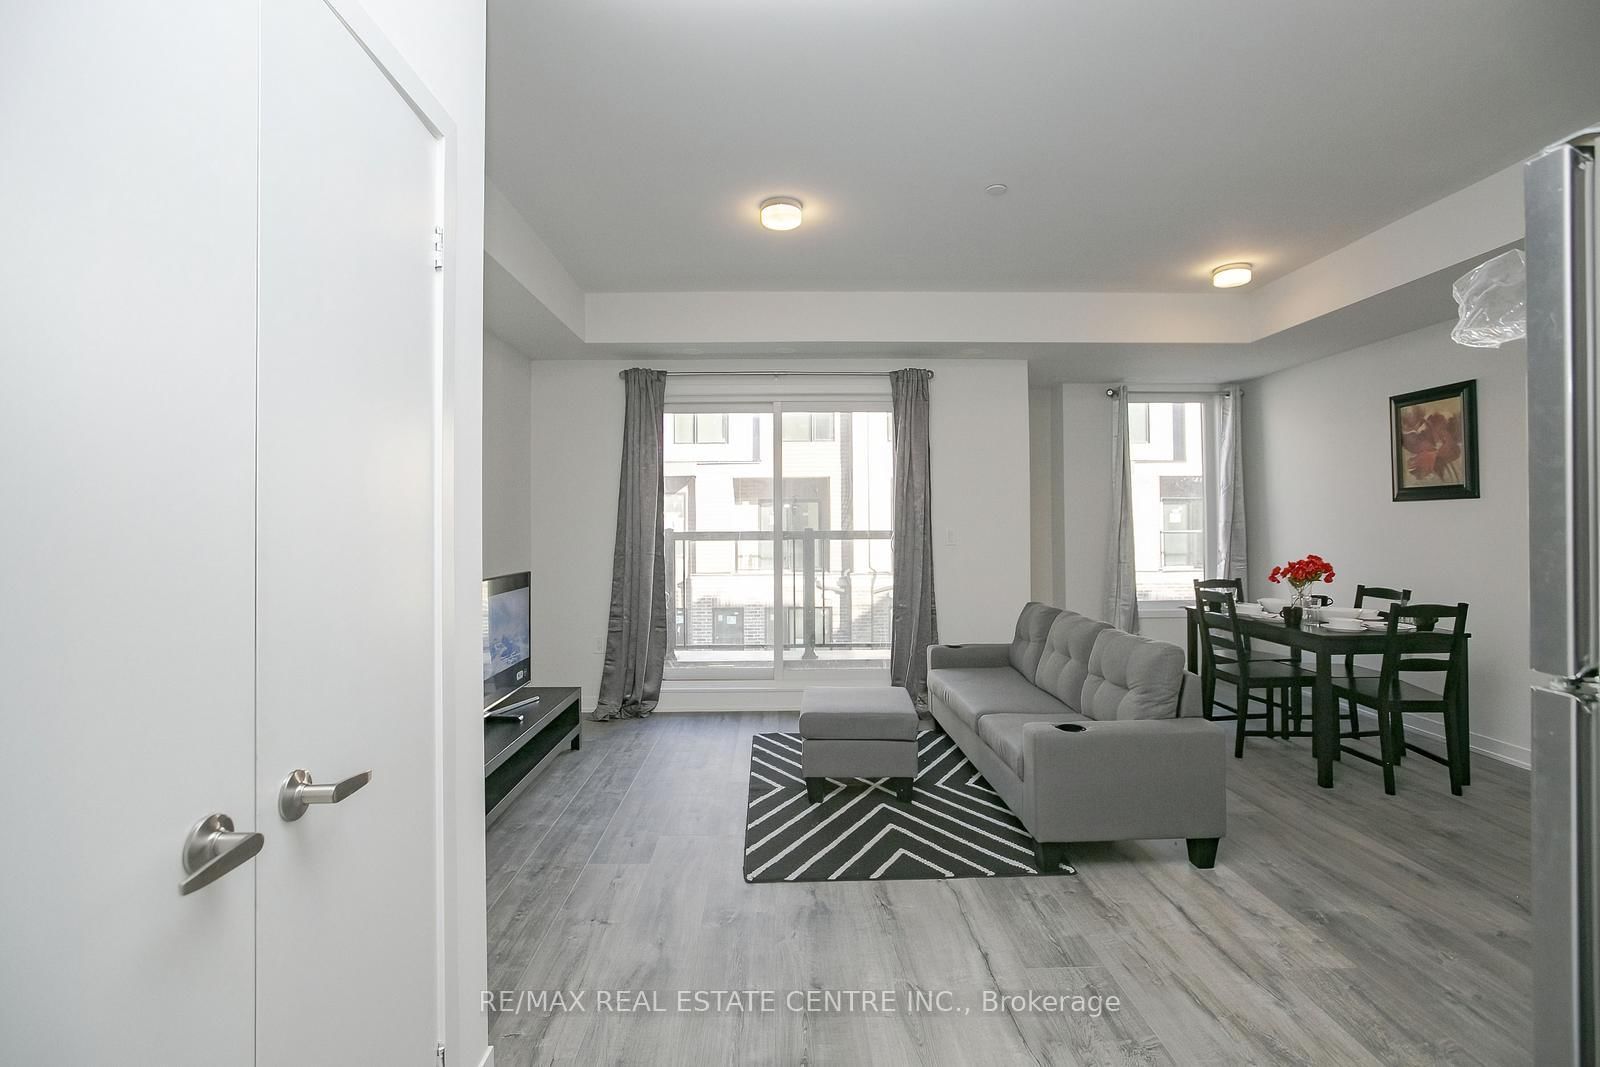
Only 3 years old and highly upgraded stunning townhouse features a modern and functional open-concept layout with large windows providing abundant natural light. Freshly Painted. Most popular Skyway model. The main floor boasts wide plank engineered laminate flooring, while the upgraded kitchen is equipped with quartz countertops, a ceramic tile backsplash, and stainless steel appliances. Upstairs, the spacious master bedroom includes a 4-piece ensuite, with a second full bathroom and laundry on the second floor. Enjoy the added luxury of a private rooftop terrace, perfect for entertaining or relaxing outdoors. Located steps from shopping, eateries, Costco, Walmart, U of T, Credit Valley Hospital, and public transit. Easy access to highways and the new Ridgeway Plaza.
The data only goes so far — condition, light and layout are worth seeing in person, with a home inspection, before you commit.
Listed by RE/MAX REAL ESTATE CENTRE INC.. Showings via AskEmma by Alex Goodman, Sales Representative, RE/MAX Your Community Realty, Brokerage.
 For sale


 Detached
 Detached
 Condo Townhouse