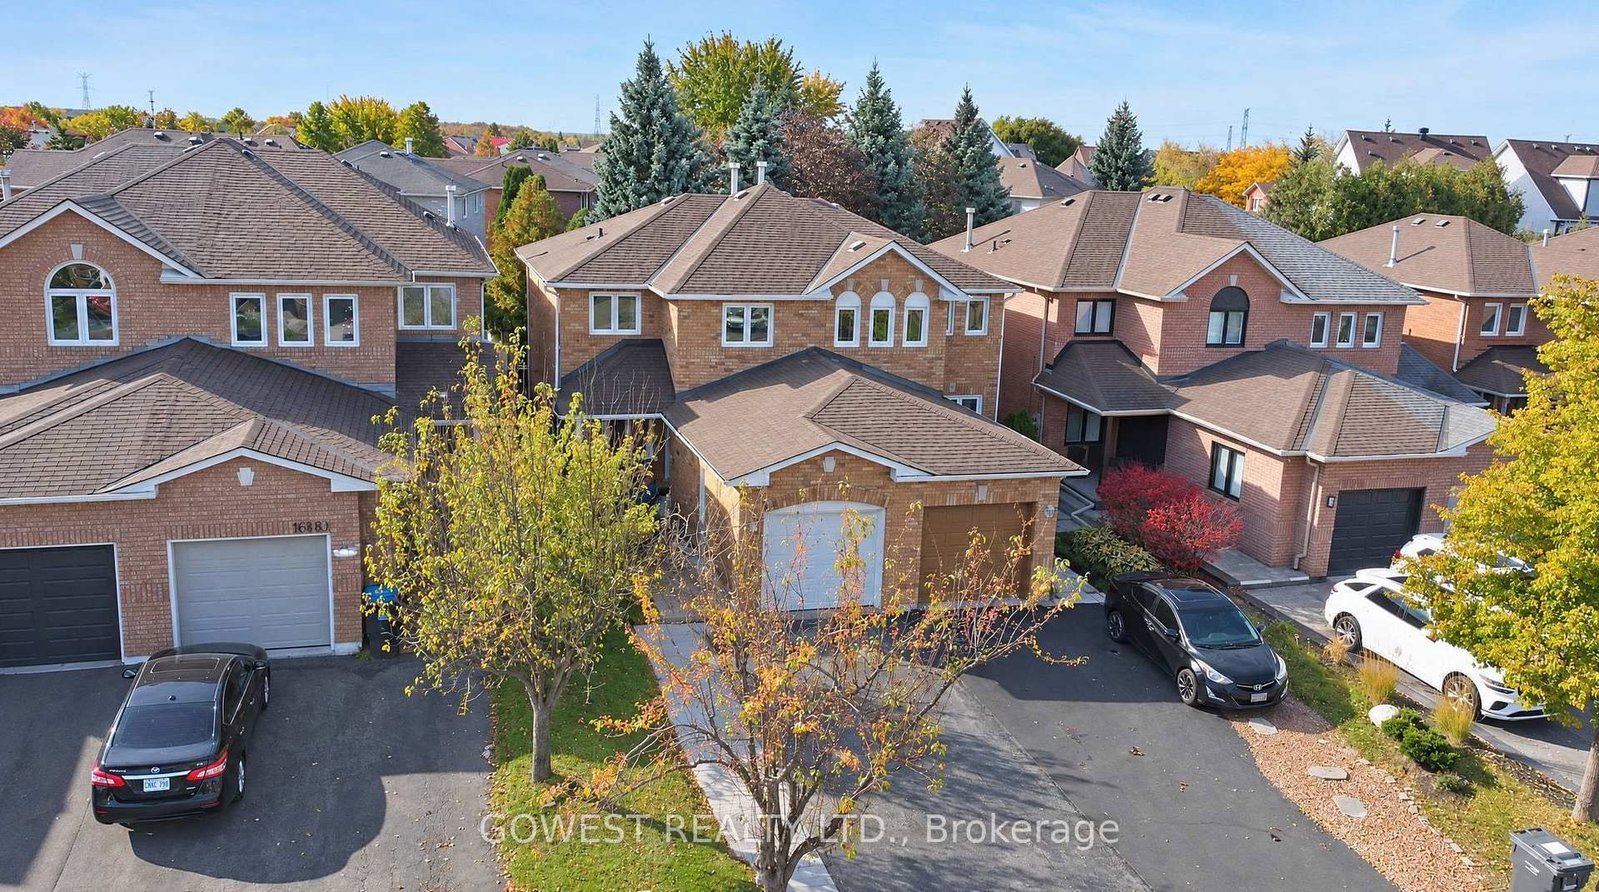
This one's priced above recent comparable sales, and new this week. Here's everything I've got — ask me anything about it.

Mississauga · Peel Region · Lisgar

3781 Windhaven Drive

Detached

MLS® #W14105884

Listed for$1,020,0001 day on market
3 bed 3 bath 6 parking 1500-2000 sq ft~$583/sq ft
  • New this week
  • 3 schools within 1 km
  • Transit stop ~220 m
Free · about 10 seconds

Is $1,020,000 a fair price?

Our read: it’s priced above recent comparable sales — based on 82 sales nearby. Sign in free to see exactly how far above it is, plus the full range comparable homes sold in.

No obligation · unsubscribe anytime

Measured against 82 recent comparable sales nearby — sign in free to see the range they sold in (boards require a verified email · VOW rules).

Est. all-in monthly~$5,305/momortgage + property tax + maintenance · 20% down · example rate (compounded semi-annually) — the math on the list price, not a quote or what you can afford. For real rates, Alex can connect you with a mortgage pro.

On the map

Loading map…
This home below comps above in lineOpen full map →

3 schools within ~1 km · nearest transit stop ~0.22 km

Property information
What house buyers ask first
Lot size
31.99 × 113.19 ft
Square footage
1500-2000 sq ft
Property tax
$6,712 / yr
Parking
6 spaces · Built-In
Basement
Full

Property summary

Property type
Detached
Style
2-Storey
Lot size
31.99 × 113.19 ft
Parking
6 spaces · Built-In
Heating
Forced Air
Air conditioning
Central Air
Basement
Full
Kitchens
1
Exterior
Brick
Property tax
$6,712 / yr
MLS®
W14105884

As stated by the MLS®, nothing inferred.

Nearby homes for sale
The numbers that matter
Property tax
$6,712/yr
Est. all-in
~$5,305/mo
Nearby rental listings are facts. Whether it works as a rental is a chat with Alex — not a number I’ll put on it.
Schools

Schools near this home, closest first by straight-line distance. These are factual locations — AskEmma doesn’t rate or rank schools.

  • Osprey Woods Public SchoolPublic · Elementary · Peel DSB0.4 km
  • St Simon Stock Elementary SchoolCatholic · Elementary & Secondary · Dufferin-Peel CDSB0.6 km
  • St Edith Stein Elementary SchoolCatholic · Elementary & Secondary · Dufferin-Peel CDSB0.9 km
  • Trelawny Public SchoolPublic · Elementary · Peel DSB1.2 km
  • St Faustina Elementary SchoolCatholic · Elementary & Secondary · Dufferin-Peel CDSB1.4 km
  • Lisgar Middle SchoolPublic · Elementary & Secondary · Peel DSB1.6 km

Locations: Open Database of Educational Facilities (ODEF), Statistics Canada v2.1 (2022) · Open Government Licence – Canada. School locations as of 2022 — confirm current catchment and enrolment with the school board. For official provincial results, check EQAO.

Getting around

Public transit near this home, by straight-line distance. Factual locations from OpenStreetMap — not walking time, and not a rating.

  • Osprey Boulevard At Ninth LineNearest transit · Bus stop~220 m
  • LisgarNearest GO / rail · GO / regional rail~3.8 km

Locations: OpenStreetMap public-transit stops, © OpenStreetMap contributors · Open Database Licence (ODbL). Stop locations from OpenStreetMap — confirm current routes and service with the transit agency.

Community — Mississauga
$880KMedian sold
32Median days on market
97.2%Sale-to-list
Median sold price · Mississauga1-yr -1% · 3-yr —
Source: TRREB sold data via Repliers · all property types
Neighbourhood demographics — Mississauga
717,961Population (2021)
40.8Median age
$102,000Median household income
70.4%Home owners
29.6%Renters
2.9Avg household size
Source: Statistics Canada, 2021 Census
Description & details

THE HOME: Professionally landscaped front and back yards. Garage door entry into the house. Upgraded kitchen with island lights, granite countertops and new stainless steel appliances. California shutters throughout, Pot Lights, Smart Thermostat, Kitchen Floor Vacuum Vent, Upgraded washrooms throughout Backyard with complete privacy, Smart outdoor lighting, Stamped concrete patio and more! Main Bedroom Closet has built in Organizer, Ensuite with double sinks, a shower & a bath tub. THE NEIGHBOURHOOD: Our backyard has a beautiful red maple tree, and every year we mark its growth with a photo. The pond and trails are just a 5-minute walk away and have played a big part in our lives. We've walked them, biked them, and met many of our neighbours there, all while enjoying the outdoors. The local elementary and high schools are also within walking distance. Because our home is not on a through street, our children learned to ride bikes, roller blade, and build snow forts without much worry about traffic. The setting encourages friendly greetings and good relations among neighbours. Homeowners here are respectful and responsible, and the houses are well tended, which makes this a neighbourhood you'll be proud to call home. We've also enjoyed easy access to the highways, the airport, the Niagara Escarpment, and the lakefront. We have always felt safe and at ease in our home, and we hope you will too.

The data only goes so far — condition, light and layout are worth seeing in person, with a home inspection, before you commit.

Listed by Royal LePage Real Estate Associates. Showings via AskEmma by Alex Goodman, Sales Representative, RE/MAX Your Community Realty, Brokerage.