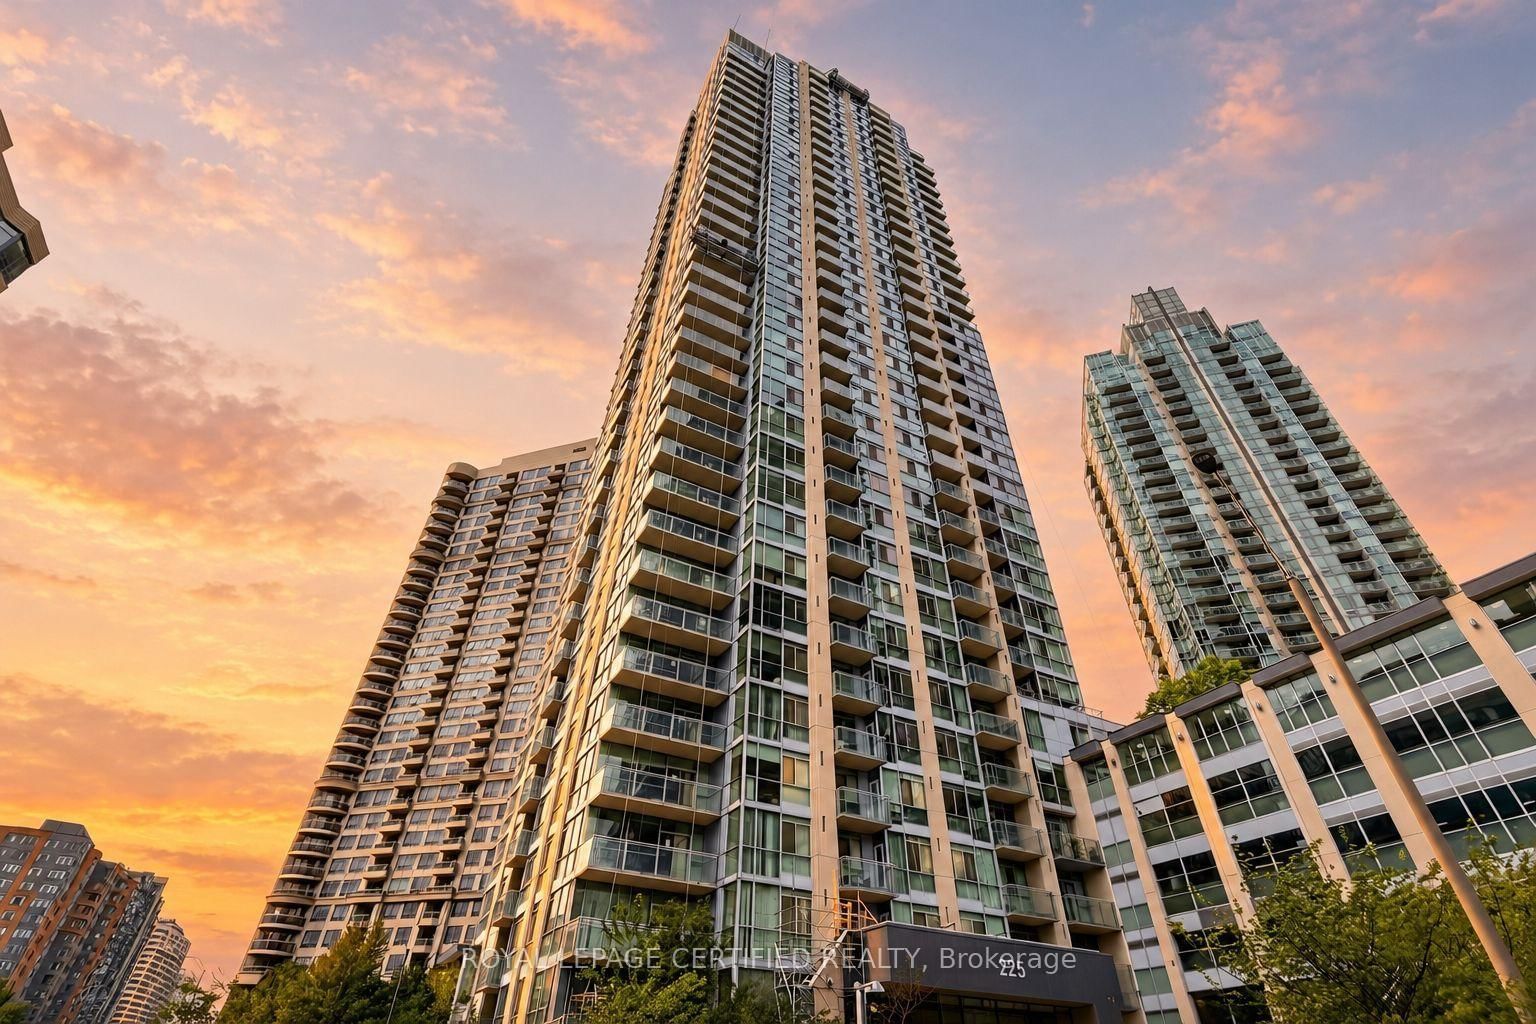
This one's priced above recent comparable sales, and new this week. Here's everything I've got — ask me anything about it.

Mississauga · Peel Region · City Centre

3939 Duke of York Boulevard, Unit 604

Condo Apartment

MLS® #W14098786

Listed for$585,0002 days on market
1+1 bed 2 bath 1 parking 800-899 sq ft~$689/sq ft
  • New this week
  • 8 schools within 1 km
  • Transit stop ~60 m
Free · about 10 seconds

Is $585,000 a fair price?

Our read: it’s priced above recent comparable sales — based on 49 sales nearby. Sign in free to see exactly how far above it is, plus the full range comparable homes sold in.

No obligation · unsubscribe anytime

Measured against 49 recent comparable sales nearby — sign in free to see the range they sold in (boards require a verified email · VOW rules).

Est. all-in monthly~$3,687/momortgage + property tax + maintenance · 20% down · example rate (compounded semi-annually) — the math on the list price, not a quote or what you can afford. For real rates, Alex can connect you with a mortgage pro.

On the map

Loading map…
This home below comps above in lineOpen full map →

8 schools within ~1 km · nearest transit stop ~0.06 km

Property information
What condo buyers ask first
Maintenance fee
$673 / month
Fee includes
Heat · Hydro · Water · Parking
Square footage
800-899 sq ft
Parking
1 space · Underground
Locker
Owned
Exposure
South East
Balcony
Open
Property tax
$3,503 / yr
Building
Level 7-storey building · Ensuite laundry

Property summary

Property type
Condo Apartment
Style
1 Storey/Apt
Approx. age
16-30 years
Parking
1 space · Underground
Heating
Fan Coil
Air conditioning
Central Air
Basement
None
Kitchens
1
Exterior
Concrete
Property tax
$3,503 / yr
MLS®
W14098786

Room dimensions

Primary Bedroom4 pc ensuite, combined w/den
Flat3.05 × 5.36 m
Dining Roomopen concept, hardwood floor
Flat2.51 × 4.01 m
FoyerDouble Closet
Flat1.6 × 2.39 m
Living Roomhardwood floor, w/o to balcony
Flat3.89 × 3.33 m
Kitchencentre island, breakfast bar, stainless steel appl
Flat2.51 × 3.05 m

As stated by the MLS®, nothing inferred.

Nearby homes for sale
The numbers that matter
Maintenance fee
$673/mo
Property tax
$3,503/yr
Est. all-in
~$3,687/mo
Nearby rental listings are facts. Whether it works as a rental is a chat with Alex — not a number I’ll put on it.
Schools

Schools near this home, closest first by straight-line distance. These are factual locations — AskEmma doesn’t rate or rank schools.

  • Fairview Public SchoolPublic · Elementary · Peel DSB0.3 km
  • McCanny Secondary School (West Campus)Private · Secondary · ..0.5 km
  • Bishop Scalabrini SchoolCatholic · Elementary & Secondary · Dufferin-Peel CDSB0.6 km
  • CareerQuest - VaughanPrivate · Secondary · ..0.6 km
  • Mount Sinai EducationPrivate · Elementary & Secondary · ..0.6 km
  • Greenbriar High SchoolPrivate · Secondary · ..0.7 km

Locations: Open Database of Educational Facilities (ODEF), Statistics Canada v2.1 (2022) · Open Government Licence – Canada. School locations as of 2022 — confirm current catchment and enrolment with the school board. For official provincial results, check EQAO.

Getting around

Public transit near this home, by straight-line distance. Factual locations from OpenStreetMap — not walking time, and not a rating.

  • Duke of York Boulevard at Burnhamthorpe Road WestNearest transit · Bus stop~60 m
  • Kipling Station North Parking LotNearest subway · Subway~9.9 km
  • CooksvilleNearest GO / rail · GO / regional rail~1.4 km

Locations: OpenStreetMap public-transit stops, © OpenStreetMap contributors · Open Database Licence (ODbL). Stop locations from OpenStreetMap — confirm current routes and service with the transit agency.

Community — Mississauga
$883KMedian sold
32Median days on market
97.2%Sale-to-list
Median sold price · Mississauga1-yr 0% · 3-yr —
Source: TRREB sold data via Repliers · all property types
Neighbourhood demographics — Mississauga
717,961Population (2021)
40.8Median age
$102,000Median household income
70.4%Home owners
29.6%Renters
2.9Avg household size
Source: Statistics Canada, 2021 Census
Description & details

Space, function and an unbeatable location in the heart of Mississauga's City Centre. Suite 604 at Citygate Condos, 3939 Duke of York Blvd, offers 871 sq ft of spacious, open-concept living in a well-maintained, move-in-ready home with room to live, work and entertain. The layout has 9-ft ceilings, wood flooring throughout and floor-to-ceiling windows. The generously sized dining area easily fits a full table, whether for family dinners or for hosting friends. Step out to the large balcony and enjoy your morning coffee overlooking a beautifully landscaped courtyard, framed by treetop views. The updated kitchen is made for cooking and gathering. It has a large island with generous quartz prep space and a breakfast bar for casual meals. The spacious primary bedroom is a true retreat, with ample closet space, a private 4-piece ensuite and a versatile den area that's perfect for a home office or quiet workspace. The bathrooms have been updated, the walls freshly painted in modern neutral tones, and the HVAC system fully serviced, so there's nothing to do but unpack. The suite comes with parking and a large storage locker (approx. 3' W x 6' D x 7' H), both just two flights down. You can skip the elevator wait when you're in a rush. Maintenance fees include all utilities, so there are no separate monthly bills for gas, water or electricity. Resort-style amenities are just an elevator ride away. Swim laps in the pool, unwind in the hot tub after a long day, or keep up your routine in the fully equipped fitness centre, all without leaving the building. Square One Shopping Centre, transit, restaurants and shops are all at your doorstep, with quick access to Highway 403 and the Hurontario LRT. Celebration Square is just steps away, where you can enjoy seasonal festivities year-round, from summer concerts and festivals to winter skating.This is spacious, functional, central living at its best, so book your showing today.

The data only goes so far — condition, light and layout are worth seeing in person, with a home inspection, before you commit.

Listed by RIGHT AT HOME REALTY. Showings via AskEmma by Alex Goodman, Sales Representative, RE/MAX Your Community Realty, Brokerage.