Est. all-in monthly~$3,944/momortgage + property tax + maintenance · 20% down · example rate (compounded semi-annually) — the math on the list price, not a quote or what you can afford. For real rates, Alex can connect you with a mortgage pro.
Nearby rental listings are facts. Whether it works as a rental is a chat with Alex — not a number I’ll put on it.
Schools
Schools near this home, closest first by straight-line distance. These are factual locations — AskEmma doesn’t rate or rank schools.
Champlain Trail Public SchoolPublic · Elementary · Peel DSB0.5 km
Fairwind Senior Public SchoolPublic · Elementary & Secondary · Peel DSB0.6 km
St Hilary Elementary SchoolCatholic · Elementary & Secondary · Dufferin-Peel CDSB1.0 km
St Francis Xavier Secondary SchoolCatholic · Secondary · Dufferin-Peel CDSB1.1 km
Cooksville Creek Public SchoolPublic · Elementary · Peel DSB1.2 km
Blake AcademyPrivate · Elementary & Secondary · ..1.2 km
Locations: Open Database of Educational Facilities (ODEF), Statistics Canada v2.1 (2022) · Open Government Licence – Canada. School locations as of 2022 — confirm current catchment and enrolment with the school board. For official provincial results, check EQAO.
Getting around
Public transit near this home, by straight-line distance. Factual locations from OpenStreetMap — not walking time, and not a rating.
Mclaughlin Road At Faith DriveNearest transit · Bus stop~90 m
StreetsvilleNearest GO / rail · GO / regional rail~4.3 km
Source: TRREB sold data via Repliers · all property types
Neighbourhood demographics — Mississauga
717,961Population (2021)
40.8Median age
$102,000Median household income
70.4%Home owners
29.6%Renters
2.9Avg household size
Source: Statistics Canada, 2021 Census
Description & details
Amazing opportunity to own a spacious 2 Bedroom / 2 Bathroom Condo in a prime location of Mississauga. Located in a quiet neighborhood surrounded by matured trees & green space. Enjoy living surrounded by nature and also minutes away from major attractions like Heartland Town Center, Square One Mall, Major Highways - 401 & 403 & top rated Mississauga Schools. This Condo boasts over 1000 sq ft of total living space. Spacious Chef's Kitchen w/ Center island, Granite Counters, Backsplash & S/S appliances. Living & Dining w/ Hardwood Floors, California Shutters & Crown Molding. Enclosed Balcony to enjoy 4 Seasons. Huge Primary bedroom w/ 4pc ensuite (w/ Jacuzzi tub & standing shower) & closet. Spacious 2nd Bedroom w/ laminate flooring, closet & window. 2nd full 4pc washroom. Close to all amenities & Major Highways. Building has underground parking, concierge / security, exercise room & gym. New Plumbing installed for the unit in 2024 as per the Ontario Building Code.
The data only goes so far — condition, light and layout are worth seeing in person, with a home inspection, before you commit.
Listed by RE/MAX GOLD REALTY INC.. Showings via AskEmma by Alex Goodman, Sales Representative, RE/MAX Your Community Realty, Brokerage.
 For sale


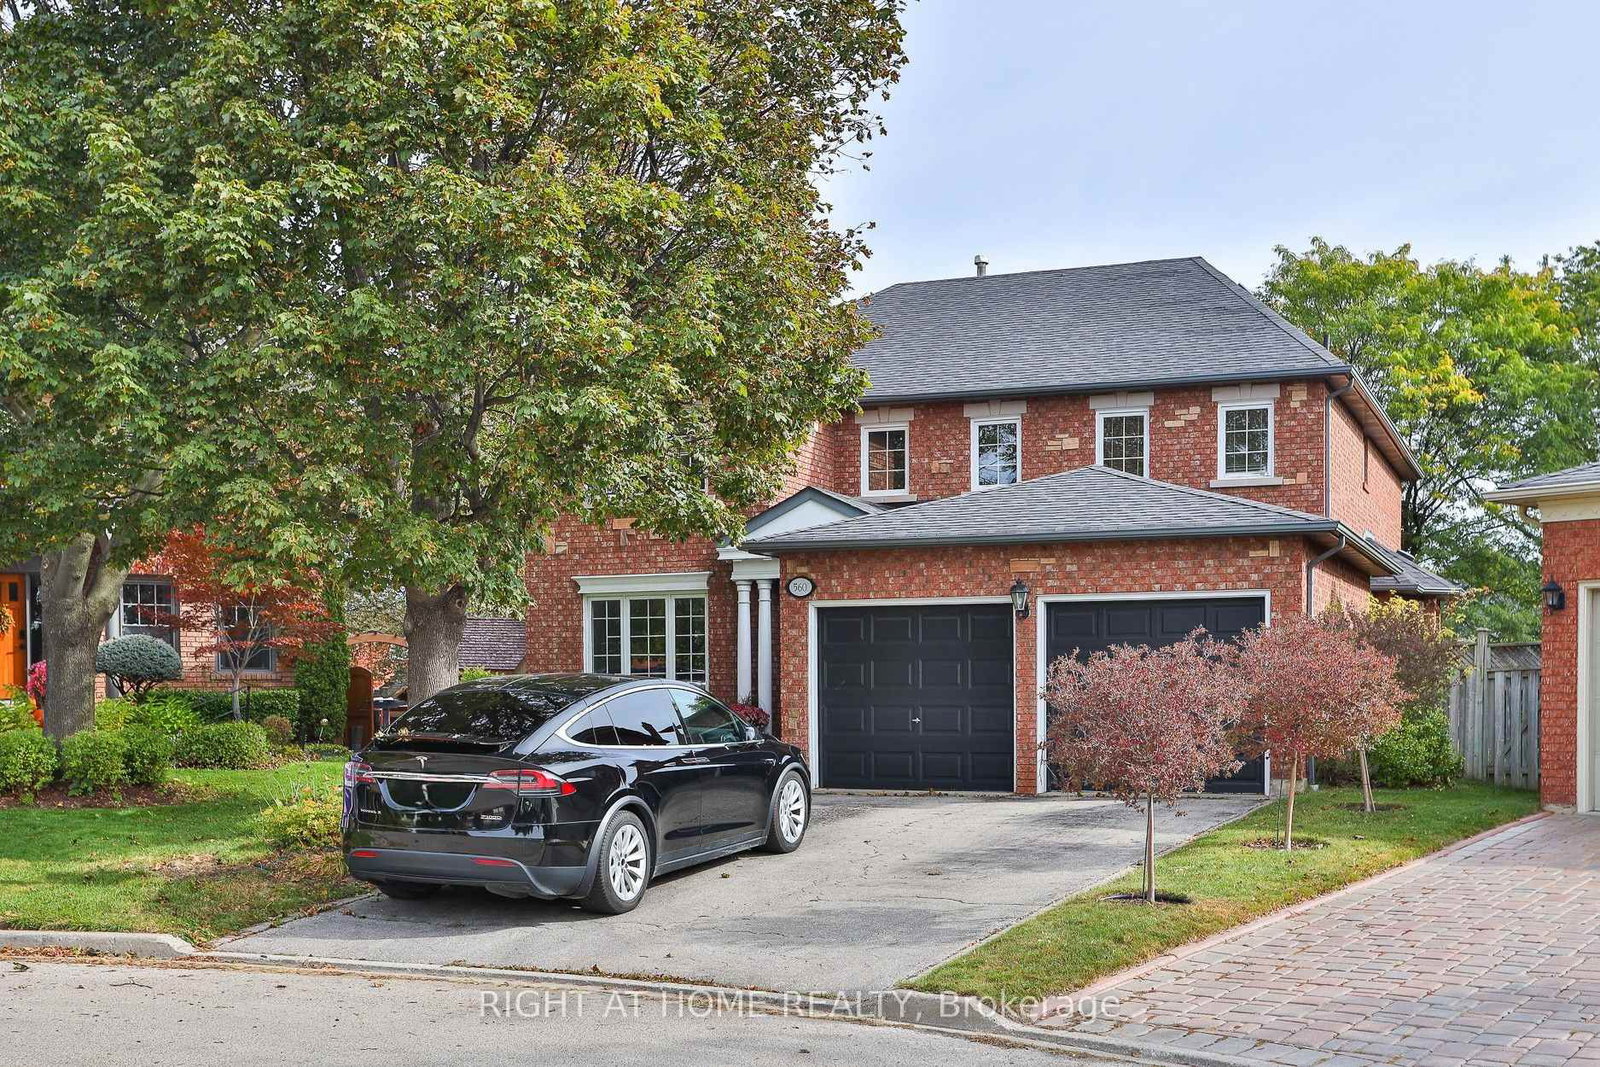 Detached
 Detached
 Detached