This one's priced above recent comparable sales, and new this week. Here's everything I've got — ask me anything about it.

Mississauga · Peel Region · Churchill Meadows

5555 Linwell Place

Att/Row/Townhouse

MLS® #W13865400

Listed for$988,0001 day on market
3 bed 3 bath 3 parking 1500-2000 sq ft~$565/sq ft
  • New this week
  • 2 schools within 1 km
  • Transit stop ~290 m
Free · about 10 seconds

Is $988,000 a fair price?

Our read: it’s priced above recent comparable sales — based on 25 sales nearby. Sign in free to see exactly how far above it is, plus the full range comparable homes sold in.

No obligation · unsubscribe anytime

Measured against 25 recent comparable sales nearby — sign in free to see the range they sold in (boards require a verified email · VOW rules).

Est. all-in monthly~$5,106/momortgage + property tax + maintenance · 20% down · example rate (compounded semi-annually) — the math on the list price, not a quote or what you can afford. For real rates, Alex can connect you with a mortgage pro.

On the map

Loading map…
This home below comps above in lineOpen full map →

2 schools within ~1 km · nearest transit stop ~0.29 km

Property information
What townhouse buyers ask first
Ownership
Freehold · no monthly fee
Lot size
34.71 × 110.07 ft
Square footage
1500-2000 sq ft
Parking
3 spaces · Built-In
Property tax
$6,103 / yr
Age
~16-30 years old

Property summary

Property type
Att/Row/Townhouse
Style
2-Storey
Approx. age
16-30 years
Lot size
34.71 × 110.07 ft
Parking
3 spaces · Built-In
Heating
Forced Air
Air conditioning
Central Air
Basement
Unfinished
Kitchens
1
Exterior
Brick
Property tax
$6,103 / yr
MLS®
W13865400

Room dimensions

Primary Bedroomwalk-in closet(s), 3 pc ensuite, parquet
Second5.23 × 4.22 m
Breakfastwindow, pantry, tile floor
Ground3.25 × 2.74 m
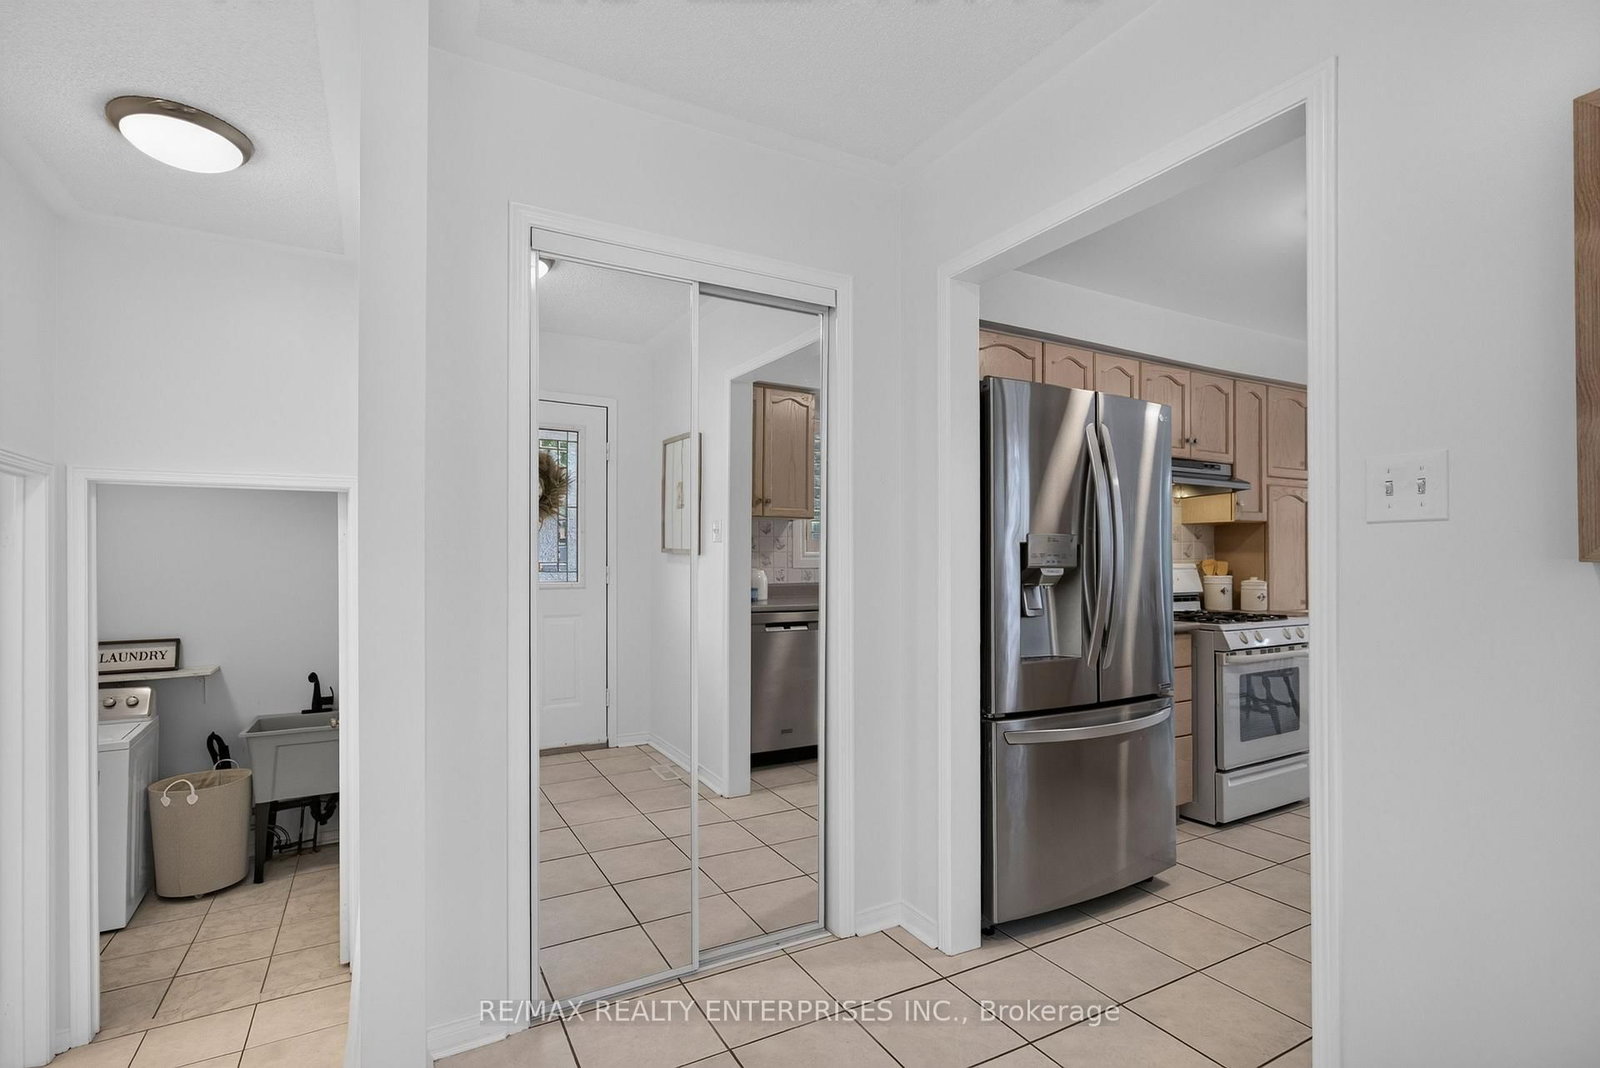
Foyertile floor, closet
Ground2.5908 × 2.0066 m
Bathroom3 pc bath, tile floor
Second2.4892 × 1.4986 m
Laundrylaundry sink, access to garage, tile floor
Ground2.4892 × 1.8034 m
Sittingcombined w/br, window, parquet
Second2.59 × 2.08 m
Kitchenwindow, double sink, tile floor
Ground2.9 × 2.64 m
Powder Room2 pc bath, tile floor
Ground1.7272 × 1.3716 m
Living Roomcombined w/dining, hardwood floor, w/o to patio
Ground5.84 × 4.65 m
Bedroom 3window, closet, parquet
Second3.05 × 2.77 m
Bedroom 2window, closet, parquet
Second3.48 × 2.69 m

As stated by the MLS®, nothing inferred.

Nearby homes for sale
The numbers that matter
Property tax
$6,103/yr
Est. all-in
~$5,106/mo
Nearby rental listings are facts. Whether it works as a rental is a chat with Alex — not a number I’ll put on it.
Schools

Schools near this home, closest first by straight-line distance. These are factual locations — AskEmma doesn’t rate or rank schools.

  • St. Joan of Arc Catholic Secondary SchoolCatholic · Secondary · Dufferin-Peel CDSB0.7 km
  • Ruth Thompson Middle SchoolPublic · Elementary & Secondary · Peel DSB0.8 km
  • St. Bernard of Clairvaux Catholic Elementary SchoolCatholic · Elementary & Secondary · Dufferin-Peel CDSB1.0 km
  • McKinnon Public SchoolPublic · Elementary · Peel DSB1.1 km
  • St Faustina Elementary SchoolCatholic · Elementary & Secondary · Dufferin-Peel CDSB1.2 km
  • Stephen Lewis Secondary SchoolPublic · Secondary · Peel DSB1.2 km

Locations: Open Database of Educational Facilities (ODEF), Statistics Canada v2.1 (2022) · Open Government Licence – Canada. School locations as of 2022 — confirm current catchment and enrolment with the school board. For official provincial results, check EQAO.

Getting around

Public transit near this home, by straight-line distance. Factual locations from OpenStreetMap — not walking time, and not a rating.

  • Bus stopNearest transit · Bus stop~290 m
  • StreetsvilleNearest GO / rail · GO / regional rail~4.5 km

Locations: OpenStreetMap public-transit stops, © OpenStreetMap contributors · Open Database Licence (ODbL). Stop locations from OpenStreetMap — confirm current routes and service with the transit agency.

Community — Mississauga
$890KMedian sold
32Median days on market
97.2%Sale-to-list
Median sold price · Mississauga1-yr +1% · 3-yr —
Source: TRREB sold data via Repliers · all property types
Neighbourhood demographics — Mississauga
717,961Population (2021)
40.8Median age
$102,000Median household income
70.4%Home owners
29.6%Renters
2.9Avg household size
Source: Statistics Canada, 2021 Census
Description & details

Room to grow, on a street where kids still ride their bikes after school and neighbours stop on their walks to say hello or held a shovel, 5555 Linwell Place is an end-unit freehold townhome in Churchill Meadows, with 1,768 SF abovegrade, and presents much like a semi. The front door sits on the north side of the house, and the only shared wall is on the south, so when you step outside, there's no one immediately beside you. A turret sets the exterior apart on the street. On the main floor, it forms a breakfast area lined with windows, and together with the windows along the side, fills the home with natural light. The staircase has 16' of open view to the above/below, and from the wide upper landing, it's an impressive and grand view looking out to the neighbourhood. Freshly-painted and many thoughtful updates throughout, the home features hardwood on the main floor and parquet in the bedrooms - it's ready for you to move in and make your own! Upstairs, there are 3 spacious bedrooms: enough for a growing family or work-from-home requirements. The primary is a true retreat, with a walk-in closet, a 3-piece ensuite, and a sitting area that works as a reading nook, a vanity corner, or a quiet home office. Downstairs, the unfinished basement is a blank canvas for a playroom, a family room, or whatever you envision. The big-ticket items are already completed: furnace ('19), hot water tank ('23), and air conditioner ('24). In the back, a gas line runs to the yard, so you won't need to swap propane tanks halfway through a summer barbecue. Parks are close in every direction, and the Churchill Meadows Community Centre & Mattamy Sports Park is just down Ninth Line, with sports fields, a splash pad, play ground, and dog park. Schools are nearby, along with grocery stores, restaurants, and Erin Mills Town Centre; with highways 403 and 407 keeping the commute manageable.

The data only goes so far — condition, light and layout are worth seeing in person, with a home inspection, before you commit.

Listed by RE/MAX REALTY ENTERPRISES INC.. Showings via AskEmma by Alex Goodman, Sales Representative, RE/MAX Your Community Realty, Brokerage.