This one's priced above recent comparable sales, and new this week. Here's everything I've got — ask me anything about it.
Mississauga · Peel Region · Clarkson
974 Owenwood Drive
Detached
MLS® #W13845444
Listed for$1,749,0001 day on market
3 bed 3 bath 8 parking 1500-2000 sq ft~$999/sq ft
New this week
2 schools within 1 km
Transit stop ~110 m
Free · about 10 seconds
Is $1,749,000 a fair price?
Our read: it’s priced above recent comparable sales — based on 71 sales nearby. Sign in free to see exactly how far above it is, plus the full range comparable homes sold in.
Est. all-in monthly~$9,109/momortgage + property tax + maintenance · 20% down · example rate (compounded semi-annually) — the math on the list price, not a quote or what you can afford. For real rates, Alex can connect you with a mortgage pro.
Nearby rental listings are facts. Whether it works as a rental is a chat with Alex — not a number I’ll put on it.
Schools
Schools near this home, closest first by straight-line distance. These are factual locations — AskEmma doesn’t rate or rank schools.
Owenwood Public SchoolPublic · Elementary · Peel DSB0.1 km
Queen Elizabeth AcademyPrivate · Secondary · ..0.7 km
Peel Montessori SchoolPrivate · Elementary & Secondary · ..1.1 km
Lorne Park Secondary SchoolPublic · Secondary · Peel DSB1.2 km
Green Glade Senior Public SchoolPublic · Elementary & Secondary · Peel DSB1.2 km
St Christopher SchoolCatholic · Elementary & Secondary · Dufferin-Peel CDSB1.3 km
Locations: Open Database of Educational Facilities (ODEF), Statistics Canada v2.1 (2022) · Open Government Licence – Canada. School locations as of 2022 — confirm current catchment and enrolment with the school board. For official provincial results, check EQAO.
Getting around
Public transit near this home, by straight-line distance. Factual locations from OpenStreetMap — not walking time, and not a rating.
Lakeshore Road At Festavon CourtNearest transit · Bus stop~110 m
ClarksonNearest GO / rail · GO / regional rail~2.4 km
Source: TRREB sold data via Repliers · all property types
Neighbourhood demographics — Mississauga
717,961Population (2021)
40.8Median age
$102,000Median household income
70.4%Home owners
29.6%Renters
2.9Avg household size
Source: Statistics Canada, 2021 Census
Description & details
Nestled on a quiet, tree-lined street in the highly sought-after Rattray Marsh community, this inviting 3-bedroom split-level home offers an exceptional setting for family living. Situated on an impressive 100 x 143 ft lot, the property is surrounded by mature trees and beautiful gardens, creating a private backyard retreat complete with an inground pool. Inside, the warm and welcoming living and dining spaces overlook the picturesque backyard, filling the home with natural light and serene garden views. A cozy fireplace provides the perfect setting for family gatherings and relaxing evenings. Upstairs, three generously sized bedrooms feature newly installed broadloom, while three bathrooms throughout the home provide comfort and convenience for everyday family life. Perfectly positioned within walking distance to Owenwood Public School and just minutes from the scenic trails of Rattray Marsh and the shores of Lake Ontario. Enjoy the charm and convenience of nearby Port Credit, with its vibrant restaurants, cafés, boutique shops and waterfront. A wonderful opportunity to put down roots in one of South Mississauga's most established and desirable family neighbourhoods.
The data only goes so far — condition, light and layout are worth seeing in person, with a home inspection, before you commit.
Listed by ROYAL LEPAGE REAL ESTATE SERVICES PHINNEY REAL EST. Showings via AskEmma by Alex Goodman, Sales Representative, RE/MAX Your Community Realty, Brokerage.
 For sale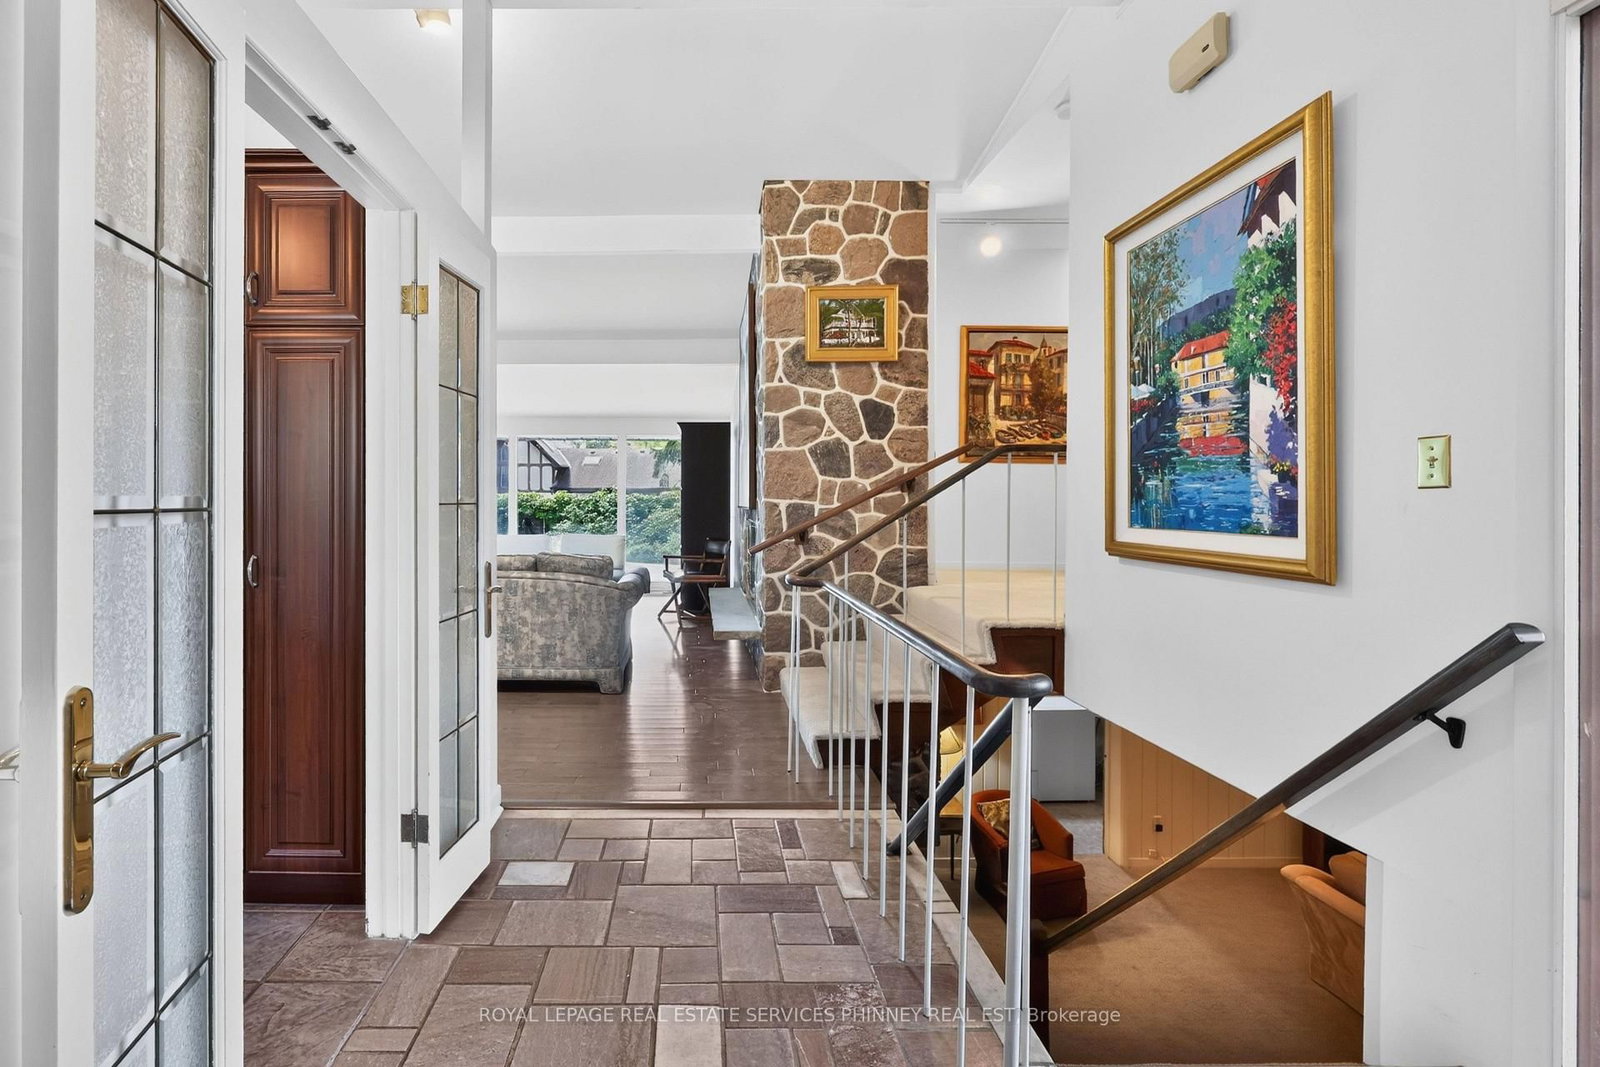


 Detached
 Detached
 Detached
 Condo Apartment