This one's priced below recent comparable sales, and new this week. Here's everything I've got — ask me anything about it.
Mississauga · Peel Region · Lakeview
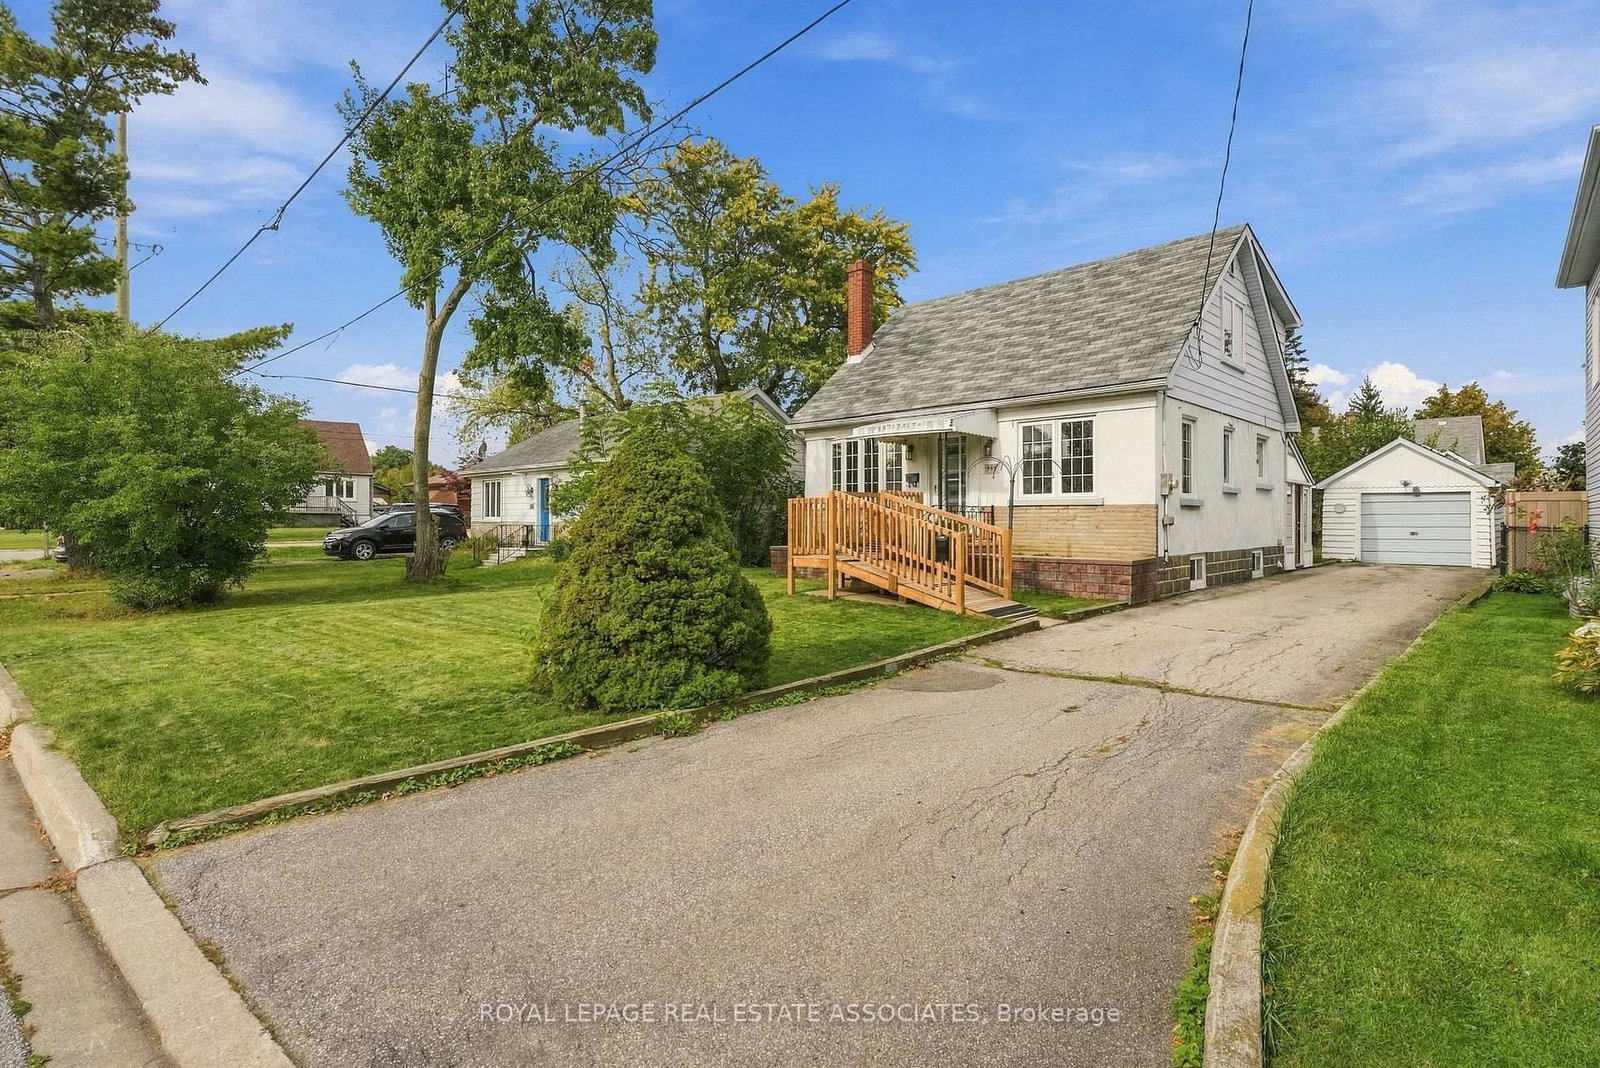
989 Pelham Avenue
Detached
MLS® #W13876270
Listed for$850,0002 days on market
3 bed 2 bath 5 parking 1100-1500 sq ft~$654/sq ft
New this week
7 schools within 1 km
Transit stop ~100 m
Free · about 10 seconds
Is $850,000 a fair price?
Our read: it’s priced below recent comparable sales — based on 53 sales nearby. Sign in free to see exactly how far below it is, plus the full range comparable homes sold in.
Est. all-in monthly~$4,489/momortgage + property tax + maintenance · 20% down · example rate (compounded semi-annually) — the math on the list price, not a quote or what you can afford. For real rates, Alex can connect you with a mortgage pro.
Nearby rental listings are facts. Whether it works as a rental is a chat with Alex — not a number I’ll put on it.
Schools
Schools near this home, closest first by straight-line distance. These are factual locations — AskEmma doesn’t rate or rank schools.
The Toronto French School - MississaugaPrivate · Elementary & Secondary · ..0.3 km
Queen of Heaven SchoolCatholic · Elementary & Secondary · Dufferin-Peel CDSB0.3 km
St Paul Secondary SchoolCatholic · Secondary · Dufferin-Peel CDSB0.6 km
Allan A Martin Senior Public SchoolPublic · Elementary & Secondary · Peel DSB0.6 km
Cawthra Park Secondary SchoolPublic · Secondary · Peel DSB0.8 km
Peel Alternative - South ElementaryPublic · Elementary & Secondary · Peel DSB0.9 km
Locations: Open Database of Educational Facilities (ODEF), Statistics Canada v2.1 (2022) · Open Government Licence – Canada. School locations as of 2022 — confirm current catchment and enrolment with the school board. For official provincial results, check EQAO.
Getting around
Public transit near this home, by straight-line distance. Factual locations from OpenStreetMap — not walking time, and not a rating.
Ogden Avenue At Pelham AvenueNearest transit · Bus stop~100 m
Kipling Station North Parking LotNearest subway · Subway~6.7 km
Port CreditNearest GO / rail · GO / regional rail~3.2 km
Source: TRREB sold data via Repliers · all property types
Neighbourhood demographics — Mississauga
717,961Population (2021)
40.8Median age
$102,000Median household income
70.4%Home owners
29.6%Renters
2.9Avg household size
Source: Statistics Canada, 2021 Census
Description & details
Welcome to 989 Pelham Ave, a detached 3-bedroom, 1.5-storey home situated in a desirable, established neighbourhood, surrounded by multi-million dollar mansions. Set on a generous 50 x 110 ft lot with a detached garage, this property offers an excellent opportunity for buyers, renovators, investors, or those looking to create their dream home in a sought-after community. There's plenty of potential to renovate, modernize, and add your own personal touches while taking advantage of the existing layout and generous lot size. The 1.5-storey design offers character and flexibility, with three bedrooms, 2 washrooms and ample opportunity to reimagine the living space. Enjoy convenient access to great local schools including the much sought after Regional Arts Program at Cawthra Secondary School and the renowned International Business & Technology program at Allan A Martin Senior Public.Pop over to Serson Park for some fun time with the kids or check out a good read from Lakeview Library. Enjoy a great round of golf around the corner at Lakeview Golf Course or go for a great meal at any of the wonderful restaurants along Lakeshore. Public transit is readily accessible, with bus stops nearby and Long Branch GO just 6 minutes away. Or head up to Pearson airport for that well-deserved vacation - just a quick 16 minute drive. A fantastic opportunity to own a detached home on a substantial lot in a well-established Mississauga neighbourhood. **Bring your vision and unlock the potential of this property!**
The data only goes so far — condition, light and layout are worth seeing in person, with a home inspection, before you commit.
Listed by ROYAL LEPAGE REAL ESTATE ASSOCIATES. Showings via AskEmma by Alex Goodman, Sales Representative, RE/MAX Your Community Realty, Brokerage.
 For sale


 Detached
 Detached
 Condo Townhouse