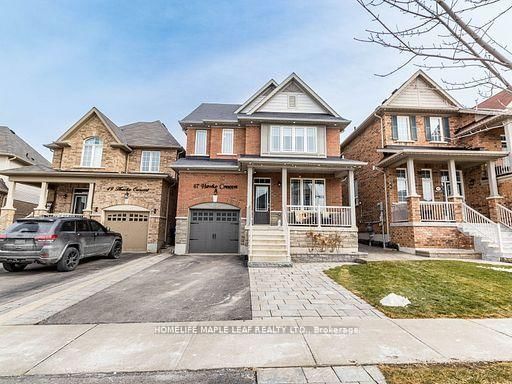
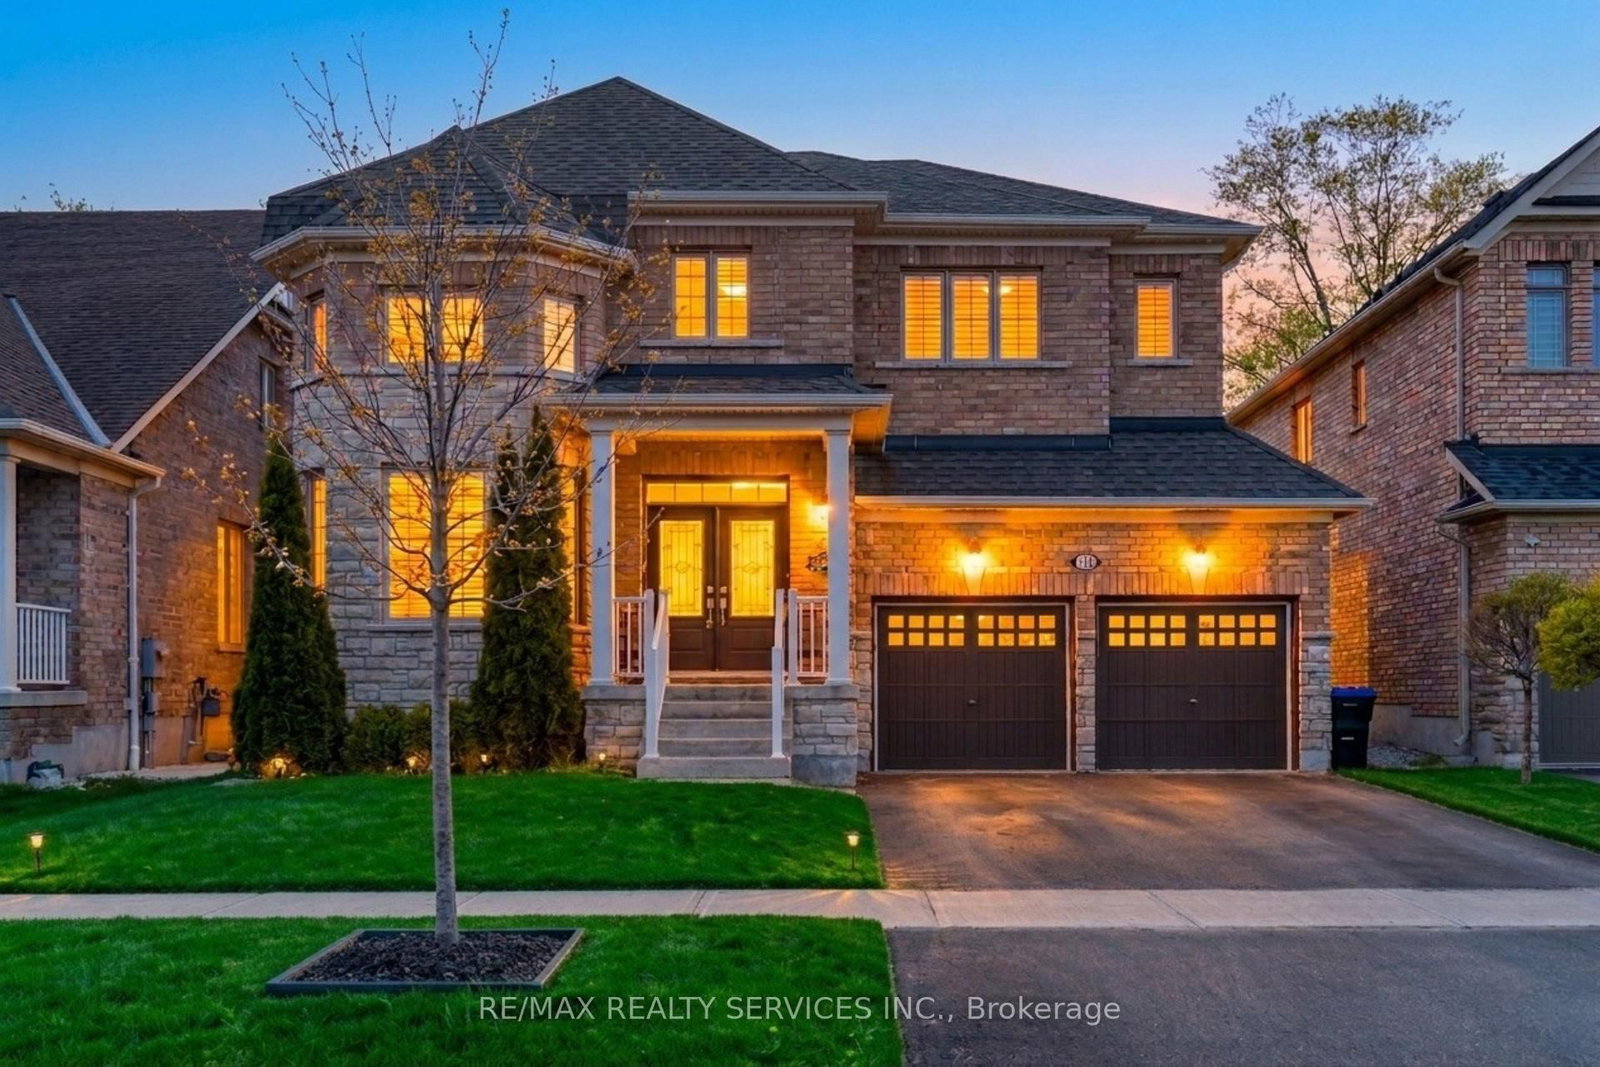
This one's priced above recent comparable sales, and new this week. Here's everything I've got — ask me anything about it.

New Tecumseth · Tottenham

16 Hawke Crescent

Detached

MLS® #N14108166

Listed for$1,399,0001 day on market
4+1 bed 2 bath 6 parking 2500-3000 sq ft~$509/sq ft
  • New this week
  • 1 school within 1 km
  • GO / rail ~920 m
Free · about 10 seconds

Is $1,399,000 a fair price?

Our read: it’s priced above recent comparable sales — based on 21 sales nearby. Sign in free to see exactly how far above it is, plus the full range comparable homes sold in.

No obligation · unsubscribe anytime

Measured against 21 recent comparable sales nearby — sign in free to see the range they sold in (boards require a verified email · VOW rules).

Est. all-in monthly~$6,979/momortgage + property tax + maintenance · 20% down · example rate (compounded semi-annually) — the math on the list price, not a quote or what you can afford. For real rates, Alex can connect you with a mortgage pro.

On the map

Loading map…
This home below comps above in lineOpen full map →

1 school within ~1 km · nearest go / rail ~0.92 km

Property information
What house buyers ask first
Lot size
58.59 × 113.89 ft
Square footage
2500-3000 sq ft
Age
~6-15 years old
Property tax
$5,638 / yr
Parking
6 spaces · Attached
Basement
Apartment, Finished

Property summary

Property type
Detached
Style
2-Storey
Approx. age
6-15 years
Lot size
58.59 × 113.89 ft
Parking
6 spaces · Attached
Heating
Forced Air
Air conditioning
Central Air
Basement
Apartment, Finished
Kitchens
1
Exterior
Brick
Property tax
$5,638 / yr
MLS®
N14108166

As stated by the MLS®, nothing inferred.

Nearby homes for sale
The numbers that matter
Property tax
$5,638/yr
Est. all-in
~$6,979/mo
Nearby rental listings are facts. Whether it works as a rental is a chat with Alex — not a number I’ll put on it.
Schools

Schools near this home, closest first by straight-line distance. These are factual locations — AskEmma doesn’t rate or rank schools.

  • Tottenham Public SchoolPublic · Elementary & Secondary · Simcoe County DSB0.7 km
  • Father F X O'Reilly SchoolCatholic · Elementary & Secondary · Simcoe Muskoka CDSB1.2 km
  • St Thomas Aquinas Catholic Secondary SchoolCatholic · Secondary · Simcoe Muskoka CDSB1.4 km

Locations: Open Database of Educational Facilities (ODEF), Statistics Canada v2.1 (2022) · Open Government Licence – Canada. School locations as of 2022 — confirm current catchment and enrolment with the school board. For official provincial results, check EQAO.

Getting around

Public transit near this home, by straight-line distance. Factual locations from OpenStreetMap — not walking time, and not a rating.

  • South Simcoe RailroadNearest transit · GO / regional rail~920 m

Locations: OpenStreetMap public-transit stops, © OpenStreetMap contributors · Open Database Licence (ODbL). Stop locations from OpenStreetMap — confirm current routes and service with the transit agency.

Community — New Tecumseth
$775KMedian sold
42Median days on market
97%Sale-to-list
Median sold price · New Tecumseth1-yr +5% · 3-yr —
Source: TRREB sold data via Repliers · all property types
Description & details

Welcome to an exceptional, completely reimagined home in the heart of Tottenham. Offering approximately 2,740 sq. ft. above grade PLUS a fully finished basement with an in-law suite, this stunning 4+1 bedroom, 4 bathroom residence was taken back to the studs and extensively rebuilt in 2026 with high-end finishes and incredible attention to detail throughout. The show-stopping custom kitchen is truly the heart of the home, featuring beautifully designed cabinetry, a built-in refrigerator, pot filler and upscale finishes created for both everyday living and entertaining. Hardwood flooring flows throughout the home, complemented by 7" trim, extensive pot lighting and two fireplaces that add warmth and character to the beautifully finished living spaces. With four spacious bedrooms above grade and an additional bedroom downstairs, there is room for the entire family. The professionally finished lower level offers outstanding versatility with its own kitchen, living space, bedroom and bathroom - an ideal in-law suite for multigenerational living or extended family. No detail has been overlooked. From the custom finishes inside to the epoxy-finished garage floors, this home has been thoughtfully upgraded from top to bottom. The exterior received its own 2026 transformation with a newly completed front porch and front walkway, creating impressive curb appeal from the moment you arrive. With 4+1 bedrooms, 4 bathrooms, 2 kitchens, 2 fireplaces, approximately 2,740 sq. ft. above grade plus a finished basement, and an extensive 2026 renovation, this is not simply an updated home - it is a turnkey property offering the feel and finish of a custom build without sacrificing the space of an established home. A truly special offering in Tottenham. This is the one you do not want to miss.

The data only goes so far — condition, light and layout are worth seeing in person, with a home inspection, before you commit.

Listed by COLDWELL BANKER RONAN REALTY. Showings via AskEmma by Alex Goodman, Sales Representative, RE/MAX Your Community Realty, Brokerage.