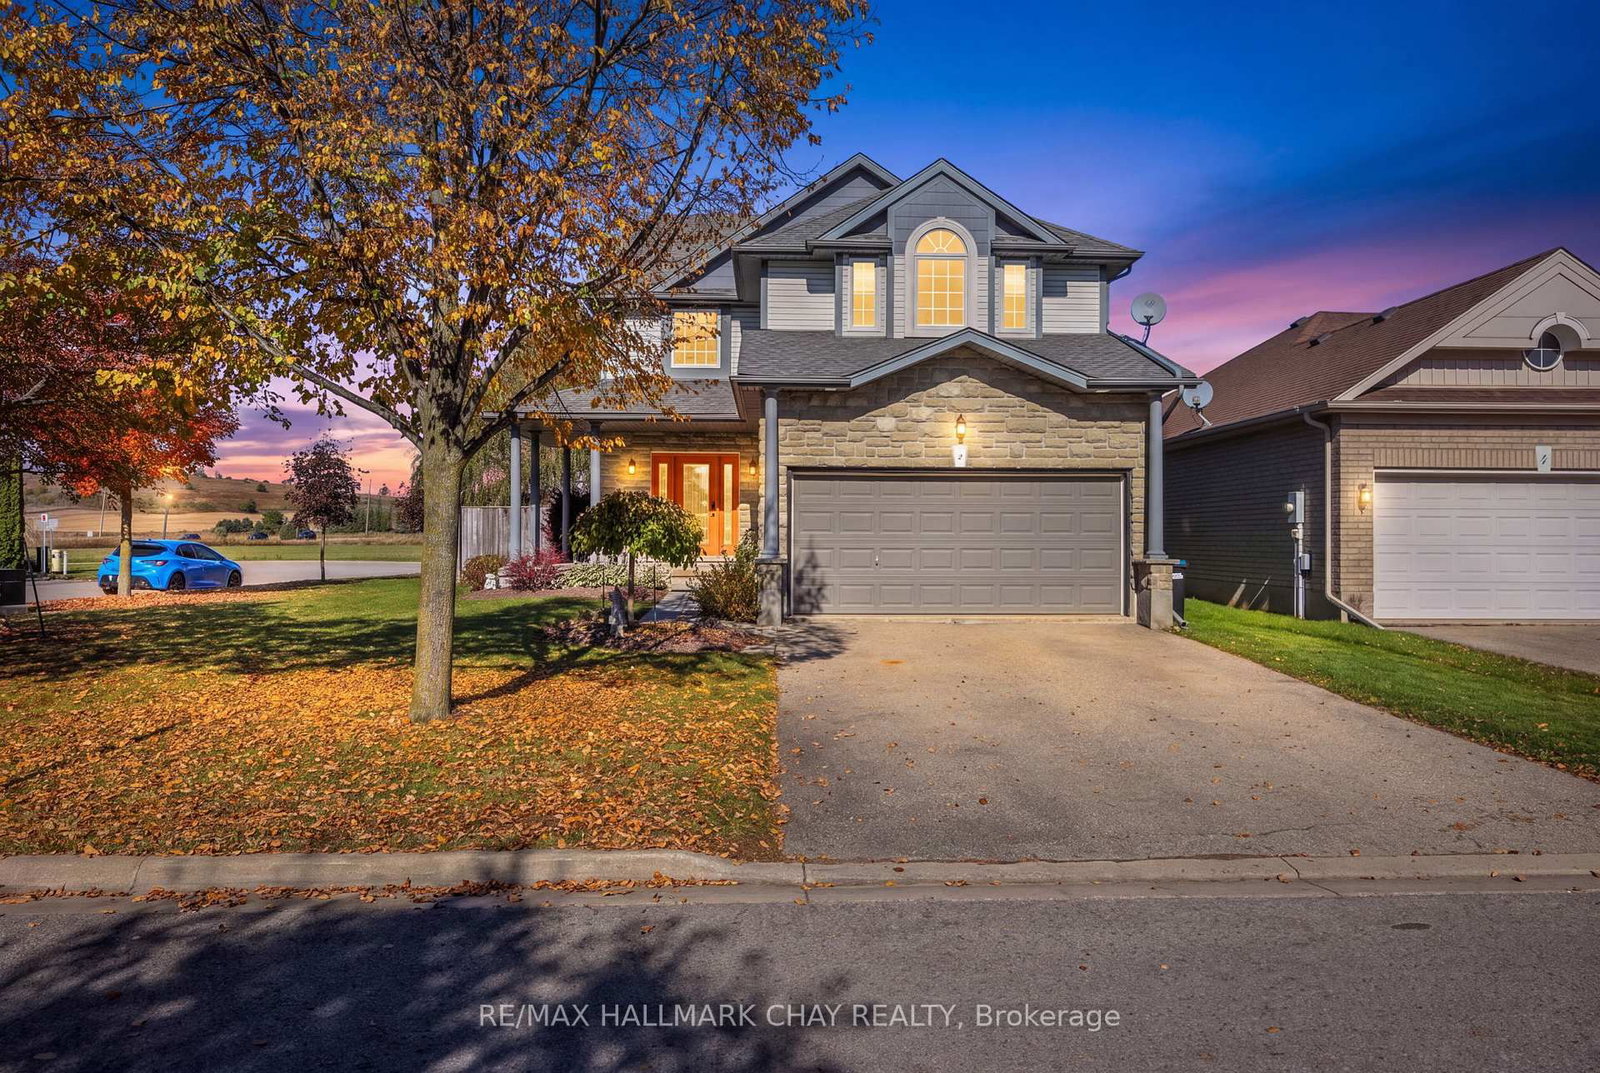
This one's priced below recent comparable sales, and new this week. Here's everything I've got — ask me anything about it.

New Tecumseth · Alliston

16 Shephard Avenue

Detached

MLS® #N14191392

Listed for$859,0001 day on market
4+1 bed 4 bath 6 parking 2000-2500 sq ft~$382/sq ft
  • New this week
  • 2 schools within 1 km
  • Transit stop ~1.6 km
Free · about 10 seconds

Is $859,000 a fair price?

Our read: it’s priced below recent comparable sales — based on 35 sales nearby. Sign in free to see exactly how far below it is, plus the full range comparable homes sold in.

No obligation · unsubscribe anytime

Measured against 35 recent comparable sales nearby — sign in free to see the range they sold in (boards require a verified email · VOW rules).

Est. all-in monthly~$4,393/momortgage + property tax + maintenance · 20% down · example rate (compounded semi-annually) — the math on the list price, not a quote or what you can afford. For real rates, Alex can connect you with a mortgage pro.

On the map

Loading map…
This home below comps above in lineOpen full map →

2 schools within ~1 km · nearest transit stop ~1.6 km

Property information
What house buyers ask first
Lot size
49.21 × 108.83 ft
Square footage
2000-2500 sq ft
Age
~16-30 years old
Property tax
$4,751 / yr
Parking
6 spaces · Attached
Basement
Finished

Property summary

Property type
Detached
Style
2 1/2 Storey
Approx. age
16-30 years
Lot size
49.21 × 108.83 ft
Parking
6 spaces · Attached
Heating
Forced Air
Air conditioning
Central Air
Basement
Finished
Kitchens
1
Exterior
Brick, Vinyl Siding
Property tax
$4,751 / yr
MLS®
N14191392

Room dimensions

Recreationvinyl floor, pot lights, window
Basement4.95 × 4.29 m
Primary Bedroombroadloom, walk-in closet(s), 4 pc ensuite
Second4.34 × 5.28 m
Living Roomhardwood floor, gas fireplace, ceiling fan(s)
Main4.55 × 4.29 m
Utility RoomConcrete Floor
Basement3.12 × 3.38 m
Officevinyl floor, separate room, pot lights
Basement2.44 × 1.4 m
Kitchenw/o to yard, pantry, granite counters
Main3.99 × 4.06 m
Bedroom 5vinyl floor, pot lights, walk-in closet(s)
Basement3.56 × 2.79 m
Bedroom 4broadloom, large window
Third7.67 × 3.48 m
Bedroom 2broadloom, semi ensuite, closet
Second4.34 × 3.48 m
Dining Roomceramic floor, open concept, window
Main4.06 × 4.67 m
Bedroom 3broadloom, semi ensuite, walk-in closet(s)
Second3.23 × 2.97 m
Laundrytile floor, b/i shelves
Second1.7 × 1.96 m
Bathroomtile floor, 3 pc bath, pot lights
Basement1.57 × 2.49 m
Bathroomtile floor, 3 pc bath
Main0.97 × 2.08 m

As stated by the MLS®, nothing inferred.

Nearby homes for sale
The numbers that matter
Property tax
$4,751/yr
Est. all-in
~$4,393/mo
Nearby rental listings are facts. Whether it works as a rental is a chat with Alex — not a number I’ll put on it.
Schools

Schools near this home, closest first by straight-line distance. These are factual locations — AskEmma doesn’t rate or rank schools.

  • Alliston Union Public SchoolPublic · Elementary & Secondary · Simcoe County DSB0.7 km
  • St Paul's Separate SchoolCatholic · Elementary & Secondary · Simcoe Muskoka CDSB0.9 km
  • Alliston CampusPublic · Secondary · Simcoe County DSB1.5 km
  • Banting Memorial District High SchoolPublic · Secondary · Simcoe County DSB1.9 km
  • Boyne River Public SchoolPublic · Elementary & Secondary · Simcoe County DSB2.1 km
  • Ernest Cumberland Elementary SchoolPublic · Elementary & Secondary · Simcoe County DSB2.5 km

Locations: Open Database of Educational Facilities (ODEF), Statistics Canada v2.1 (2022) · Open Government Licence – Canada. School locations as of 2022 — confirm current catchment and enrolment with the school board. For official provincial results, check EQAO.

Getting around

Public transit near this home, by straight-line distance. Factual locations from OpenStreetMap — not walking time, and not a rating.

  • Wellington Street at Centre StreetNearest transit · Bus stop~1.6 km
  • South Simcoe RailroadNearest GO / rail · GO / regional rail~16.8 km

Locations: OpenStreetMap public-transit stops, © OpenStreetMap contributors · Open Database Licence (ODbL). Stop locations from OpenStreetMap — confirm current routes and service with the transit agency.

Community — New Tecumseth
$745KMedian sold
42Median days on market
96.8%Sale-to-list
Median sold price · New Tecumseth1-yr -7% · 3-yr —
Source: TRREB sold data via Repliers · all property types
Description & details

Enjoy the best of family living and nature in this immaculate 4+1 bedroom home, offering 2,338 sqft of above-grade living space across four finished levels. Nestled in a peaceful, family-friendly Alliston neighbourhood, this exceptional property features a private backyard oasis backing onto a tranquil ravine, complete with a new saltwater above-ground pool and expansive deck offering space to unwind. Step inside and you will quickly discover the warmth and character that makes this home so special. The open-concept kitchen features stainless steel appliances, timeless white cabinetry, a walk-in pantry with built-in organizers and a spacious breakfast bar with additional storage, flowing into the bright dining area. The inviting living room features large windows overlooking the private backyard and greenbelt, complemented by a striking floor-to-ceiling stone-tiled fireplace. The upper levels feature four spacious bedrooms, including a generous primary bedroom retreat with sitting area, 4-piece ensuite, and large walk-in closet with California Closets organizers. Two additional bedrooms, each with ample closet space, share a 4-piece Jack-and-Jill bathroom. The versatile loft offers flexibility as an additional bedroom, home office, or family retreat. Convenient second-floor laundry includes a full-size top-loading washer and dryer, along with ample built-in cabinetry. The professionally finished 769 sqft basement features vinyl flooring and pot lights throughout, creating a bright, inviting space. Complete with a spacious family room, bedroom with walk-in closet, office, 3-piece bathroom, and storage room, this versatile lower level offers exceptional additional living space. Enjoy easy access to schools, parks, scenic trails, the New Tecumseth Recreation Centre, Stevenson Memorial Hospital, dining and shopping options, and charming downtown Alliston. Convenient connections to major roadways, the GTA, and Ontario's cottage country complete this exceptional offering.

The data only goes so far — condition, light and layout are worth seeing in person, with a home inspection, before you commit.

Listed by EXP REALTY. Showings via AskEmma by Alex Goodman, Sales Representative, RE/MAX Your Community Realty, Brokerage.