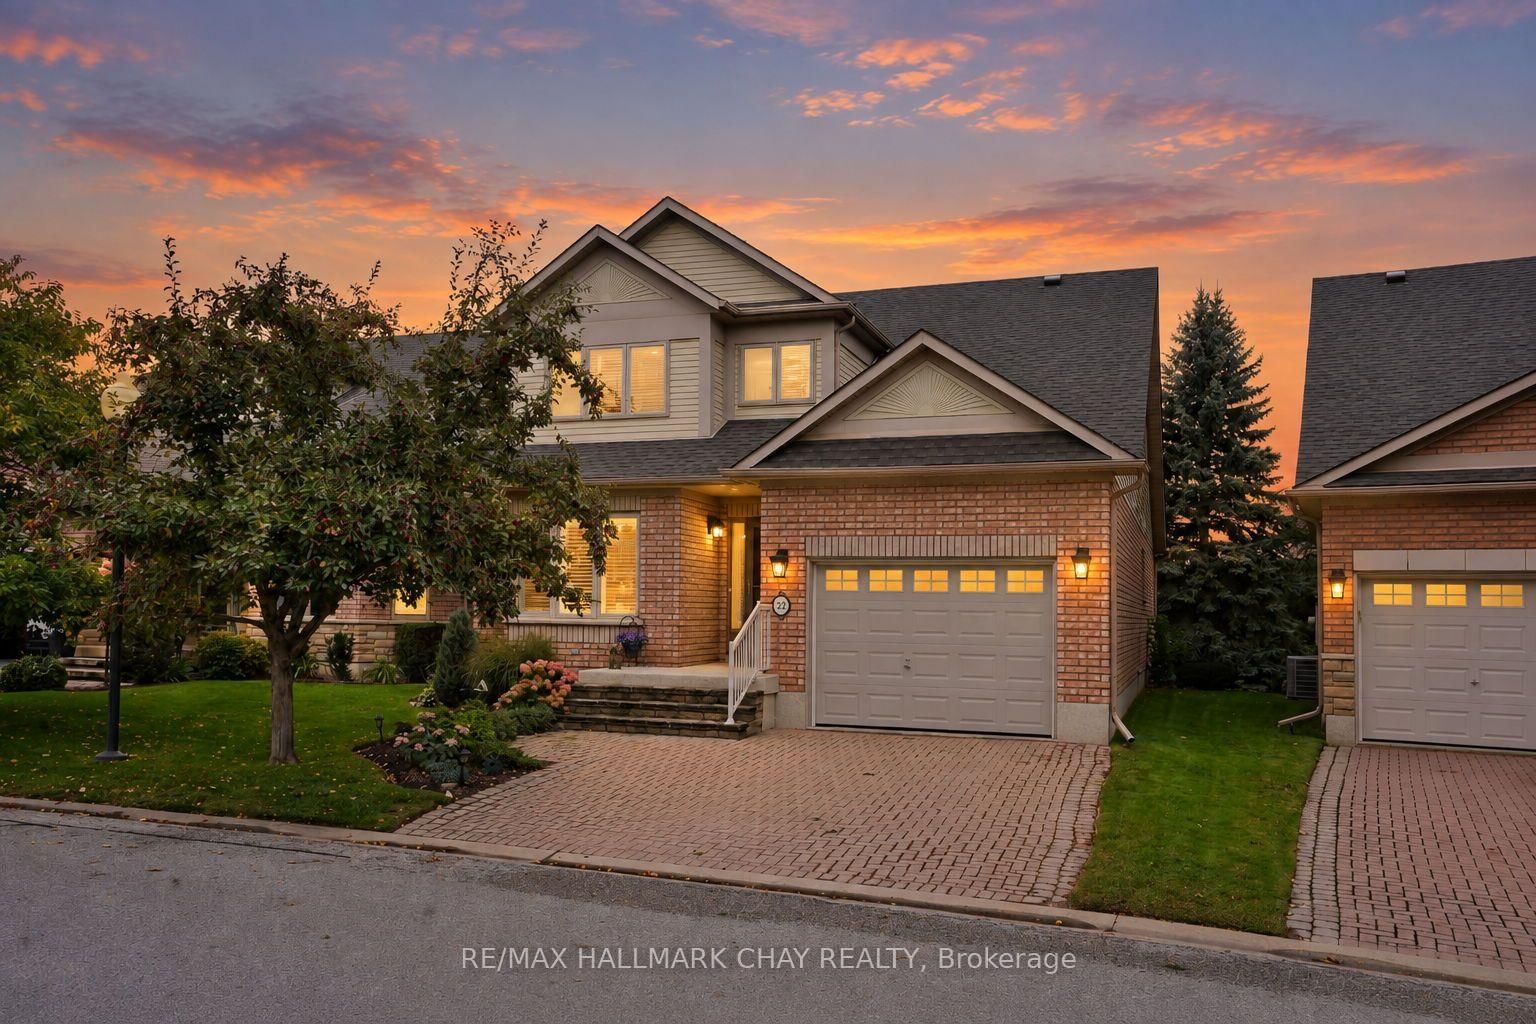
This one's priced below recent comparable sales, and new this week. Here's everything I've got — ask me anything about it.

New Tecumseth · Rural New Tecumseth

22 Briar Gate Way, Unit 2

Detached Condo

MLS® #N13813994

Listed for$749,0001 day on market
1+1 bed 4 bath 3 parking 1600-1799 sq ft~$441/sq ft
  • New this week
  • Transit stop ~3.7 km
Free · about 10 seconds

Is $749,000 a fair price?

Our read: it’s priced below recent comparable sales — based on 18 sales nearby. Sign in free to see exactly how far below it is, plus the full range comparable homes sold in.

No obligation · unsubscribe anytime

Measured against 18 recent comparable sales nearby — sign in free to see the range they sold in (boards require a verified email · VOW rules).

Est. all-in monthly~$4,553/momortgage + property tax + maintenance · 20% down · example rate (compounded semi-annually) — the math on the list price, not a quote or what you can afford. For real rates, Alex can connect you with a mortgage pro.

On the map

Loading map…
This home below comps above in lineOpen full map →

0 schools within ~1 km · nearest transit stop ~3.7 km

Property information
What condo buyers ask first
Maintenance fee
$620 / month
Fee includes
Water · Parking
Square footage
1600-1799 sq ft
Parking
3 spaces · Attached
Locker
None
Exposure
North South
Balcony
Open
Property tax
$5,372 / yr
Building
1-storey building

Property summary

Property type
Detached Condo
Style
Bungaloft
Approx. age
16-30 years
Parking
3 spaces · Attached
Heating
Forced Air
Air conditioning
Central Air
Basement
Finished, Full
Kitchens
1
Exterior
Brick
Property tax
$5,372 / yr
MLS®
N13813994

Room dimensions

Primary Bedroomhardwood floor, 4 pc ensuite, walk-in closet(s)
Main3.97 × 4.6 m
Lofthardwood floor, 3 pc ensuite, overlooks living
Upper3.02 × 6.9 m
Kitchenceramic floor, eat-in kitchen, pantry
Main2.74 × 7.11 m
Living Roomhardwood floor, gas fireplace, w/o to deck
Main3.8 × 7.32 m
Dining Roomhardwood floor, skylight, combined w/living
Main3.8 × 7.32 m
Bedroombroadloom, closet
Lower3.83 × 4.5 m
Recreationbroadloom, gas fireplace
Lower4.27 × 8.09 m
DenBroadloom
Lower3.2 × 3.2 m

As stated by the MLS®, nothing inferred.

Nearby homes for sale
The numbers that matter
Maintenance fee
$620/mo
Property tax
$5,372/yr
Est. all-in
~$4,553/mo
Nearby rental listings are facts. Whether it works as a rental is a chat with Alex — not a number I’ll put on it.
Schools
Getting around

Public transit near this home, by straight-line distance. Factual locations from OpenStreetMap — not walking time, and not a rating.

  • Simcoe Parts ServiceNearest transit · Bus stop~3.7 km
  • South Simcoe RailroadNearest GO / rail · GO / regional rail~15.6 km

Locations: OpenStreetMap public-transit stops, © OpenStreetMap contributors · Open Database Licence (ODbL). Stop locations from OpenStreetMap — confirm current routes and service with the transit agency.

Community — New Tecumseth
$750KMedian sold
41Median days on market
97%Sale-to-list
Median sold price · New Tecumseth1-yr 0% · 3-yr
Source: TRREB sold data via Repliers · all property types
Description & details

Set on a rare lot backing directly onto the golf course and framed by mature trees, this home offers privacy, space and a peaceful setting. Offering approximately 2,650 sq ft of finished living space, the thoughtfully designed layout provides flexibility for both everyday living and entertaining. The main floor features a beautiful galley kitchen with an eat-in breakfast nook, flowing seamlessly to the open living and dining areas overlooking the private rear setting. The main floor is complete with a 2pc powder room, and a spacious primary suite with walk-in closet and ensuite. A generous landing on the stairs to the loft creates the perfect reading nook or home office, while the loft overlooks the living and dining rooms below and features its own 3-piece bath. Use this versatile space as a recreation room, additional sitting area or guest suite. The finished lower level adds a good sized guest room, generous recreation room, separate den and large utility room with abundant storage. Convenient laundry is located on the partial level just steps from the main floor. Outside, the large rear deck and lower-level patio offer multiple spaces to enjoy the golf course backdrop and private tree-lined setting. Beyond the home, enjoy the Briar Hill lifestyle with access to a 36-hole golf course, scenic walking trails and the sports dome, featuring a gym, tennis courts, pool, hockey arena, spa and dining options. A rare opportunity to enjoy generous living space, flexible accommodations and a private golf-course setting in one of Briar Hill's most desirable locations.

The data only goes so far — condition, light and layout are worth seeing in person, with a home inspection, before you commit.

Listed by RE/MAX HALLMARK CHAY REALTY. Showings via AskEmma by Alex Goodman, Sales Representative, RE/MAX Your Community Realty, Brokerage.