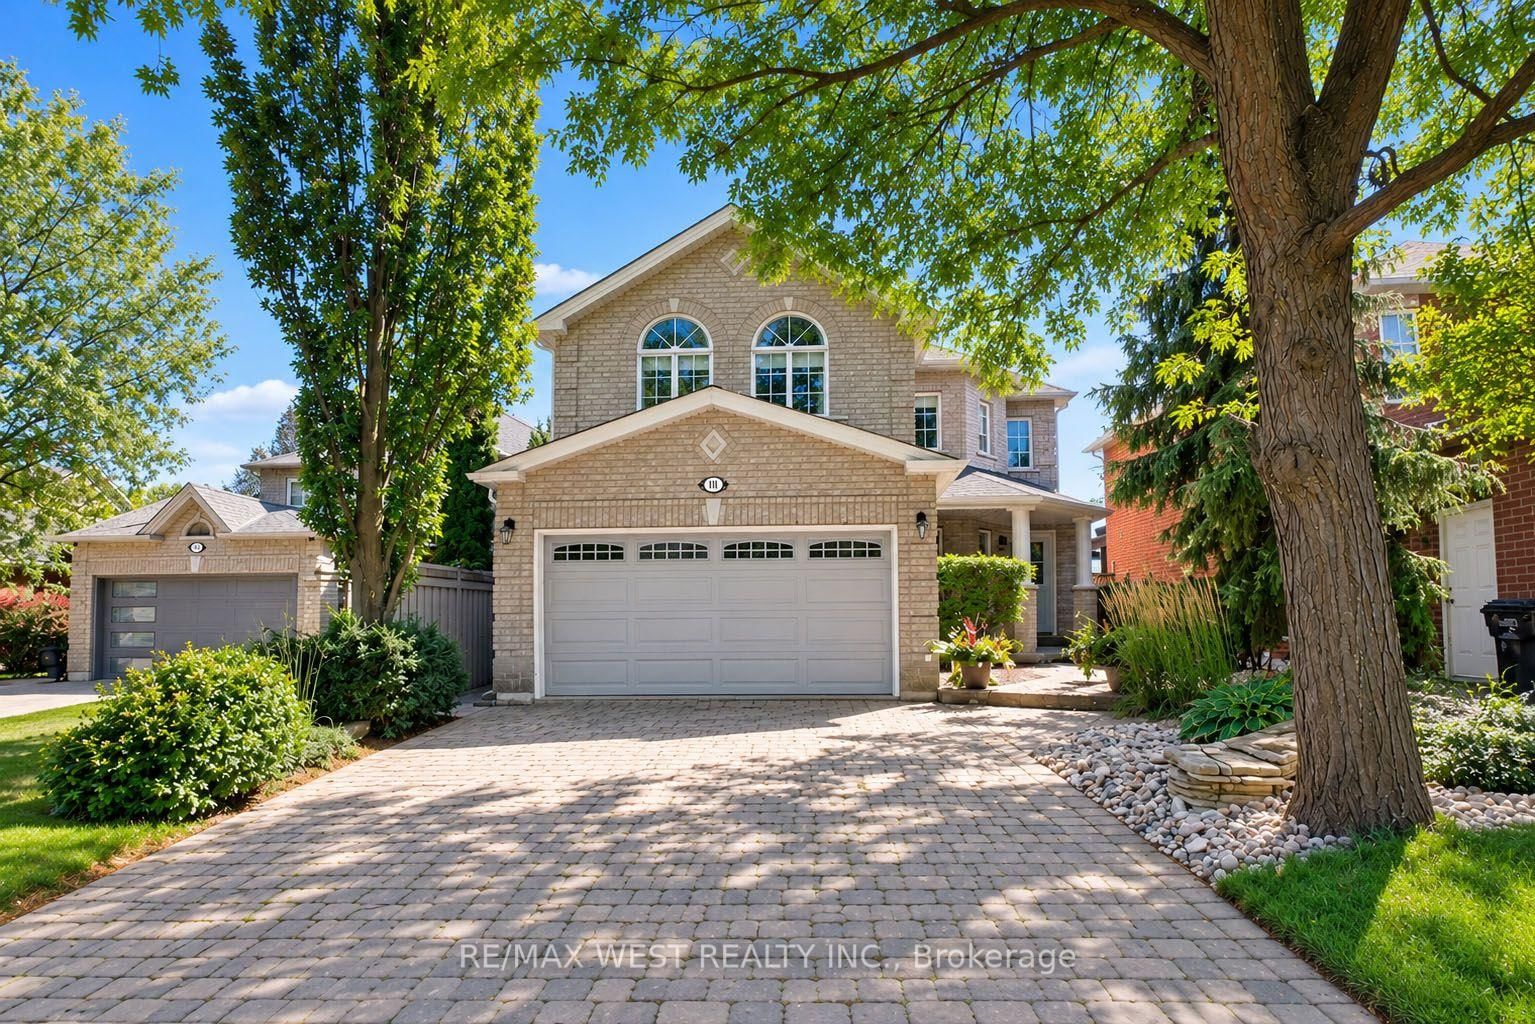
This one's priced above recent comparable sales, and new this week. Here's everything I've got — ask me anything about it.

New Tecumseth · Alliston

221 Tupper Boulevard

Detached

MLS® #N14083616

Listed for$599,9001 day on market
3 bed 2 bath 3 parking 700-1100 sq ft~$667/sq ft
  • New this week
  • Listing states: renovated
  • 3 schools within 1 km
  • Transit stop ~290 m
Free · about 10 seconds

Is $599,900 a fair price?

Our read: it’s priced above recent comparable sales — based on 9 sales nearby. Sign in free to see exactly how far above it is, plus the full range comparable homes sold in.

No obligation · unsubscribe anytime

Measured against 9 recent comparable sales nearby — sign in free to see the range they sold in (boards require a verified email · VOW rules).

Est. all-in monthly~$3,096/momortgage + property tax + maintenance · 20% down · example rate (compounded semi-annually) — the math on the list price, not a quote or what you can afford. For real rates, Alex can connect you with a mortgage pro.

On the map

Loading map…
This home below comps above in lineOpen full map →

3 schools within ~1 km · nearest transit stop ~0.29 km

Property information
What house buyers ask first
Lot size
64.03 × 109.59 ft
Square footage
700-1100 sq ft
Property tax
$3,663 / yr
Parking
3 spaces · Attached
Basement
Finished, Full

Property summary

Property type
Detached
Style
Sidesplit 3
Lot size
64.03 × 109.59 ft
Parking
3 spaces · Attached
Heating
Forced Air
Air conditioning
Central Air
Basement
Finished, Full
Kitchens
1
Exterior
Stone, Stucco (Plaster)
Property tax
$3,663 / yr
MLS®
N14083616

As stated by the MLS®, nothing inferred.

Nearby homes for sale
The numbers that matter
Property tax
$3,663/yr
Est. all-in
~$3,096/mo
Nearby rental listings are facts. Whether it works as a rental is a chat with Alex — not a number I’ll put on it.
Schools

Schools near this home, closest first by straight-line distance. These are factual locations — AskEmma doesn’t rate or rank schools.

  • Holy Family SchoolCatholic · Elementary & Secondary · Simcoe Muskoka CDSB0.6 km
  • Ernest Cumberland Elementary SchoolPublic · Elementary & Secondary · Simcoe County DSB0.6 km
  • Alliston CampusPublic · Secondary · Simcoe County DSB0.8 km
  • Banting Memorial District High SchoolPublic · Secondary · Simcoe County DSB1.7 km
  • Alliston Union Public SchoolPublic · Elementary & Secondary · Simcoe County DSB1.7 km
  • Alliston Community Christian SchoolPrivate · Elementary & Secondary · ..2.1 km

Locations: Open Database of Educational Facilities (ODEF), Statistics Canada v2.1 (2022) · Open Government Licence – Canada. School locations as of 2022 — confirm current catchment and enrolment with the school board. For official provincial results, check EQAO.

Getting around

Public transit near this home, by straight-line distance. Factual locations from OpenStreetMap — not walking time, and not a rating.

  • King Street at Nelson StreetNearest transit · Bus stop~290 m
  • South Simcoe RailroadNearest GO / rail · GO / regional rail~15.0 km

Locations: OpenStreetMap public-transit stops, © OpenStreetMap contributors · Open Database Licence (ODbL). Stop locations from OpenStreetMap — confirm current routes and service with the transit agency.

Community — New Tecumseth
$775KMedian sold
42Median days on market
96.9%Sale-to-list
Median sold price · New Tecumseth1-yr +5% · 3-yr —
Source: TRREB sold data via Repliers · all property types
Description & details

**WOW! FULLY RENOVATED IN-OUT. MOVE-IN READY SHOWSTOPPER! STONE AND STUCCO OUTSIDE, A SPECTACULAR GOURMET KITCHEN, QUARTZ FINISHES, POTLIGHTS... MAJOR UPGRADES!**Featuring a 2025 kitchen renovation with quartz countertops and backsplash, full-height cabinetry with under-cabinet lighting, a large breakfast-bar island, Top of the line appliances and a dedicated coffee station. Major updates include 2022 furnace and A/C, asphalt driveway with premium interlocking stone border (2022), and new 2019 shingles. Nestled in a mature, tree-lined neighbourhood close to schools, parks, shopping, and entertainment. The attractive stucco and stone exterior complements a spacious, fully fenced backyard-ideal for summer entertaining and children's play. A powered shed with lighting and a garage with a back access add convenience. Inside, enjoy an open-concept kitchen, living, and dining area with laminate flooring, pot lights throughout, and large windows that fill the home with natural light. The kitchen includes an induction cooktop, stainless steel built-in dishwasher, B/I wall oven, and B/I microwave. The dining area opens directly onto the patio for easy indoor-outdoor living. Relax by the electric fireplace in the living room, while an additional wood-burning fireplace (as is) offers seasonal charm . The spacious primary bedroom features two large closets. The upper-level bathroom includes a Jacuzzi tub with glass sliding shower doors and a modern toilet. The lower level offers a second kitchen and above-grade windows that provide natural light. Additional features include an owned on-demand hot water system (2023) and three electronically operated window blinds with remotes. A stylish, updated home offering comfort, functionality, and convenience!

The data only goes so far — condition, light and layout are worth seeing in person, with a home inspection, before you commit.

Listed by RIGHT AT HOME REALTY. Showings via AskEmma by Alex Goodman, Sales Representative, RE/MAX Your Community Realty, Brokerage.