This one's priced above recent comparable sales, and new this week. Here's everything I've got — ask me anything about it.

New Tecumseth · Rural New Tecumseth

4767 14th Line

Detached

MLS® #N13819412

Listed for$2,100,0002 days on market
3+1 bed 3 bath 12 parking 2000-2500 sq ft~$933/sq ft
  • New this week
  • Transit stop ~9.7 km
Free · about 10 seconds

Is $2,100,000 a fair price?

Our read: it’s priced above recent comparable sales — based on 22 sales nearby. Sign in free to see exactly how far above it is, plus the full range comparable homes sold in.

No obligation · unsubscribe anytime

Measured against 22 recent comparable sales nearby — sign in free to see the range they sold in (boards require a verified email · VOW rules).

Est. all-in monthly~$10,415/momortgage + property tax + maintenance · 20% down · example rate (compounded semi-annually) — the math on the list price, not a quote or what you can afford. For real rates, Alex can connect you with a mortgage pro.

On the map

Loading map…
This home below comps above in lineOpen full map →

0 schools within ~1 km · nearest transit stop ~9.7 km

Property information
What house buyers ask first
Lot size
250.11 × 262.67 ft
Square footage
2000-2500 sq ft
Age
~31-50 years old
Property tax
$7,725 / yr
Parking
12 spaces · Detached
Basement
Finished with Walk-Out

Property summary

Property type
Detached
Style
Bungalow
Approx. age
31-50 years
Lot size
250.11 × 262.67 ft
Parking
12 spaces · Detached
Heating
Forced Air
Air conditioning
Central Air
Basement
Finished with Walk-Out
Kitchens
1
Exterior
Brick
Property tax
$7,725 / yr
MLS®
N13819412

Room dimensions

Bedroomceramic floor, closet, overlooks backyard
Basement6.68 × 5.28 m
Dining Roomhardwood floor, bay window
Main3.97 × 4.44 m
Bedroomhardwood floor, large window
Main3.62 × 3.75 m
Laundryporcelain floor, window, vaulted ceiling(s)
Main2.74 × 1.98 m
Otherw/o to yard, open concept, pot lights
Basement5.16 × 5.17 m
Breakfastporcelain floor, w/o to deck
Main5.37 × 5.28 m
Primary Bedroomw/o to deck, walk-in closet(s), 4 pc ensuite
Main4.12 × 4.41 m
Exercise Roomvinyl floor, w/o to yard
Basement5.37 × 6.47 m
Living Roomhardwood floor, sunken room, overlooks backyard
Main5.95 × 5.31 m
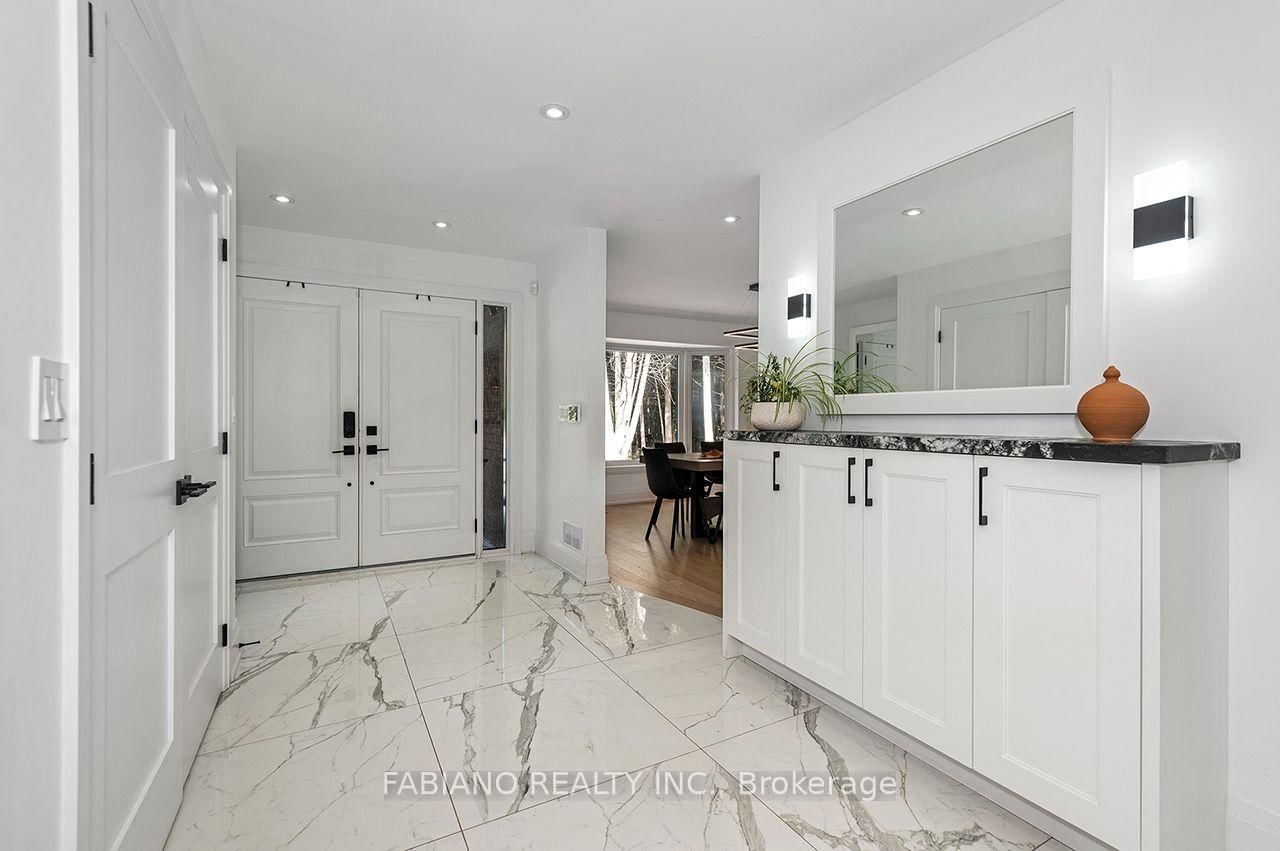
Foyerporcelain floor, double closet
Main4.14 × 5.16 m
Bedroomhardwood floor, double closet, large window
Main3.94 × 3.75 m
Kitchenceramic floor, quartz counter, w/o to patio
Basement6.04 × 5.83 m
Utility RoomCeramic Floor
Basement6.68 × 3.77 m
Recreationvinyl floor, pot lights
Basement7.24 × 5.22 m
Cold Room/Cantina
Basement2.79 × 2.89 m
Kitchenporcelain floor, granite counters, centre island
Main5.37 × 5.28 m

As stated by the MLS®, nothing inferred.

The numbers that matter
Property tax
$7,725/yr
Est. all-in
~$10,415/mo
Nearby rental listings are facts. Whether it works as a rental is a chat with Alex — not a number I’ll put on it.
Schools
Getting around

Public transit near this home, by straight-line distance. Factual locations from OpenStreetMap — not walking time, and not a rating.

  • County Road 88 at County Road 27Nearest transit · Bus stop~9.7 km
  • BradfordNearest GO / rail · GO / regional rail~14.6 km

Locations: OpenStreetMap public-transit stops, © OpenStreetMap contributors · Open Database Licence (ODbL). Stop locations from OpenStreetMap — confirm current routes and service with the transit agency.

Community — New Tecumseth
$740KMedian sold
42Median days on market
97%Sale-to-list
Median sold price · New Tecumseth1-yr -1% · 3-yr —
Source: TRREB sold data via Repliers · all property types
Description & details

A four-season cottage without the cottage. 4,300+ sq ft of finished living space and 8 walkouts on 1.57 private acres backing onto a tree-lined stream, 10 minutes to Highway 400. Custom lacquer cabinetry, a large waterfall island, Black Mist leathered granite and Monogram appliances anchor the kitchen, which opens to a sunken living room with a wood-burning fireplace. Custom built-ins run throughout, with a formal dining room, engineered hardwood and Italian porcelain flooring. The 3+1 bedrooms and 3 baths feature glass showers and floating vanities with quartz counters. Triple-pane windows and doors lead to glass-railed decks, a fire pit and an outdoor kitchen with BBQ and pizza oven. A vaulted ceiling rises over the custom open staircase. The laundry room features quartz countertops, sleek floating shelves, and upper cabinetry extending all the way to the ceiling. The walkout lower level adds a full kitchen, rec room, gym and 4th bedroom or office, with a unique tunnel to an oversized double garage with workshop and drive-in shed. A separate detached 16x16 garage is ideal storage for the boat and toys. Close to Alliston and Bradford, with cottage country, skiing, lakes, trails and snowmobiling nearby.

The data only goes so far — condition, light and layout are worth seeing in person, with a home inspection, before you commit.

Listed by FABIANO REALTY INC.. Showings via AskEmma by Alex Goodman, Sales Representative, RE/MAX Your Community Realty, Brokerage.