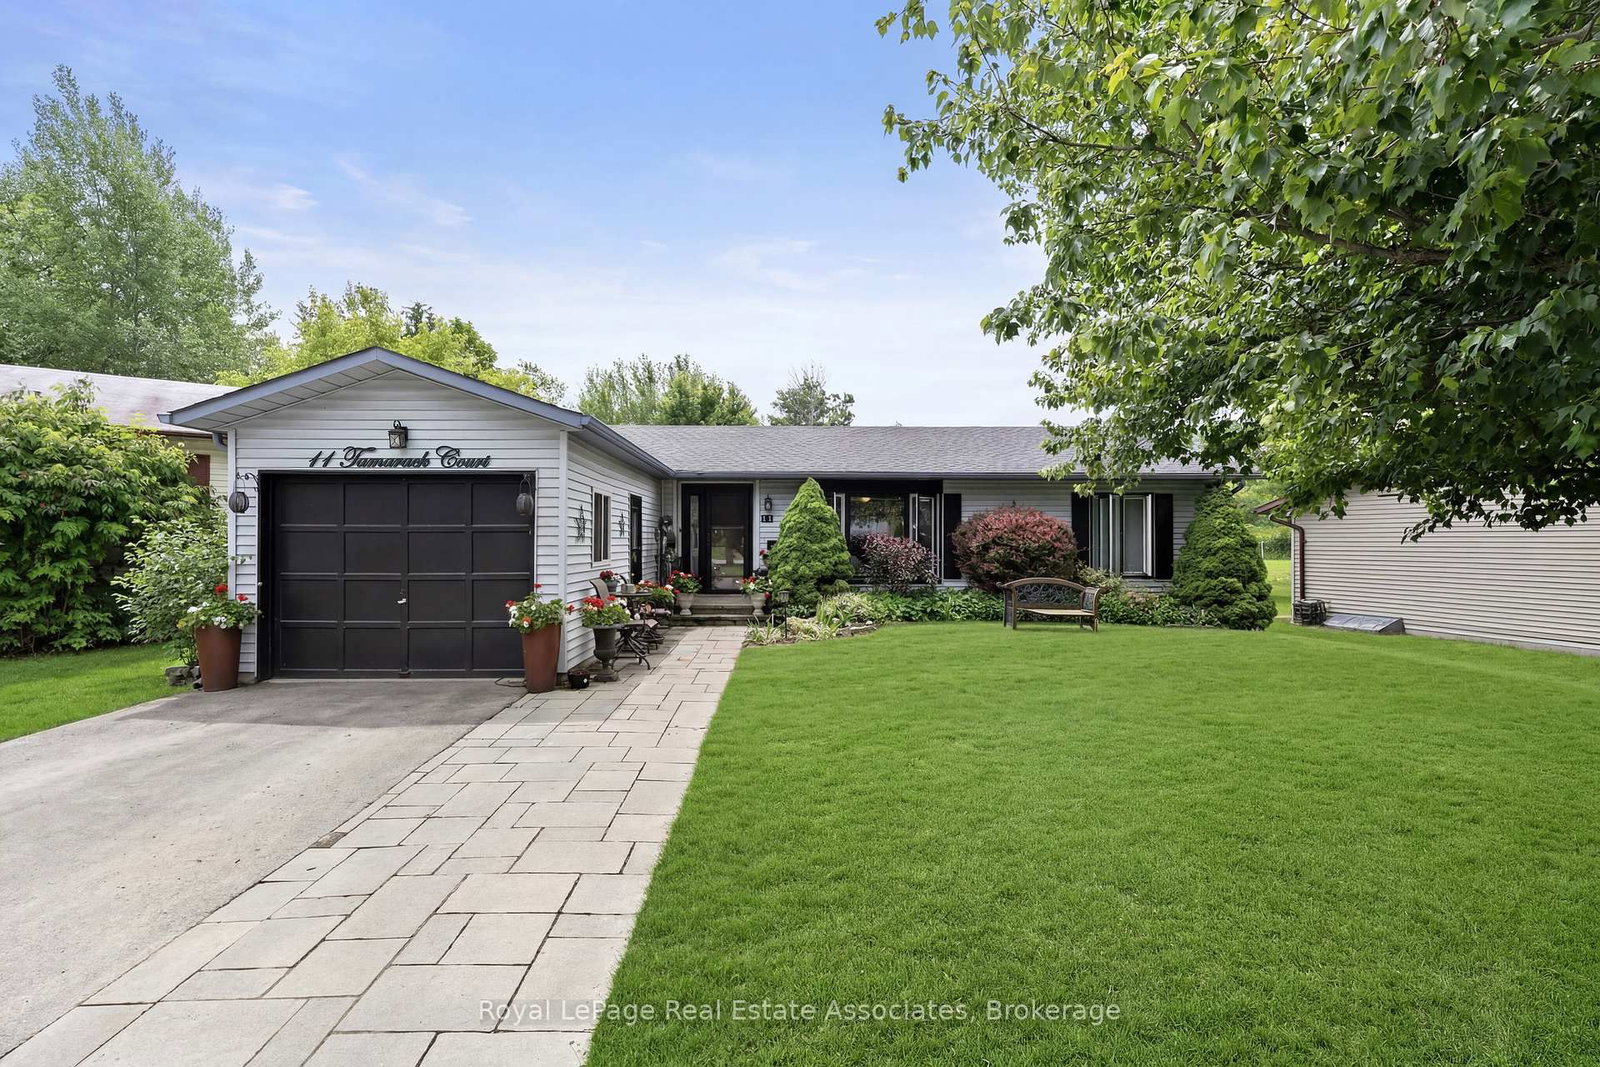
This one's priced in line with recent comparable sales, and new this week. Here's everything I've got — ask me anything about it.

New Tecumseth · Rural New Tecumseth

60 Tecumseth Pines Drive

Detached

MLS® #N13879374

Listed for$475,0002 days on market
2 bed 2 bath 3 parking < 700 sq ft~$679/sq ft
  • New this week
  • GO / rail ~3.7 km
Free · about 10 seconds

Is $475,000 a fair price?

Our read: it’s priced in line with recent comparable sales — based on 3 sales nearby. Sign in free to see the full range comparable homes sold in.

No obligation · unsubscribe anytime

Measured against 3 recent comparable sales nearby — sign in free to see the range they sold in (boards require a verified email · VOW rules).

Est. all-in monthly~$2,210/momortgage + property tax + maintenance · 20% down · example rate (compounded semi-annually) — the math on the list price, not a quote or what you can afford. For real rates, Alex can connect you with a mortgage pro.

On the map

Loading map…
This home below comps above in lineOpen full map →

0 schools within ~1 km · nearest go / rail ~3.68 km

Property information
What house buyers ask first
Square footage
< 700 sq ft
Age
~31-50 years old
Parking
3 spaces · Attached
Basement
Finished, Full

Property summary

Property type
Detached
Style
Bungalow
Approx. age
31-50 years
Parking
3 spaces · Attached
Heating
Forced Air
Air conditioning
Central Air
Basement
Finished, Full
Kitchens
1
Exterior
Vinyl Siding
MLS®
N13879374

Room dimensions

Primary Bedroom4 pc ensuite, broadloom, closet
Main5.08 × 3.33 m
Kitchencombined w/dining, vinyl floor, overlooks backyard
Main2.92 × 2.59 m
Utility Roomseparate room, concrete floor, b/i shelves
Basement4.34 × 2.33 m
Bathroom4 pc ensuite, vinyl floor, closet
Main2.93 × 2.83 m
Breakfastcombined w/kitchen, broadloom, open concept
Main3.23 × 2.98 m
Workshopseparate room, concrete floor, closet
Basement4.27 × 3.81 m
Laundrywalk-in closet(s), vinyl floor, b/i shelves
Basement3.77 × 3.16 m
Sunroomgas fireplace, ceramic floor, w/o to deck
Main4.55 × 2.87 m
Bathroom4 pc bath, vinyl floor
Main2.93 × 1.48 m
Utility Roomb/i shelves, concrete floor
Basement4.24 × 2.59 m
Officecombined w/workshop, broadloom, glass doors
Basement3.76 × 3.13 m
Recreationseparate room, broadloom, b/i shelves
Basement4.43 × 4.14 m
Dining Roomlarge window, broadloom, separate room
Main3.96 × 2.94 m
Bedroom 2overlooks backyard, broadloom, closet
Main3.92 × 3.02 m
Furnace Roomunfinished, concrete floor
Basement1.88 × 1.82 m
Family Roomelectric fireplace, broadloom, b/i shelves
Basement6.97 × 3.76 m
Living Roompicture window, broadloom, overlooks dining
Main4.43 × 3.96 m

As stated by the MLS®, nothing inferred.

Nearby homes for sale
The numbers that matter
Est. all-in
~$2,210/mo
Nearby rental listings are facts. Whether it works as a rental is a chat with Alex — not a number I’ll put on it.
Schools
Getting around

Public transit near this home, by straight-line distance. Factual locations from OpenStreetMap — not walking time, and not a rating.

  • South Simcoe RailroadNearest transit · GO / regional rail~3.7 km

Locations: OpenStreetMap public-transit stops, © OpenStreetMap contributors · Open Database Licence (ODbL). Stop locations from OpenStreetMap — confirm current routes and service with the transit agency.

Community — New Tecumseth
$775KMedian sold
42Median days on market
96.9%Sale-to-list
Median sold price · New Tecumseth1-yr +5% · 3-yr —
Source: TRREB sold data via Repliers · all property types
Description & details

Welcome to Tecumseth Pines - one of the area's most sought after active adult land lease communities, celebrated for its friendly atmosphere, engaged residents, and the easy sense of belonging that comes from neighbours who quickly become friends. Perched at the top of the hill, this bright, air conditioned home offers comfort, privacy, and effortless living in a premier adult lifestyle setting. The community's private Recreation Centre serves as its social and recreational hub, offering resort style amenities just steps from home. Enjoy the indoor swimming pool, sauna, fully equipped fitness room, billiards, darts, library, dedicated workshop, meeting and multipurpose rooms, plus dedicated spaces for clubs, games, and community events. Outdoors, residents have access to tennis and pickleball courts, bocce ball, shuffleboard, horseshoes, and beautifully maintained grounds that encourage an active and social lifestyle if desired.At home, step out onto your private deck overlooking peaceful green space and a tranquil fountain, creating a perfect backdrop for morning coffee, hosting friends, or unwinding at day's end. Convenient driveway parking and low maintenance living add to the ease and appeal of this exceptional community. Located just minutes from Tottenham's shops, restaurants, community centre, and everyday amenities, with quick access to Highway 400 and an easy commute back into the GTA, Tecumseth Pines blends quiet country charm with urban convenience.

The data only goes so far — condition, light and layout are worth seeing in person, with a home inspection, before you commit.

Listed by CENTURY 21 HERITAGE GROUP LTD.. Showings via AskEmma by Alex Goodman, Sales Representative, RE/MAX Your Community Realty, Brokerage.