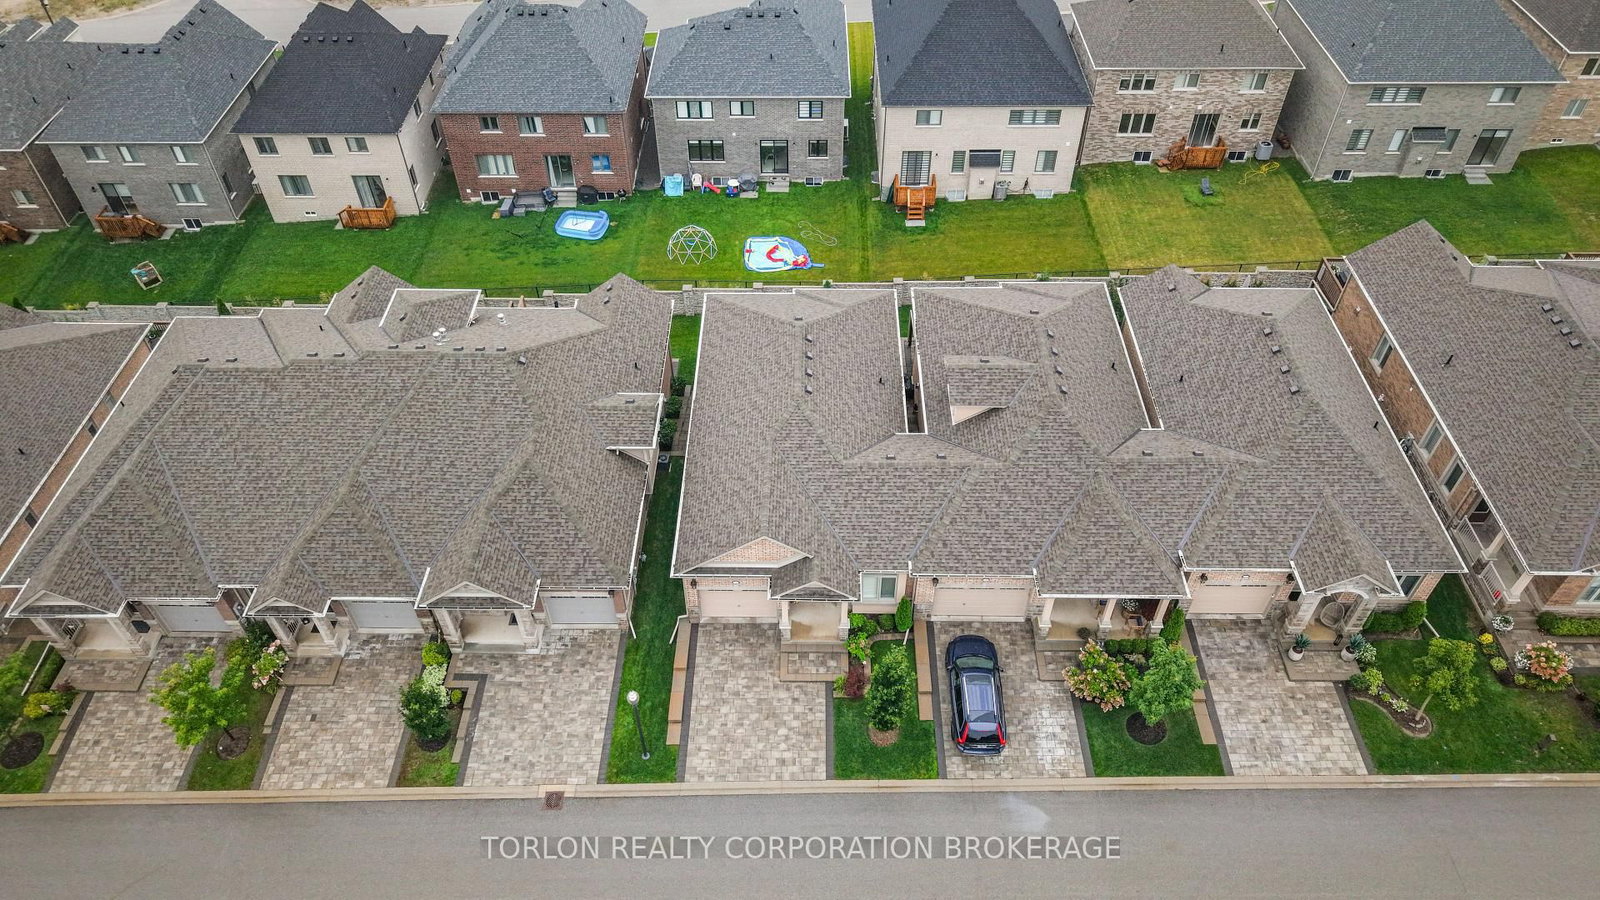
This one's priced above recent comparable sales, and new this week. Here's everything I've got — ask me anything about it.

New Tecumseth · Rural New Tecumseth

76 Summerhill Drive, Unit 4

Condo Townhouse

MLS® #N13789432

Listed for$640,0001 day on market
2 bed 3 bath 2 parking 1200-1399 sq ft~$492/sq ft
  • New this week
  • Transit stop ~2.4 km
Free · about 10 seconds

Is $640,000 a fair price?

Our read: it’s priced above recent comparable sales — based on 4 sales nearby. Sign in free to see exactly how far above it is, plus the full range comparable homes sold in.

No obligation · unsubscribe anytime

Measured against 4 recent comparable sales nearby — sign in free to see the range they sold in (boards require a verified email · VOW rules).

Est. all-in monthly~$4,026/momortgage + property tax + maintenance · 20% down · example rate (compounded semi-annually) — the math on the list price, not a quote or what you can afford. For real rates, Alex can connect you with a mortgage pro.

On the map

Loading map…
This home below comps above in lineOpen full map →

0 schools within ~1 km · nearest transit stop ~2.35 km

Property information
What townhouse buyers ask first
Ownership
Condo · $700/mo fee
Square footage
1200-1399 sq ft
Parking
2 spaces · Attached
Property tax
$4,180 / yr

Property summary

Property type
Condo Townhouse
Style
Bungalow
Parking
2 spaces · Attached
Heating
Forced Air
Air conditioning
Central Air
Basement
Finished with Walk-Out
Kitchens
1
Exterior
Brick
Property tax
$4,180 / yr
MLS®
N13789432

As stated by the MLS®, nothing inferred.

Nearby homes for sale
The numbers that matter
Maintenance fee
$700/mo
Property tax
$4,180/yr
Est. all-in
~$4,026/mo
Nearby rental listings are facts. Whether it works as a rental is a chat with Alex — not a number I’ll put on it.
Schools
Getting around

Public transit near this home, by straight-line distance. Factual locations from OpenStreetMap — not walking time, and not a rating.

  • Simcoe Parts ServiceNearest transit · Bus stop~2.4 km
  • South Simcoe RailroadNearest GO / rail · GO / regional rail~14.5 km

Locations: OpenStreetMap public-transit stops, © OpenStreetMap contributors · Open Database Licence (ODbL). Stop locations from OpenStreetMap — confirm current routes and service with the transit agency.

Community — New Tecumseth
$750KMedian sold
42Median days on market
97.1%Sale-to-list
Median sold price · New Tecumseth1-yr 0% · 3-yr
Source: TRREB sold data via Repliers · all property types
Description & details

This beautifully appointed end-unit bungalow townhome in Briar Hill's sought-after Chilton model blends style, comfort, and quality craftsmanship. A spacious foyer welcomes you into an open-concept main level featuring rich hardwood flooring, 8-foot doors, crown moulding, and abundant pot lights through-out. The upgraded kitchen showcases soft-close cabinetry, quartz countertops, a stylish tile backsplash, stainless steel appliances, and a reverse osmosis water filtration system. The adjoining living and dining areas are ideal for everyday living and entertaining, with walkout access to the upper deck complete with a propane BBQ hook-up. The spacious primary suite offers a spa-inspired en-suite with a Cambria quartz vanity, vessel sink, waterfall shower head, and premium finishes. A versatile front den overlooking the landscaped front garden can serve as a home office or third bedroom. The main floor also includes laundry, direct garage access, and upgraded Toto toilets in all three bathrooms. An elegant oak staircase leads to the fully finished walkout lower level featuring hickory engineered hardwood over a Dri-core subfloor, a cozy family room with a propane fireplace, upgraded dry-stack stone surround, and custom floating shelves. A generous guest bedroom, a four-piece bath, and a flexible hobby or workspace complete the lower level. Enjoy outdoor living on the private patio with a powered retractable west-facing sunscreen and PVC underdeck ceiling for rainy-day comfort. Finished with Eclipse Ultra Satin California shutters throughout, including custom French door cutouts, this meticulously maintained home is truly move-in ready.

The data only goes so far — condition, light and layout are worth seeing in person, with a home inspection, before you commit.

Listed by TORLON REALTY CORPORATION BROKERAGE. Showings via AskEmma by Alex Goodman, Sales Representative, RE/MAX Your Community Realty, Brokerage.