This one's priced above recent comparable sales, and new this week. Here's everything I've got — ask me anything about it.

New Tecumseth · Beeton

94 Julia Drive

Detached

MLS® #N13807848

Listed for$906,1071 day on market
2+1 bed 3 bath 3 parking 1100-1500 sq ft~$697/sq ft
  • New this week
  • 2 schools within 1 km
  • Transit stop ~940 m
Free · about 10 seconds

Is $906,107 a fair price?

Our read: it’s priced above recent comparable sales — based on 25 sales nearby. Sign in free to see exactly how far above it is, plus the full range comparable homes sold in.

No obligation · unsubscribe anytime

Measured against 25 recent comparable sales nearby — sign in free to see the range they sold in (boards require a verified email · VOW rules).

Est. all-in monthly~$4,591/momortgage + property tax + maintenance · 20% down · example rate (compounded semi-annually) — the math on the list price, not a quote or what you can afford. For real rates, Alex can connect you with a mortgage pro.

On the map

Loading map…
This home below comps above in lineOpen full map →

2 schools within ~1 km · nearest transit stop ~0.94 km

Property information
What house buyers ask first
Lot size
50 × 114 ft
Square footage
1100-1500 sq ft
Age
~New years old
Property tax
$4,500 / yr
Parking
3 spaces · Built-In
Basement
Full, Finished

Property summary

Property type
Detached
Style
Bungalow
Approx. age
New years
Lot size
50 × 114 ft
Parking
3 spaces · Built-In
Heating
Forced Air
Air conditioning
None
Basement
Full, Finished
Kitchens
1
Exterior
Brick, Stone
Property tax
$4,500 / yr
MLS®
N13807848

As stated by the MLS®, nothing inferred.

Nearby homes for sale
The numbers that matter
Property tax
$4,500/yr
Est. all-in
~$4,591/mo
Nearby rental listings are facts. Whether it works as a rental is a chat with Alex — not a number I’ll put on it.
Schools

Schools near this home, closest first by straight-line distance. These are factual locations — AskEmma doesn’t rate or rank schools.

  • Monsignor J E Ronan Catholic SchoolCatholic · Elementary & Secondary · Simcoe Muskoka CDSB0.6 km
  • Tecumseth Beeton Elementary SchoolPublic · Elementary & Secondary · Simcoe County DSB0.9 km

Locations: Open Database of Educational Facilities (ODEF), Statistics Canada v2.1 (2022) · Open Government Licence – Canada. School locations as of 2022 — confirm current catchment and enrolment with the school board. For official provincial results, check EQAO.

Getting around

Public transit near this home, by straight-line distance. Factual locations from OpenStreetMap — not walking time, and not a rating.

  • Main Street at 2nd StreetNearest transit · Bus stop~940 m
  • South Simcoe RailroadNearest GO / rail · GO / regional rail~7.3 km

Locations: OpenStreetMap public-transit stops, © OpenStreetMap contributors · Open Database Licence (ODbL). Stop locations from OpenStreetMap — confirm current routes and service with the transit agency.

Community — New Tecumseth
$763KMedian sold
42Median days on market
97%Sale-to-list
Median sold price · New Tecumseth1-yr +2% · 3-yr
Source: TRREB sold data via Repliers · all property types
Description & details

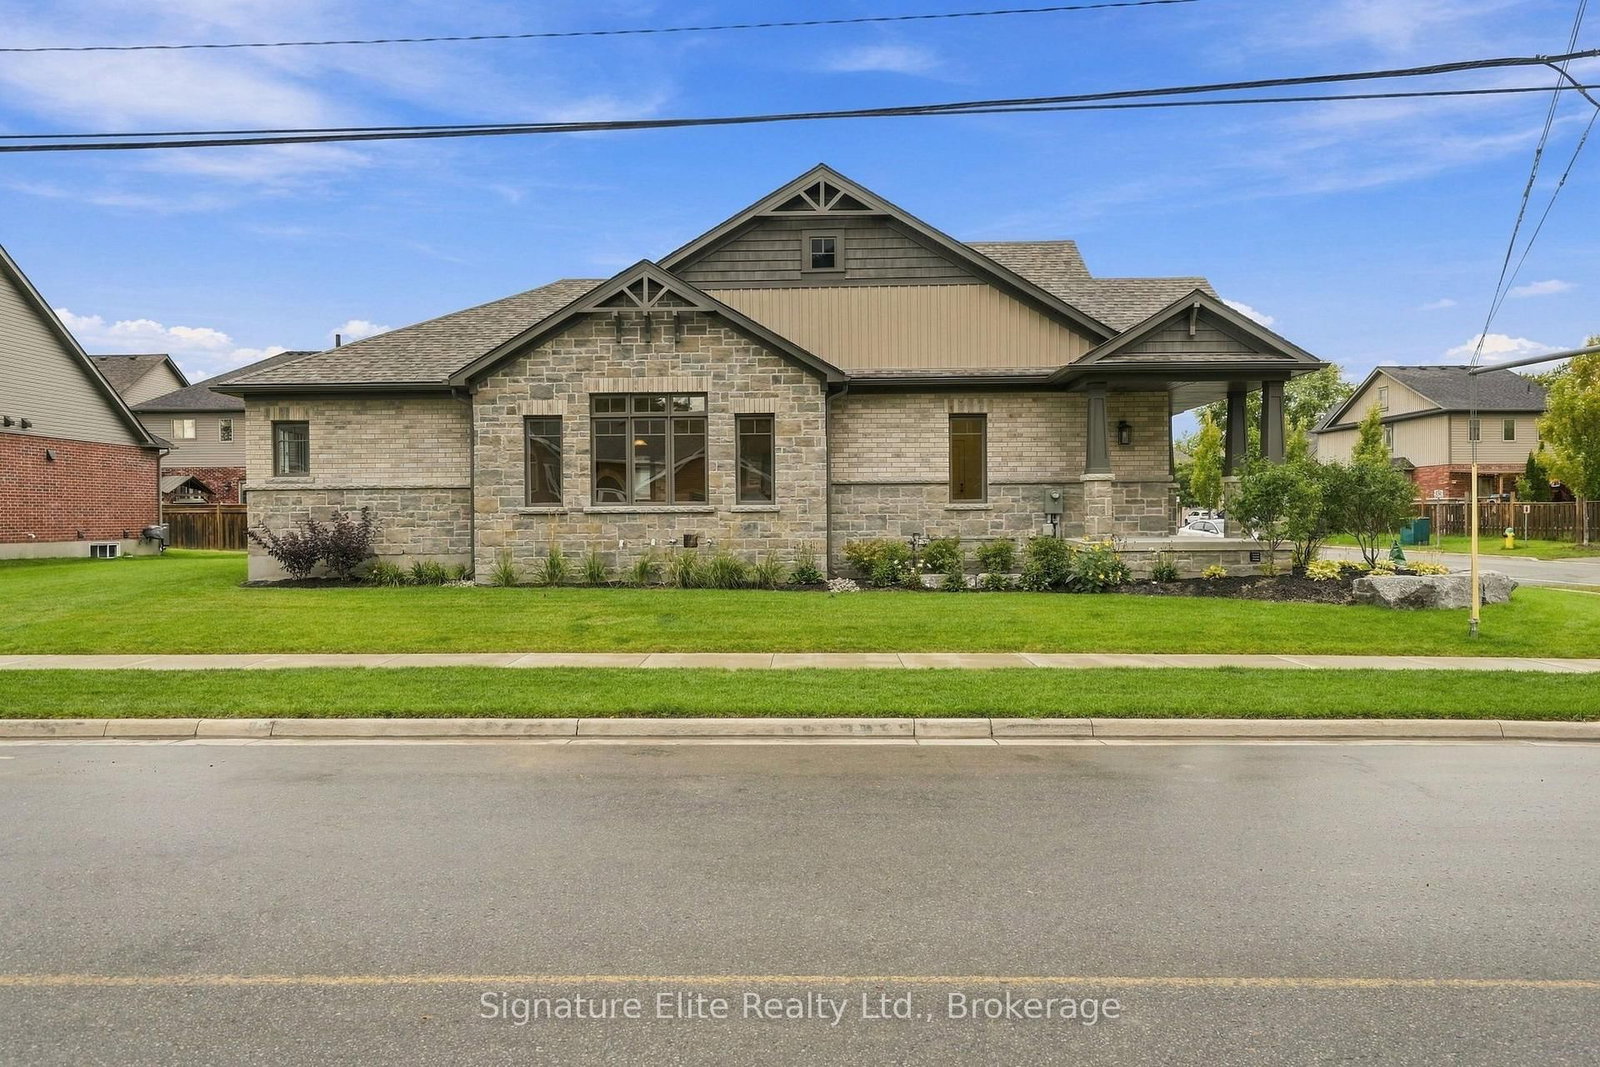
This Is No Ordinary Builder Home! Extensively customized from top to bottom, this move-in-ready custom Bluewater bungalow by award-winning Devonleigh Homes brings together an exceptional collection of structural upgrades, designer finishes & thoughtful enhancements rarely found in one home. Set on a premium 50' corner lot with upgraded landscaping, distinctive corner-lot architecture & wraparound porch, this impressive 2+1 bedroom, 3-bath home delivers bungalow living without sacrificing space or style. Step inside & the difference is immediate. A soaring vaulted cathedral ceiling spans the kitchen & great room, creating an incredible sense of volume through the heart of the home. The expanded great room flows into an extensively upgraded kitchen with quartz counters, extended island/breakfast bar, upgraded cabinetry, 36" uppers, crown moulding & under-cabinet lighting, with direct access to a covered rear porch for easy outdoor living. Upgraded hardwood, tile, trim, lighting & custom-stained oak railings continue the elevated feel throughout. The spacious primary suite offers a walk-in closet & luxurious ensuite with freestanding soaker tub, 60" glass shower, tiled niche & rain-head fixture. A second bedroom & full bath complete the main level. Downstairs, an expansive finished rec room, large bedroom with walk-in closet, 3-piece bath & laundry create an incredible second living level, along with exceptional storage & a massive cold cellar. A second lower bedroom is already framed with space for its own walk-in closet, ready for your finishing touches. Add a 1.5-car garage, 200-amp service & the peace of mind of owning brand new, and the hard work, big decisions & extensive upgrades have already been done. Located close to the dog park, parks, trails, schools & everyday amenities. The incredible central location with easy access to Hwy 400, 9 & 89 puts you only 30 min from places like Bolton, Vaughan, Newmarket, Barrie & more. See Virtual link for more info!

The data only goes so far — condition, light and layout are worth seeing in person, with a home inspection, before you commit.

Listed by Signature Elite Realty Ltd.. Showings via AskEmma by Alex Goodman, Sales Representative, RE/MAX Your Community Realty, Brokerage.