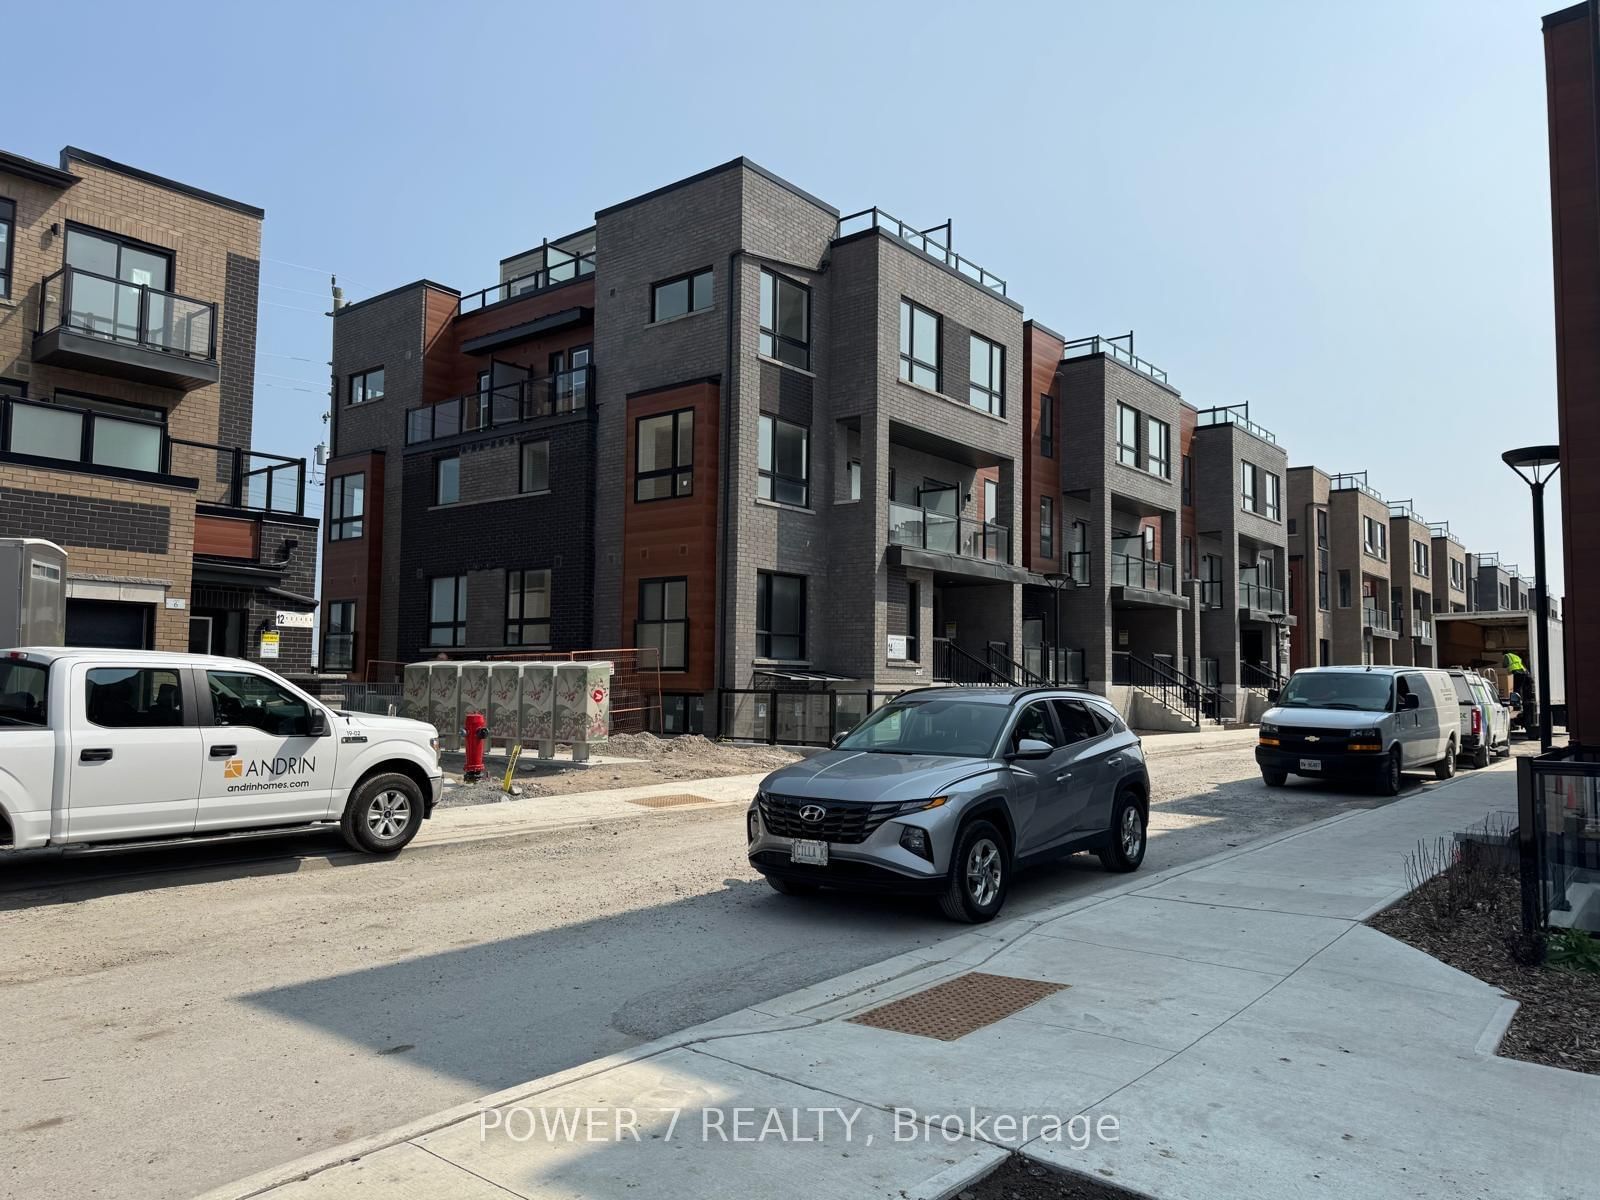
This one's priced above recent comparable sales, and new this week. Here's everything I've got — ask me anything about it.

Newmarket · York Region · Woodland Hill

204 Vivant Street

Att/Row/Townhouse

MLS® #N14160404

Listed for$749,9001 day on market
3 bed 3 bath 3 parking 1100-1500 sq ft~$577/sq ft
  • New this week
  • 3 schools within 1 km
  • Transit stop ~180 m
Free · about 10 seconds

Is $749,900 a fair price?

Our read: it’s priced above recent comparable sales — based on 26 sales nearby. Sign in free to see exactly how far above it is, plus the full range comparable homes sold in.

No obligation · unsubscribe anytime

Measured against 26 recent comparable sales nearby — sign in free to see the range they sold in (boards require a verified email · VOW rules).

Est. all-in monthly~$3,839/momortgage + property tax + maintenance · 20% down · example rate (compounded semi-annually) — the math on the list price, not a quote or what you can afford. For real rates, Alex can connect you with a mortgage pro.

On the map

Loading map…
This home below comps above in lineOpen full map →

3 schools within ~1 km · nearest transit stop ~0.18 km

Property information
What townhouse buyers ask first
Ownership
Freehold · no monthly fee
Lot size
20.01 × 45.28 ft
Square footage
1100-1500 sq ft
Parking
3 spaces · Attached
Property tax
$4,199 / yr

Property summary

Property type
Att/Row/Townhouse
Style
3-Storey
Lot size
20.01 × 45.28 ft
Parking
3 spaces · Attached
Heating
Forced Air
Air conditioning
Central Air
Basement
Full, Unfinished
Kitchens
1
Exterior
Brick
Property tax
$4,199 / yr
MLS®
N14160404

Room dimensions

Living Roomw/o to balcony, open concept, hardwood floor
Second3.19 × 2.4 m
Family Roomhardwood floor, open concept, access to garage
Main2.65 × 5.23 m
Kitchengranite counters, stainless steel appl, ceramic floor
Second2.73 × 3.13 m
Dining Roomopen concept, hardwood floor, combined w/living
Second3.29 × 5.33 m
Primary Bedroomwalk-in closet(s), 4 pc ensuite, laminate
Third3.14 × 6.51 m
Bedroom 3large window, hardwood floor, closet
Second2.64 × 2.99 m
Bedroom 2laminate, large window, closet
Third2.7 × 4.7 m
Foyercloset, ceramic floor
Main1.99 × 2.04 m

As stated by the MLS®, nothing inferred.

Nearby homes for sale
The numbers that matter
Property tax
$4,199/yr
Est. all-in
~$3,839/mo
Nearby rental listings are facts. Whether it works as a rental is a chat with Alex — not a number I’ll put on it.
Schools

Schools near this home, closest first by straight-line distance. These are factual locations — AskEmma doesn’t rate or rank schools.

  • Alexander Muir Public SchoolPublic · Elementary & Secondary · York Region DSB0.6 km
  • Halley International AcademyPrivate · Secondary · ..0.9 km
  • Poplar Bank Public SchoolPublic · Elementary & Secondary · York Region DSB0.9 km
  • Crossland Public SchoolPublic · Elementary & Secondary · York Region DSB1.2 km
  • J L R Bell Public SchoolPublic · Elementary · York Region DSB1.4 km
  • Phoebe Gilman Public SchoolPublic · Elementary & Secondary · York Region DSB1.6 km

Locations: Open Database of Educational Facilities (ODEF), Statistics Canada v2.1 (2022) · Open Government Licence – Canada. School locations as of 2022 — confirm current catchment and enrolment with the school board. For official provincial results, check EQAO.

Getting around

Public transit near this home, by straight-line distance. Factual locations from OpenStreetMap — not walking time, and not a rating.

  • DAVIS DR / WILLIAM BOOTH AVNearest transit · Bus stop~180 m
  • NewmarketNearest GO / rail · GO / regional rail~2.6 km

Locations: OpenStreetMap public-transit stops, © OpenStreetMap contributors · Open Database Licence (ODbL). Stop locations from OpenStreetMap — confirm current routes and service with the transit agency.

Community — Newmarket
$820KMedian sold
30Median days on market
98.1%Sale-to-list
Median sold price · Newmarket1-yr -9% · 3-yr —
Source: TRREB sold data via Repliers · all property types
Neighbourhood demographics — Newmarket
87,942Population (2021)
41.6Median age
$110,000Median household income
75.8%Home owners
24.2%Renters
2.9Avg household size
Source: Statistics Canada, 2021 Census
Description & details

Pride Of Ownership! Beautifully Maintained & Over $50K Spent In Upgrades In This 2019 Built All Brick 3-Storey Townhome Located In Desirable Newmarket! With Over 1,900 SqFt Of Total Available Living Space, Welcoming Foyer Leads To Bonus Family Room With Hardwood Floors, Access To Garage & Large Closet. Main Level Features Hardwood Flooring & 9Ft Smooth Ceilings Throughout. Open Concept Living & Dining Areas Area Perfect For Hosting With A Walk-Out To The Balcony Overlooking The Neighbourhood! Ideal For A Summer Night Relaxing. Spacious Kitchen With Ceramic Subway Style Flooring, Stainless Steel Appliances, Moen Hardware Throughout, Undermount Sink, Granite Countertops, Pot Lights & A Pots & Pans Drawer, Perfect For Staying Organized! Main Level Bedroom Is Ideal For Guests To Stay, Or A Great Space For An Office When Working From Home Plus A 2 Piece Powder Room. Beautiful Oak Staircase Leads To The 3rd Level, A Private Retreat With 2 Additional Bedrooms & Convenient Upper Level Laundry. Primary Bedroom Features Laminate Flooring, Walk-In Closet & 4 Piece Ensuite With Marble Counters & Whirlpool Bathtub! Additional Bedroom With Laminate Flooring, Large Closet Plus A 3 Piece Bathroom With A Glass Step-In Shower! Newer A/C (2021). All Smart Lighting Throughout With Smart-Home Hub To Connect! 1 Car Garage With Inside Entry & Epoxy Flooring, Plus 2 Additional Driveway Parking Spaces! Prime Location Nestled Close To Upper Canada Mall, Viva Bus Terminals, Walking Trails In Tom Taylor Park, Restaurants, Grocery Stores, & Tons Of Activities For The Whole Family To Enjoy! Plus A Short Drive To Southlake Hospital, & Highways 400 & 404, Ideal For Commuting! Perfect Home For First Time Buyer's & Those Looking To Grow Their Family In This Friendly Community.

The data only goes so far — condition, light and layout are worth seeing in person, with a home inspection, before you commit.

Listed by RE/MAX HALLMARK CHAY REALTY. Showings via AskEmma by Alex Goodman, Sales Representative, RE/MAX Your Community Realty, Brokerage.