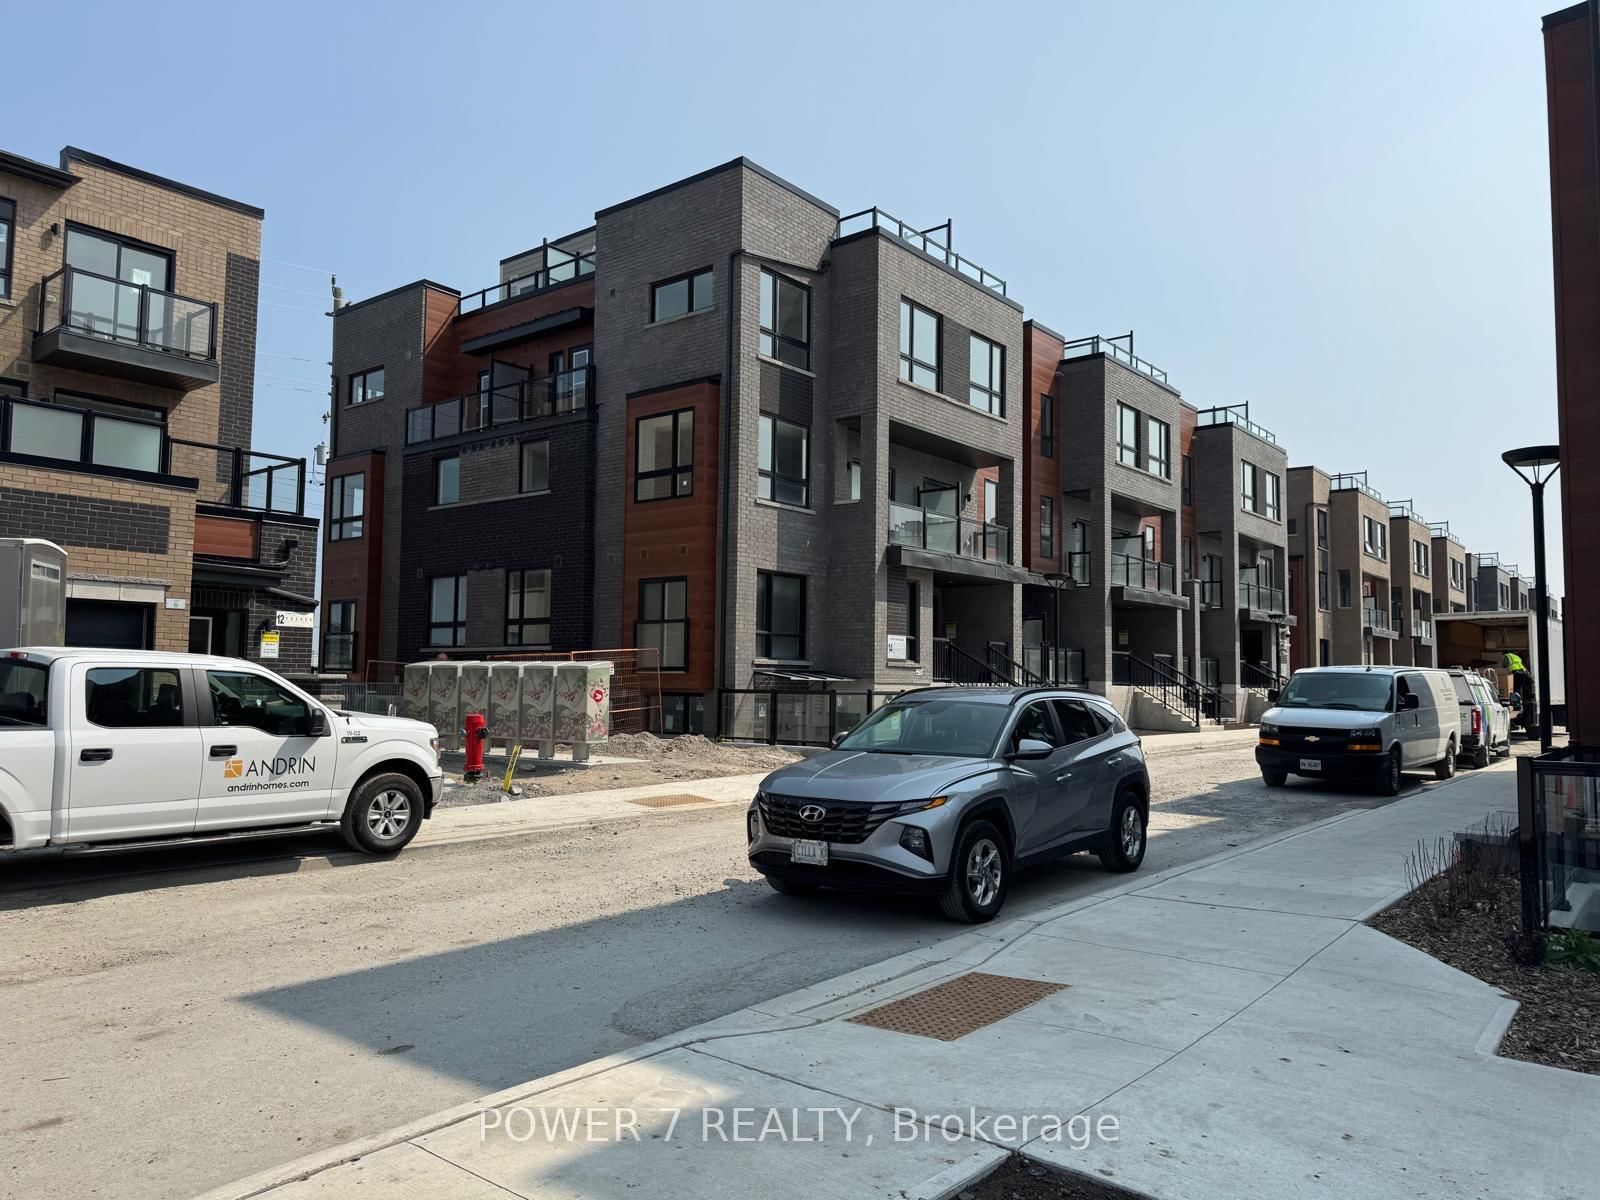
This one's priced below recent comparable sales, and new this week. Here's everything I've got — ask me anything about it.

Newmarket · York Region · Woodland Hill

233 Vivant Street

Att/Row/Townhouse

MLS® #N13836968

Listed for$799,8001 day on market
3 bed 3 bath 3 parking 1500-2000 sq ft~$457/sq ft
  • New this week
  • 1 school within 1 km
  • Transit stop ~200 m
Free · about 10 seconds

Is $799,800 a fair price?

Our read: it’s priced below recent comparable sales — based on 27 sales nearby. Sign in free to see exactly how far below it is, plus the full range comparable homes sold in.

No obligation · unsubscribe anytime

Measured against 27 recent comparable sales nearby — sign in free to see the range they sold in (boards require a verified email · VOW rules).

Est. all-in monthly~$4,120/momortgage + property tax + maintenance · 20% down · example rate (compounded semi-annually) — the math on the list price, not a quote or what you can afford. For real rates, Alex can connect you with a mortgage pro.

On the map

Loading map…
This home below comps above in lineOpen full map →

1 school within ~1 km · nearest transit stop ~0.2 km

Property information
What townhouse buyers ask first
Ownership
Freehold · no monthly fee
Lot size
45.31 × 26.43 ft
Square footage
1500-2000 sq ft
Parking
3 spaces · Carport
Property tax
$4,779 / yr

Property summary

Property type
Att/Row/Townhouse
Style
3-Storey
Lot size
45.31 × 26.43 ft
Parking
3 spaces · Carport
Heating
Forced Air
Air conditioning
Central Air
Basement
Unfinished
Kitchens
1
Exterior
Stone, Vinyl Siding
Property tax
$4,779 / yr
MLS®
N13836968

As stated by the MLS®, nothing inferred.

Nearby homes for sale
The numbers that matter
Property tax
$4,779/yr
Est. all-in
~$4,120/mo
Nearby rental listings are facts. Whether it works as a rental is a chat with Alex — not a number I’ll put on it.
Schools

Schools near this home, closest first by straight-line distance. These are factual locations — AskEmma doesn’t rate or rank schools.

  • Alexander Muir Public SchoolPublic · Elementary & Secondary · York Region DSB0.6 km
  • Poplar Bank Public SchoolPublic · Elementary & Secondary · York Region DSB1.0 km
  • Halley International AcademyPrivate · Secondary · ..1.0 km
  • Crossland Public SchoolPublic · Elementary & Secondary · York Region DSB1.2 km
  • J L R Bell Public SchoolPublic · Elementary · York Region DSB1.5 km
  • Phoebe Gilman Public SchoolPublic · Elementary & Secondary · York Region DSB1.6 km

Locations: Open Database of Educational Facilities (ODEF), Statistics Canada v2.1 (2022) · Open Government Licence – Canada. School locations as of 2022 — confirm current catchment and enrolment with the school board. For official provincial results, check EQAO.

Getting around

Public transit near this home, by straight-line distance. Factual locations from OpenStreetMap — not walking time, and not a rating.

  • DAVIS DR / MITCHELL PLNearest transit · Bus stop~200 m
  • NewmarketNearest GO / rail · GO / regional rail~2.7 km

Locations: OpenStreetMap public-transit stops, © OpenStreetMap contributors · Open Database Licence (ODbL). Stop locations from OpenStreetMap — confirm current routes and service with the transit agency.

Community — Newmarket
$880KMedian sold
30Median days on market
98.4%Sale-to-list
Median sold price · Newmarket1-yr -2% · 3-yr —
Source: TRREB sold data via Repliers · all property types
Neighbourhood demographics — Newmarket
87,942Population (2021)
41.6Median age
$110,000Median household income
75.8%Home owners
24.2%Renters
2.9Avg household size
Source: Statistics Canada, 2021 Census
Description & details

Welcome To This Beautifully Upgraded Three-Storey Freehold Townhome In Newmarket, Offering 3+1 Bedrooms, Three Bathrooms And Bright, Flexible Living Space. Nine-Foot Ceilings, Hardwood Floors, A Matching Staircase And Dimmable Pot Lights Create A Warm, Polished Feel Throughout. The Kitchen Is Designed For Everyday Living And Entertaining, With Granite Counters, A Stylish Backsplash, Under-Cabinet Lighting, Upgraded Stainless Steel Appliances, An Induction Cooktop And An Extended Island With Room For Seating. A Dining Room Buffet Adds Generous Storage And Space To Serve Guests. Upstairs, The Primary Bedroom Offers A Private Three-Piece Ensuite, While Built-In Closets Help Keep The Bedrooms Organized. The Laundry Area Features An LG Washer And Dryer, Folding Counter And Upper Cabinets. Outside, Enjoy Interlocking Along The Front And Side Of The Home, Established Landscaping, Outdoor Lighting And A Mobile-Controlled Irrigation System. Thoughtful Extras Include A Wide Front Door With A Triple-Lock System, Five Security Cameras, A Video Doorbell, Zebra Blinds, Blackout Blinds In The Bedrooms, And An Insulated Garage Door With An Epoxy-Finished Floor. The Basement Offers Additional Potential, With Plumbing And Electrical Already In Place For A Second Laundry Setup. Close To Upper Canada Mall, Southlake Hospital, Schools, Parks, The GO Train And GO Bus Stations, And Highways 400 And 404. Move-In Ready. No Smoking Or Pets.

The data only goes so far — condition, light and layout are worth seeing in person, with a home inspection, before you commit.

Listed by RE/MAX PREMIER THE OP TEAM. Showings via AskEmma by Alex Goodman, Sales Representative, RE/MAX Your Community Realty, Brokerage.