Est. all-in monthly~$3,936/momortgage + property tax + maintenance · 20% down · example rate (compounded semi-annually) — the math on the list price, not a quote or what you can afford. For real rates, Alex can connect you with a mortgage pro.
Nearby rental listings are facts. Whether it works as a rental is a chat with Alex — not a number I’ll put on it.
Schools
Schools near this home, closest first by straight-line distance. These are factual locations — AskEmma doesn’t rate or rank schools.
Stuart Scott Public SchoolPublic · Elementary & Secondary · York Region DSB0.3 km
Pickering CollegePrivate · Elementary & Secondary · ..0.5 km
Rogers Public SchoolPublic · Elementary & Secondary · York Region DSB0.7 km
Prince Charles Public SchoolPublic · Elementary & Secondary · York Region DSB1.1 km
J L R Bell Public SchoolPublic · Elementary · York Region DSB1.3 km
St Paul Catholic Elementary SchoolCatholic · Elementary & Secondary · York CDSB1.4 km
Locations: Open Database of Educational Facilities (ODEF), Statistics Canada v2.1 (2022) · Open Government Licence – Canada. School locations as of 2022 — confirm current catchment and enrolment with the school board. For official provincial results, check EQAO.
Getting around
Public transit near this home, by straight-line distance. Factual locations from OpenStreetMap — not walking time, and not a rating.
Eagle Street / Wiliam StreetNearest transit · Bus stop~120 m
NewmarketNearest GO / rail · GO / regional rail~1.2 km
Source: TRREB sold data via Repliers · all property types
Neighbourhood demographics — Newmarket
87,942Population (2021)
41.6Median age
$110,000Median household income
75.8%Home owners
24.2%Renters
2.9Avg household size
Source: Statistics Canada, 2021 Census
Description & details
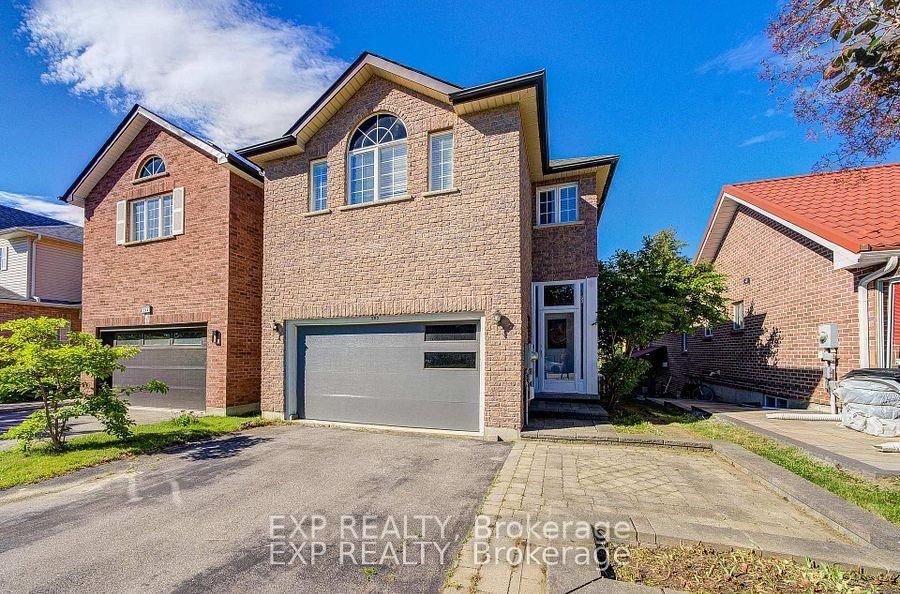
Step into the warmth and character of this charming century home, where timeless architectural details blend beautifully with today's modern conveniences. From the moment you enter the front foyer, you'll appreciate the rich hardwood floors, classic wood trim, and stunning staircase that showcase the home's enduring craftsmanship. The main floor living area is accented with wooden shelves flanking the main window overlooking the front porch; while a connected Dining space offers a formal space for entertaining. The kitchen features updated granite counters to modernize the space along with a separate pantry and a generous eat-in space. Step into the sunroom, insulated for 3 season use, also works well as a year round workout room. Two second floor bedrooms share a 4 piece bathroom featuring a timeless clawfoot tub. Separate garage gives you flexible space for a car or storage and workshop. Side entry to the home direct to the basement or kitchen for convenience. Incredible walkability location.
The data only goes so far — condition, light and layout are worth seeing in person, with a home inspection, before you commit.
Listed by KELLER WILLIAMS REALTY CENTRES. Showings via AskEmma by Alex Goodman, Sales Representative, RE/MAX Your Community Realty, Brokerage.
 For sale


 Detached
 Condo Townhouse
 Att/Row/Townhouse
 Detached
 Detached
 Detached