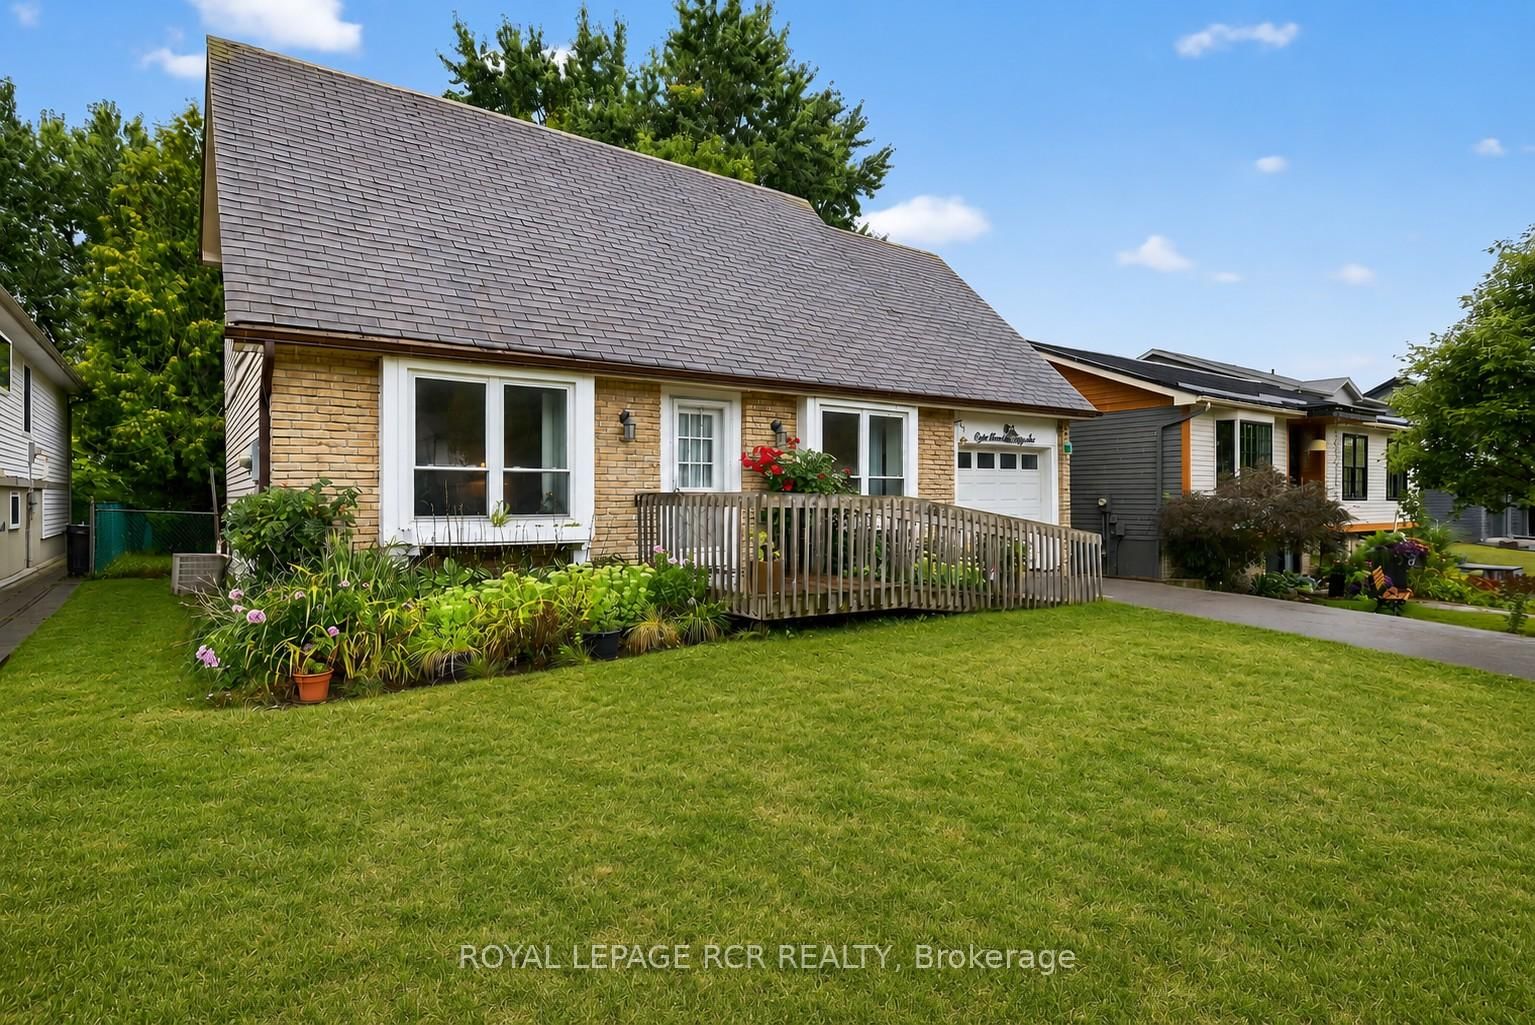
This one's priced below recent comparable sales, and new this week. Here's everything I've got — ask me anything about it.

Newmarket · York Region · Huron Heights-Leslie Valley

711 Beman Drive

Detached

MLS® #N14173086

Listed for$848,0001 day on market
4 bed 3 bath 3 parking 1500-2000 sq ft~$485/sq ft
  • New this week
  • Listing states: renovated
  • 5 schools within 1 km
  • Transit stop ~270 m
Free · about 10 seconds

Is $848,000 a fair price?

Our read: it’s priced below recent comparable sales — based on 86 sales nearby. Sign in free to see exactly how far below it is, plus the full range comparable homes sold in.

No obligation · unsubscribe anytime

Measured against 86 recent comparable sales nearby — sign in free to see the range they sold in (boards require a verified email · VOW rules).

Est. all-in monthly~$4,313/momortgage + property tax + maintenance · 20% down · example rate (compounded semi-annually) — the math on the list price, not a quote or what you can afford. For real rates, Alex can connect you with a mortgage pro.

On the map

Loading map…
This home below comps above in lineOpen full map →

5 schools within ~1 km · nearest transit stop ~0.27 km

Property information
What house buyers ask first
Lot size
32.43 × 105 ft
Square footage
1500-2000 sq ft
Age
~51-99 years old
Property tax
$4,413 / yr
Parking
3 spaces · Attached
Basement
Finished

Property summary

Property type
Detached
Style
2-Storey
Approx. age
51-99 years
Lot size
32.43 × 105 ft
Parking
3 spaces · Attached
Heating
Forced Air
Air conditioning
None
Basement
Finished
Kitchens
1
Exterior
Aluminum Siding
Property tax
$4,413 / yr
MLS®
N14173086

As stated by the MLS®, nothing inferred.

Nearby homes for sale
The numbers that matter
Property tax
$4,413/yr
Est. all-in
~$4,313/mo
Nearby rental listings are facts. Whether it works as a rental is a chat with Alex — not a number I’ll put on it.
Schools

Schools near this home, closest first by straight-line distance. These are factual locations — AskEmma doesn’t rate or rank schools.

  • Meadowbrook Public SchoolPublic · Elementary & Secondary · York Region DSB0.3 km
  • Huron Heights Secondary SchoolPublic · Secondary · York Region DSB0.4 km
  • Link On LearningPrivate · Elementary & Secondary · ..0.6 km
  • Glen Cedar Public SchoolPublic · Elementary & Secondary · York Region DSB0.8 km
  • Mazo De La Roche Public SchoolPublic · Elementary & Secondary · York Region DSB0.9 km
  • Denne Public SchoolPublic · Elementary & Secondary · York Region DSB1.2 km

Locations: Open Database of Educational Facilities (ODEF), Statistics Canada v2.1 (2022) · Open Government Licence – Canada. School locations as of 2022 — confirm current catchment and enrolment with the school board. For official provincial results, check EQAO.

Getting around

Public transit near this home, by straight-line distance. Factual locations from OpenStreetMap — not walking time, and not a rating.

  • Huron Heights Drive / Beman DriveNearest transit · Bus stop~270 m
  • NewmarketNearest GO / rail · GO / regional rail~1.1 km

Locations: OpenStreetMap public-transit stops, © OpenStreetMap contributors · Open Database Licence (ODbL). Stop locations from OpenStreetMap — confirm current routes and service with the transit agency.

Community — Newmarket
$785KMedian sold
31Median days on market
98.1%Sale-to-list
Median sold price · Newmarket1-yr -13% · 3-yr —
Source: TRREB sold data via Repliers · all property types
Neighbourhood demographics — Newmarket
87,942Population (2021)
41.6Median age
$110,000Median household income
75.8%Home owners
24.2%Renters
2.9Avg household size
Source: Statistics Canada, 2021 Census
Description & details

Welcome to this stunning, fully renovated 4-bedroom, 3-bathroom, 2-storey home that offers the feel of a brand-new home! Thoughtfully reimagined from top to bottom with exceptional attention to detail, this move-in-ready property combines modern elegance, quality craftsmanship, and everyday comfort. Featuring engineered hardwood flooring throughout all three levels, smooth ceilings, solid oak stair treads, new railings and spindles, updated baseboards, all-new flat-panel interior doors and hardware, and fresh paint throughout. The beautifully redesigned kitchen showcases quality cabinetry with dovetail joinery, soft-close hardware, elegant quartz countertops with a natural marble-print finish, and a complete suite of brand-new Samsung appliances. All three bathrooms have been completely renovated with stylish porcelain tile, new showers, and glass enclosures, including a newly added 3-piece primary ensuite. The primary bedroom also features a walk-in closet. Offering 1,656 sqft above grade, plus an additional 700 sqft (appox) of finished basement living space, this home provides plenty of room for comfortable family living. The finished basement features matching engineered hardwood flooring and insulated walls. Enjoy added peace of mind with extensive upgrades, including rewired electrical, new PEX plumbing, recessed lighting, a larger-capacity hot water tank, all-new triple-glazed windows, new exterior doors, and an impressive oversized 8.5-foot rear sliding door. The exterior is equally impressive, featuring a brand-new concrete driveway and walkway, premium Kentucky bluegrass sod, and a beautifully refurbished deck, perfect for outdoor entertaining. Complete with a single-car garage and convenient side-door entrance. Ideally situated just minutes from Downtown Newmarket, Upper Canada Mall, Southlake Regional Health Centre, GO Transit, Highway 404, excellent schools, parks, and scenic trails.

The data only goes so far — condition, light and layout are worth seeing in person, with a home inspection, before you commit.

Listed by KELLER WILLIAMS REALTY CENTRES. Showings via AskEmma by Alex Goodman, Sales Representative, RE/MAX Your Community Realty, Brokerage.