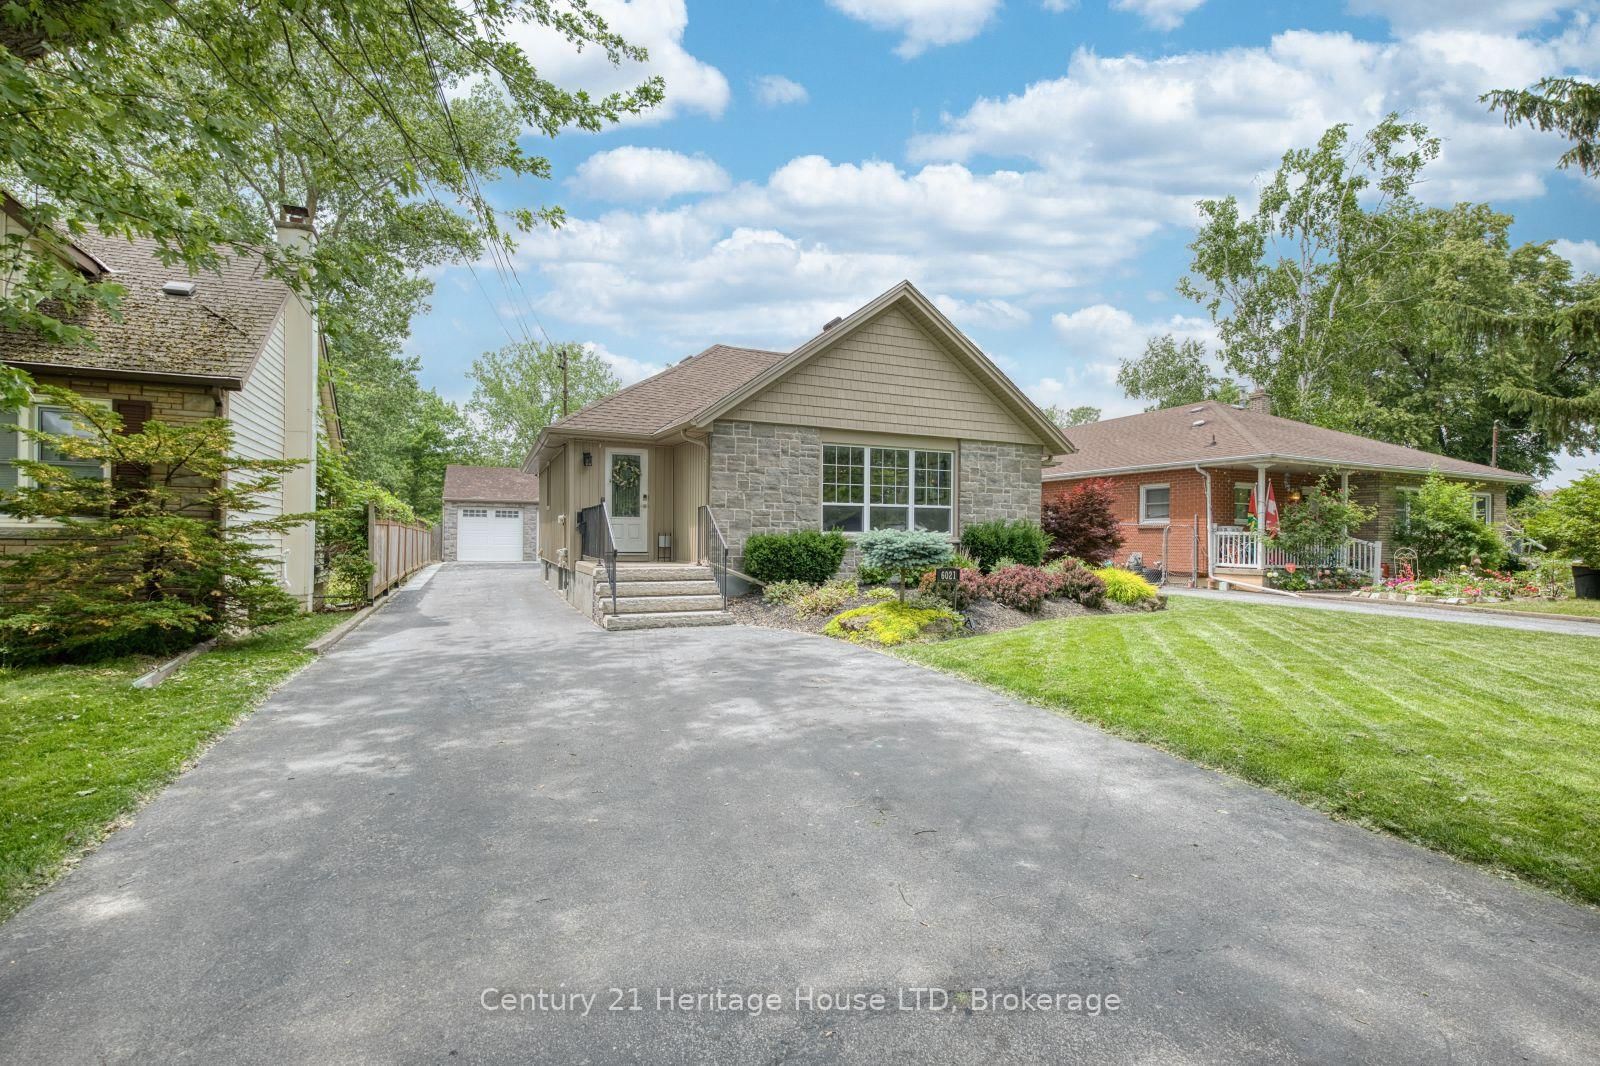
This one's priced above recent comparable sales, and price reduced $40k. Here's everything I've got — ask me anything about it.

Niagara Falls · Niagara Region · West Wood

6196 Kirkland Drive

Detached

MLS® #X13691292

Listed for$599,800$639,500Price reduced from $639,50019 days on market
3+2 bed 3 bath 4 parking 700-1100 sq ft~$666/sq ft
  • Price reduced $40K
  • 19 days on market
  • 2 schools within 1 km
  • Transit stop ~530 m
Free · about 10 seconds

Is $599,800 a fair price?

Our read: it’s priced above recent comparable sales — based on 61 sales nearby. Sign in free to see exactly how far above it is, plus the full range comparable homes sold in.

No obligation · unsubscribe anytime

Measured against 61 recent comparable sales nearby — sign in free to see the range they sold in (boards require a verified email · VOW rules).

Est. all-in monthly~$3,155/momortgage + property tax + maintenance · 20% down · example rate (compounded semi-annually) — the math on the list price, not a quote or what you can afford. For real rates, Alex can connect you with a mortgage pro.

On the map

Loading map…
This home below comps above in lineOpen full map →

2 schools within ~1 km · nearest transit stop ~0.53 km

Property information
What house buyers ask first
Lot size
53 × 97 ft
Square footage
700-1100 sq ft
Age
~31-50 years old
Property tax
$4,372 / yr
Parking
4 spaces · Detached
Basement
Full, Finished

Property summary

Property type
Detached
Style
Backsplit 4
Approx. age
31-50 years
Lot size
53 × 97 ft
Parking
4 spaces · Detached
Heating
Forced Air
Air conditioning
Central Air
Basement
Full, Finished
Kitchens
1
Exterior
Brick Veneer, Metal/Steel Siding
Property tax
$4,372 / yr
MLS®
X13691292

Room dimensions

Bedroom 4
Third3.35 × 10.0 m
Primary Bedroom
Second3.96 × 10.0 m
Bathroom4 Pc Bath
Second1.83 × 6.0 m
Kitchenstained glass, pantry
Main3.35 × 11.0 m
Bedroom 2
Second3.66 × 11.0 m
Foyer
Main1.83 × 0.91 m
Bathroom3 Pc Ensuite
Lower1.83 × 6.0 m
Living Roomsunken room, hardwood floor
Main5.49 × 3.96 m
Family RoomStone Fireplace
Third4.27 × 3.66 m
Bedroom 53 Pc Ensuite
Lower4.57 × 10.0 m
Bathroom4 Pc Bath
Third1.83 × 6.0 m
Bedroom 3
Second3.35 × 10.0 m

As stated by the MLS®, nothing inferred.

Nearby homes for sale
The numbers that matter
Property tax
$4,372/yr
Est. all-in
~$3,155/mo
Nearby rental listings are facts. Whether it works as a rental is a chat with Alex — not a number I’ll put on it.
Schools

Schools near this home, closest first by straight-line distance. These are factual locations — AskEmma doesn’t rate or rank schools.

  • Westlane Secondary SchoolPublic · Secondary · DSB Niagara0.4 km
  • Forestview Public SchoolPublic · Elementary & Secondary · DSB Niagara0.6 km
  • St John Henry Newman Catholic Elementary SchoolCatholic · Elementary & Secondary · Niagara CDSB1.1 km
  • Kate S Durdan Public SchoolPublic · Elementary & Secondary · DSB Niagara1.1 km
  • Loretto Catholic Elementary SchoolCatholic · Elementary & Secondary · Niagara CDSB1.2 km
  • Greendale Public SchoolPublic · Elementary & Secondary · DSB Niagara1.3 km

Locations: Open Database of Educational Facilities (ODEF), Statistics Canada v2.1 (2022) · Open Government Licence – Canada. School locations as of 2022 — confirm current catchment and enrolment with the school board. For official provincial results, check EQAO.

Getting around

Public transit near this home, by straight-line distance. Factual locations from OpenStreetMap — not walking time, and not a rating.

  • Bus stopNearest transit · Bus stop~530 m
  • GO / regional railNearest GO / rail · GO / regional rail~4.7 km

Locations: OpenStreetMap public-transit stops, © OpenStreetMap contributors · Open Database Licence (ODbL). Stop locations from OpenStreetMap — confirm current routes and service with the transit agency.

Community — Niagara Falls
$624KMedian sold
43Median days on market
96.5%Sale-to-list
Median sold price · Niagara Falls1-yr +6% · 3-yr +1%
Source: TRREB sold data via Repliers · all property types
Neighbourhood demographics — Niagara Falls
94,415Population (2021)
44.8Median age
$74,000Median household income
70.4%Home owners
29.6%Renters
2.5Avg household size
Source: Statistics Canada, 2021 Census
Description & details

Welcome Home. From the moment you step inside this charming west-end backsplit, you will feel the warmth of a house that has been truly loved. It is not just a property; it is a canvas for your future, filled with quiet corners, sun-drenched rooms, and an unmistakable feeling of comfort. Featuring Five Bedrooms and Convenient Three Bathrooms plus Sunken Living Room. Spacious Eat in Kitchen with extra cabinets and pantry and built in window seat - is wide open to the Rec Room below! Great for entertaining or raising a family! Easy Maintenance Lot with Private Backyard Space and Gazebo is ready for quiet morning coffee or summer BBQs and an Oversized 1.5 Detached Garage/workshop is efficiently built for car lovers and creators providing an insulated, storage or hobby space with Gas Space Heater. Lovingly maintained and cared for this home has great vibes and lots of updates too! Great Neighbours, nice setbacks and a quiet, low traffic street within walking distance to our newest catholic and private grade and high schools, parks, trails, shopping and Community Center - Wonderful West End Niagara Falls has a lot to offer - Growing Families and Retirees, Empty Nesters and Investors all love the West End! Tucked into a quiet, family-friendly, ultra low traffic neighbourhood, this sweet split level home blends warmth, character, and endless hobby potential, just waiting for its next chapter to unfold. Note Sunken LR now has Dining Funiture but can also become your spacious Living Room. Additional Bedroom photos to follow and Lots of Storage Space not featured in photos. Seller replaced roof shingles 2020

The data only goes so far — condition, light and layout are worth seeing in person, with a home inspection, before you commit.

Listed by RE/MAX NIAGARA REALTY LTD, BROKERAGE. Showings via AskEmma by Alex Goodman, Sales Representative, RE/MAX Your Community Realty, Brokerage.