I don't have enough recent comparable sales to call this one's price, but new this week. Here's everything I've got on it — ask me anything.
Niagara Falls · Niagara Region · West Wood
6591 Montrose Road, Unit 108
Condo Townhouse
MLS® #X13865734
Listed for$399,9991 day on market
2 bed 1 bath 1 parking 700-799 sq ft~$534/sq ft
New this week
Transit stop ~150 m
Free · about 10 seconds
Is $399,999 a fair price?
See AskEmma’s read of this asking price against recent comparable sales — how far above or below, and the range they sold in.
No obligation · unsubscribe anytime
Est. all-in monthly~$2,205/momortgage + property tax + maintenance · 20% down · example rate (compounded semi-annually) — the math on the list price, not a quote or what you can afford. For real rates, Alex can connect you with a mortgage pro.
Pathways Academy & Early Learning CentrePrivate · Elementary & Secondary · ..1.3 km
Our Lady of Mount Carmel Catholic Elementary SchoolCatholic · Elementary & Secondary · Niagara CDSB1.4 km
Locations: Open Database of Educational Facilities (ODEF), Statistics Canada v2.1 (2022) · Open Government Licence – Canada. School locations as of 2022 — confirm current catchment and enrolment with the school board. For official provincial results, check EQAO.
Getting around
Public transit near this home, by straight-line distance. Factual locations from OpenStreetMap — not walking time, and not a rating.
Bus stopNearest transit · Bus stop~150 m
GO / regional railNearest GO / rail · GO / regional rail~4.3 km
Median sold price · Niagara Falls1-yr +3% · 3-yr +9%
Source: TRREB sold data via Repliers · all property types
Neighbourhood demographics — Niagara Falls
94,415Population (2021)
44.8Median age
$74,000Median household income
70.4%Home owners
29.6%Renters
2.5Avg household size
Source: Statistics Canada, 2021 Census
Description & details
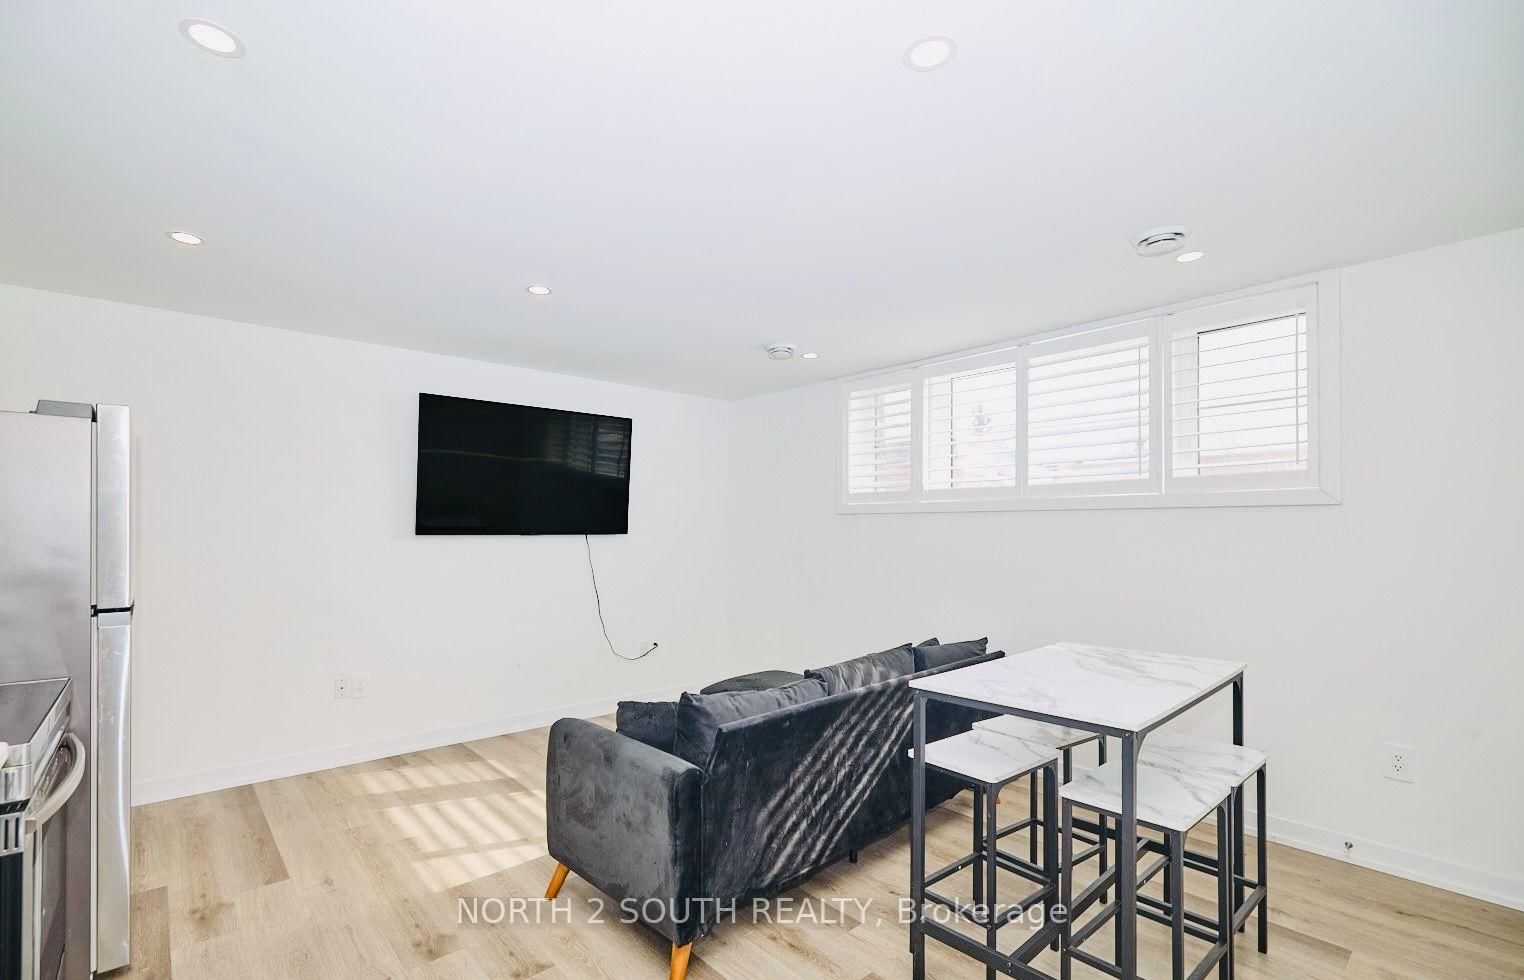
Discover your new home at #108-6591 Montrose Road! Ideally located with easy access to local amenities and major highways, this bright and inviting 2-bedroom, 1-bathroom unit is just minutes from the stunning Niagara Falls. Featuring a spacious open-concept layout, the unit offers plenty of natural light, creating a warm and airy atmosphere. The open kitchen provides flexibility for a variety of furniture arrangements, allowing you to personalize the space to fit your lifestyle. The unit feels bright and comfortable thanks to its large windows and 9-foot ceilings, which create a wonderful sense of space and openness. Move-in ready and conveniently located, this home is an excellent choice for seeking comfort, functionality, and easy access to everything the area has to offer.
The data only goes so far — condition, light and layout are worth seeing in person, with a home inspection, before you commit.
Listed by NORTH 2 SOUTH REALTY. Showings via AskEmma by Alex Goodman, Sales Representative, RE/MAX Your Community Realty, Brokerage.
 For sale


 Condo Townhouse
 Detached
 Detached