This one's priced in line with recent comparable sales, and new this week. Here's everything I've got — ask me anything about it.

Niagara Falls · Niagara Region · Lyons Creek

9572 Sodom Road

Detached

MLS® #X14032556

Listed for$699,0003 days on market
3 bed 3 bath 9 parking 1500-2000 sq ft~$399/sq ft
  • New this week
  • Transit stop ~2.3 km
Free · about 10 seconds

Is $699,000 a fair price?

Our read: it’s priced in line with recent comparable sales — based on 91 sales nearby. Sign in free to see the full range comparable homes sold in.

No obligation · unsubscribe anytime

Measured against 91 recent comparable sales nearby — sign in free to see the range they sold in (boards require a verified email · VOW rules).

Est. all-in monthly~$3,751/momortgage + property tax + maintenance · 20% down · example rate (compounded semi-annually) — the math on the list price, not a quote or what you can afford. For real rates, Alex can connect you with a mortgage pro.

On the map

Loading map…
This home below comps above in lineOpen full map →

0 schools within ~1 km · nearest transit stop ~2.31 km

Property information
What house buyers ask first
Lot size
205.5 × 297.86 ft
Square footage
1500-2000 sq ft
Age
~31-50 years old
Property tax
$5,980 / yr
Parking
9 spaces · Attached
Basement
Full

Property summary

Property type
Detached
Style
Bungalow
Approx. age
31-50 years
Lot size
205.5 × 297.86 ft
Parking
9 spaces · Attached
Heating
Forced Air
Air conditioning
Central Air
Basement
Full
Kitchens
1
Exterior
Wood , Other
Property tax
$5,980 / yr
MLS®
X14032556

Room dimensions

Living Room
Ground5.18 × 4.05 m
Primary Bedroom
Ground4.67 × 4.83 m
Bedroom
Ground3.51 × 3.18 m
Bathroom3 Pc Bath
Ground3.11 × 1.97 m
Bathroom3 Pc Ensuite
Ground3.21 × 1.89 m
Laundry
Ground1.59 × 1.96 m
Dining Room
Ground3.96 × 3.03 m
Family Room
Ground6.19 × 6.16 m
Kitchen
Ground3.11 × 4.03 m
Bedroom 2
Ground3.11 × 3.28 m
Bathroom2 Pc Bath
Ground1.53 × 1.86 m

As stated by the MLS®, nothing inferred.

Nearby homes for sale
The numbers that matter
Property tax
$5,980/yr
Est. all-in
~$3,751/mo
Nearby rental listings are facts. Whether it works as a rental is a chat with Alex — not a number I’ll put on it.
Schools

Schools near this home, closest first by straight-line distance. These are factual locations — AskEmma doesn’t rate or rank schools.

  • Sacred Heart Catholic Elementary SchoolCatholic · Elementary & Secondary · Niagara CDSB1.9 km
  • Al-Mahdi Learning InstitutePrivate · Elementary & Secondary · ..2.3 km
  • River View Public SchoolPublic · Elementary & Secondary · DSB Niagara2.3 km

Locations: Open Database of Educational Facilities (ODEF), Statistics Canada v2.1 (2022) · Open Government Licence – Canada. School locations as of 2022 — confirm current catchment and enrolment with the school board. For official provincial results, check EQAO.

Getting around

Public transit near this home, by straight-line distance. Factual locations from OpenStreetMap — not walking time, and not a rating.

  • Bus stopNearest transit · Bus stop~2.3 km
  • GO / regional railNearest GO / rail · GO / regional rail~5.7 km

Locations: OpenStreetMap public-transit stops, © OpenStreetMap contributors · Open Database Licence (ODbL). Stop locations from OpenStreetMap — confirm current routes and service with the transit agency.

Community — Niagara Falls
$570KMedian sold
43Median days on market
96.3%Sale-to-list
Median sold price · Niagara Falls1-yr -1% · 3-yr 0%
Source: TRREB sold data via Repliers · all property types
Neighbourhood demographics — Niagara Falls
94,415Population (2021)
44.8Median age
$74,000Median household income
70.4%Home owners
29.6%Renters
2.5Avg household size
Source: Statistics Canada, 2021 Census
Description & details

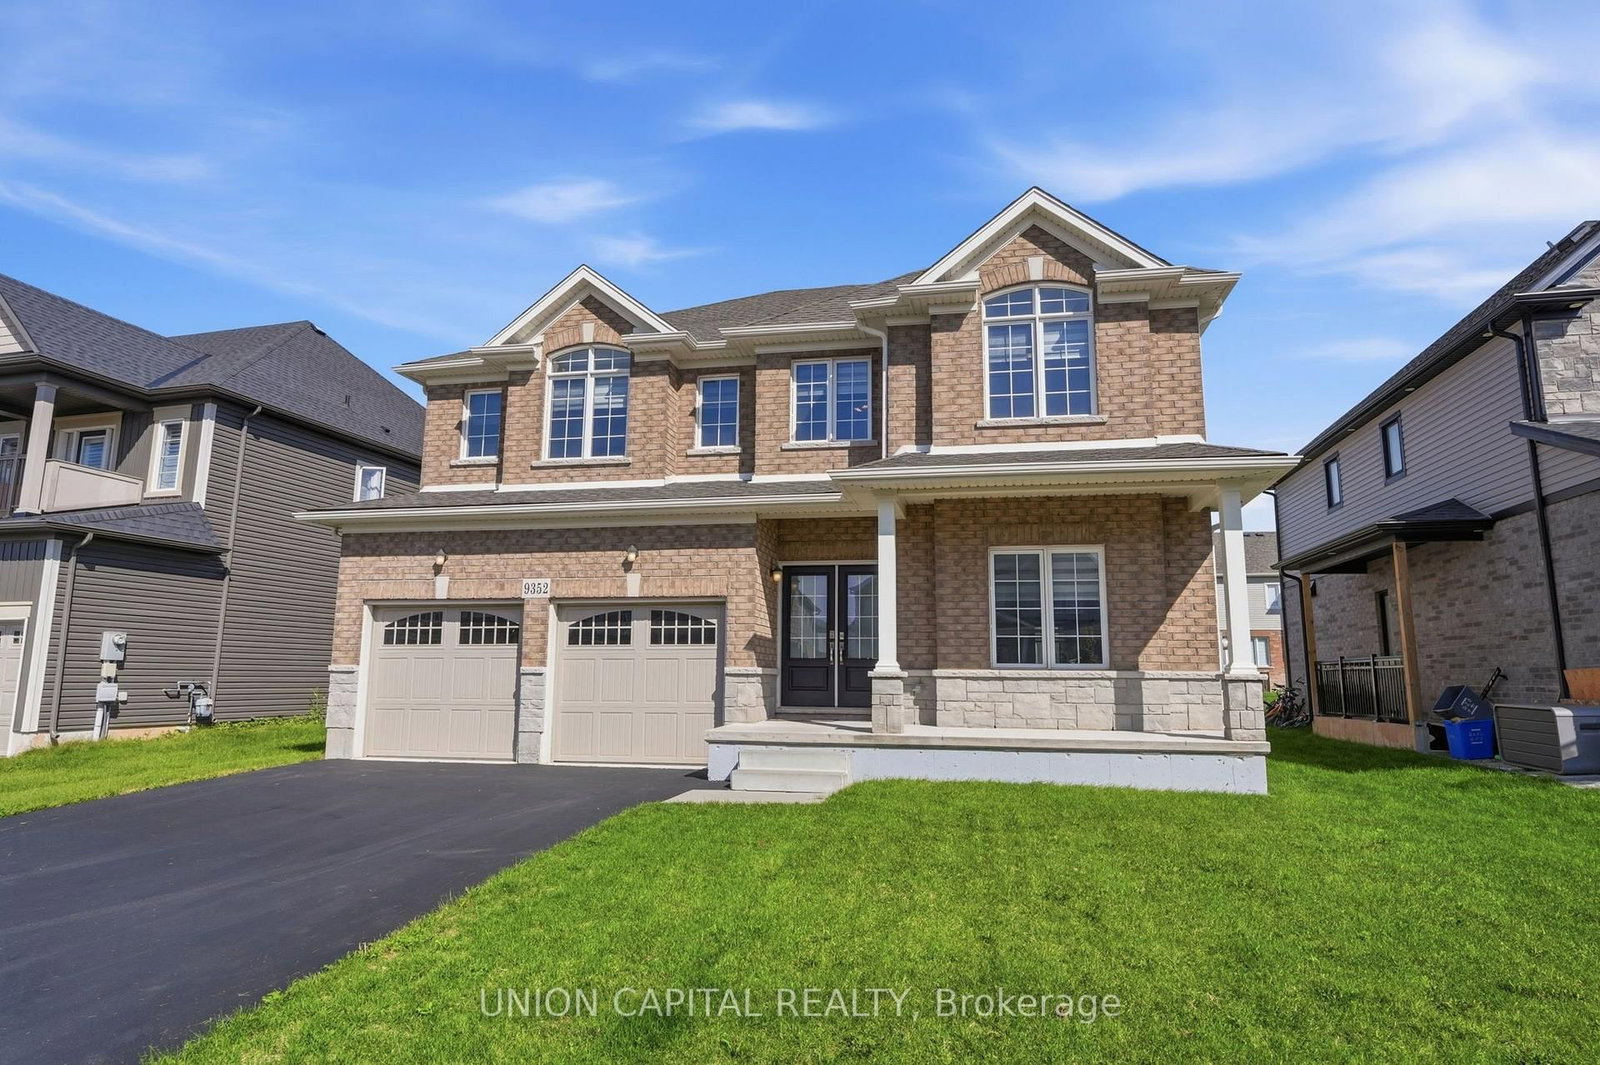
Welcome to 9572 Sodom Road in Niagara Falls, a custom architect-designed bungalow set on a picturesque 1.4-acre lot offering privacy, space, and exceptional potential. Surrounded by mature trees in a peaceful setting, this property presents a rare opportunity to transform a unique home in a highly desirable location.Offering approximately 1,557 sq. ft. on the main level, this 3-bedroom, 2.5-bathroom bungalow features a functional layout with spacious principal rooms, a bright living and dining area, a full basement, and a primary bedroom complete with a private ensuite. Additional features include forced air gas heating, central air conditioning, an attached 1.5-car garage, an oversized driveway, a cistern water system, and septic servicing.Whether you're a contractor, renovator, investor, or buyer looking to create your dream home, this property offers an outstanding canvas with tremendous upside. The custom design, solid layout, and premium lot combine to create an opportunity that is becoming increasingly difficult to find.The expansive 200' x 300' property provides endless possibilities for outdoor entertaining, recreational use, gardens, additional outbuildings (subject to approvals), or future enhancements. Conveniently located just minutes from schools, shopping, marina access, Legends on the Niagara Golf Complex, and Niagara Falls' renowned tourist district, this is your chance to secure a country-sized property with exceptional long-term value.

The data only goes so far — condition, light and layout are worth seeing in person, with a home inspection, before you commit.

Listed by REVEL Realty Inc., Brokerage. Showings via AskEmma by Alex Goodman, Sales Representative, RE/MAX Your Community Realty, Brokerage.