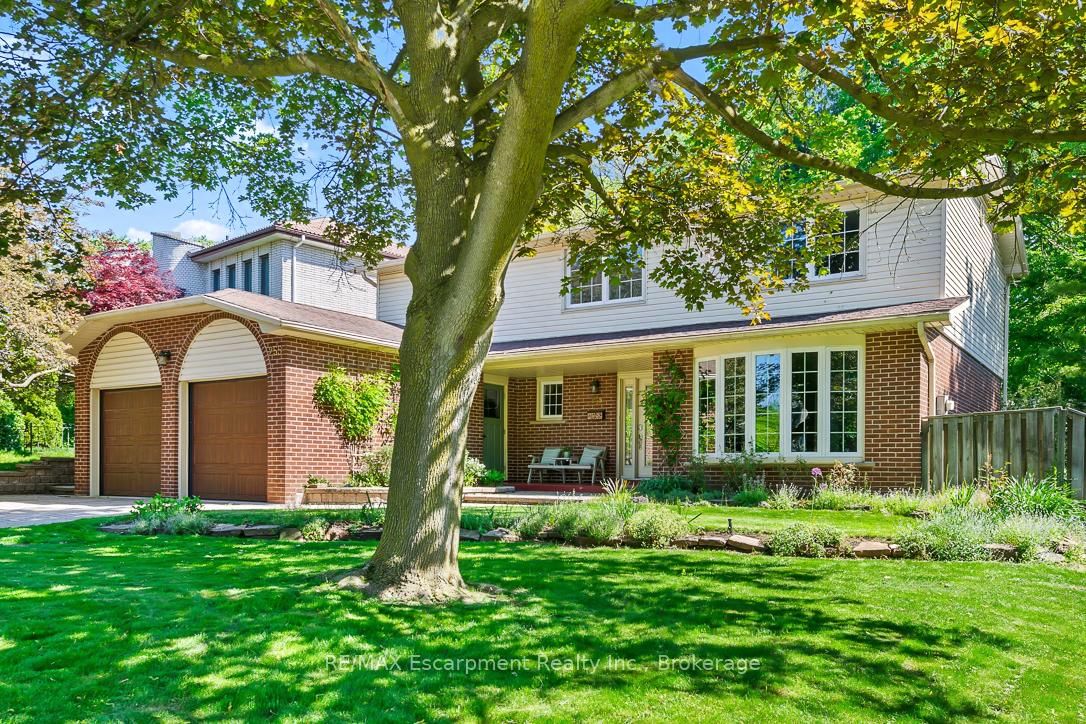
This one's priced above recent comparable sales, and new this week. Here's everything I've got — ask me anything about it.

Oakville · Halton Region · West

1224 Willowbrook Drive

Detached

MLS® #W13875948

Listed for$2,090,0002 days on market
4 bed 3 bath 8 parking 2000-2500 sq ft~$929/sq ft
  • New this week
  • 4 schools within 1 km
  • Transit stop ~220 m
Free · about 10 seconds

Is $2,090,000 a fair price?

Our read: it’s priced above recent comparable sales — based on 67 sales nearby. Sign in free to see exactly how far above it is, plus the full range comparable homes sold in.

No obligation · unsubscribe anytime

Measured against 67 recent comparable sales nearby — sign in free to see the range they sold in (boards require a verified email · VOW rules).

Est. all-in monthly~$10,537/momortgage + property tax + maintenance · 20% down · example rate (compounded semi-annually) — the math on the list price, not a quote or what you can afford. For real rates, Alex can connect you with a mortgage pro.

On the map

Loading map…
This home below comps above in lineOpen full map →

4 schools within ~1 km · nearest transit stop ~0.22 km

Property information
What house buyers ask first
Lot size
70.9 × 161.47 ft
Square footage
2000-2500 sq ft
Property tax
$9,752 / yr
Parking
8 spaces · Attached
Basement
Finished

Property summary

Property type
Detached
Style
Sidesplit 4
Lot size
70.9 × 161.47 ft
Parking
8 spaces · Attached
Heating
Forced Air
Air conditioning
Central Air
Basement
Finished
Kitchens
1
Exterior
Board & Batten , Brick
Property tax
$9,752 / yr
MLS®
W13875948

Room dimensions

Family Roomhardwood floor, electric fireplace, w/o to patio
Ground6.35 × 3.61 m
Bedroom 4hardwood floor, closet, large window
Ground4.01 × 3.0 m
Recreationbroadloom, pot lights
Basement7.98 × 3.96 m
Living Roomhardwood floor, open concept, electric fireplace
Main5.64 × 4.17 m
Bedroom 2hardwood floor, closet, large window
Upper3.89 × 3.02 m
Dining Roomhardwood floor, open concept, w/o to patio
Main3.2 × 3.1 m
Kitchenhardwood floor, centre island, quartz counter
Main4.88 × 3.1 m
Primary Bedroomhardwood floor, 4 pc ensuite, walk-in closet(s)
Upper4.14 × 3.73 m
Bedroom 3hardwood floor, closet, large window
Upper3.25 × 3.23 m

As stated by the MLS®, nothing inferred.

Nearby homes for sale
The numbers that matter
Property tax
$9,752/yr
Est. all-in
~$10,537/mo
Nearby rental listings are facts. Whether it works as a rental is a chat with Alex — not a number I’ll put on it.
Schools

Schools near this home, closest first by straight-line distance. These are factual locations — AskEmma doesn’t rate or rank schools.

  • Thomas A Blakelock High SchoolPublic · Secondary · Halton DSB0.3 km
  • École élémentaire Patricia-PicknellPublic · Elementary · French · CS Viamonde0.4 km
  • St. Nicholas Catholic Elementary SchoolCatholic · Elementary & Secondary · Halton CDSB0.6 km
  • Brookdale Public SchoolPublic · Elementary & Secondary · Halton DSB0.8 km
  • Appleby CollegePrivate · Elementary & Secondary · ..1.2 km
  • Pine Grove Public SchoolPublic · Elementary & Secondary · Halton DSB1.3 km

Locations: Open Database of Educational Facilities (ODEF), Statistics Canada v2.1 (2022) · Open Government Licence – Canada. School locations as of 2022 — confirm current catchment and enrolment with the school board. For official provincial results, check EQAO.

Getting around

Public transit near this home, by straight-line distance. Factual locations from OpenStreetMap — not walking time, and not a rating.

  • Bus stopNearest transit · Bus stop~220 m
  • BronteNearest GO / rail · GO / regional rail~2.0 km

Locations: OpenStreetMap public-transit stops, © OpenStreetMap contributors · Open Database Licence (ODbL). Stop locations from OpenStreetMap — confirm current routes and service with the transit agency.

Community — Oakville
$1.3MMedian sold
33Median days on market
96.2%Sale-to-list
Median sold price · Oakville1-yr +9% · 3-yr —
Source: TRREB sold data via Repliers · all property types
Neighbourhood demographics — Oakville
213,759Population (2021)
41.6Median age
$128,000Median household income
77.5%Home owners
22.5%Renters
2.9Avg household size
Source: Statistics Canada, 2021 Census
Description & details

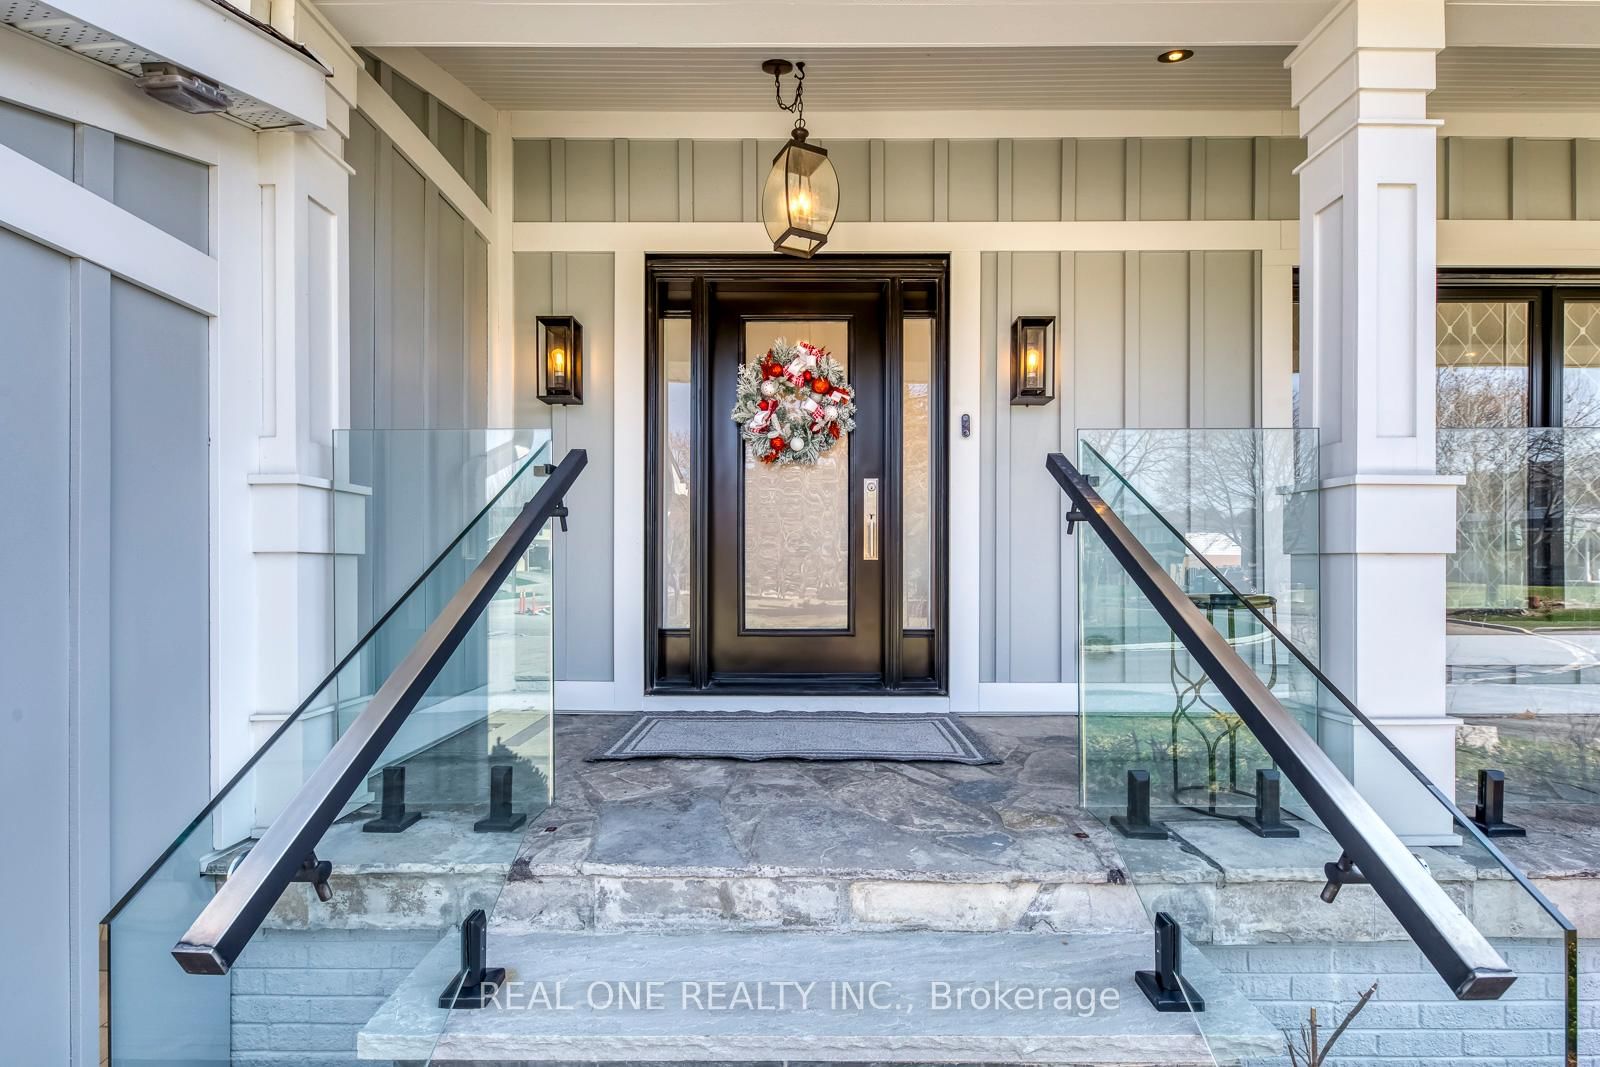
Client Remks: 5 Elite Picks! Discover 5 Great Reasons to Make This Home Your Own: 1. Enjoy an Oversized 70' x 160' (Irreg.) Lot with a Spectacular Backyard Oasis Featuring Mature Trees, Expansive ArmourStone Patio Area, Handy Garden Shed & Beautifully Landscaped Gardens! 2. Beautifully Updated Kitchen Showcasing Custom Cabinetry, Centre Island, Quartz C/Tops & B/Splash, Convenient Pot Filler & Stainless Steel Appliances. 3. Spacious Principal Rooms Include a Lovely L/R with Large Front Windows & 50" F/P with Custom Surround & Recessed TV Nook, Open Concept D/R with W/O to Backyard, Plus a Stunning Ground Level F/R with 60" F/P, Custom Surround & Shiplap Mantel, and Oversized W/O to Patio & Backyard! 4. Updated Staircase with Glass Railings Leads to the Upper Level Offering 3 Good-Sized Bdrms & 2 Full Baths, Including a Spacious PBR with Large W/I Closet, B/I Wardrobes & Luxurious 4pc Ensuite with Heated Flr, Dbl Vanity & Huge Glass-Panelled Shower! 5. Finished Bsmt Features Elegant Frosted Glass Interior Doors, Spacious Rec Room, Finished Laundry Room with Custom Cabinetry, Quartz C/Top & Heated Terrazzo Flr, Plus Ample Storage Including a Massive Crawl Space! All This & More!! Impressive Curb Appeal with Board & Batten Exterior, Beautiful Front Gardens & Large Patio Area Leading to the Oversized Covered Porch. Ground Level Also Features 4th/Guest Bdrm/Office, Stunning 3pc Bath with Heated Flr & Mudroom with Custom B/I Bench, Storage & Garage Access. Fabulous 5pc Main Bath with Heated Flr, Dbl Vanity & Combo Tub/Shower. Extensive Upgrades Thruout Include Interior Doors & Hardware, Soundproofing, Aira Floor Vents, Designer Light Fixtures, Lutron Plugs & Light Switches, Maestro Dimmers, USB Plugs, Glass Railings & More! 2 Car Garage with Newer Concrete Floor & Epoxy Coating, Plus Parking for 6 Cars in the Oversized Driveway.Fabulous Location on a Quiet Cul-de-Sac, Minutes from the Lake, Parks & Trails, Top-Ranked Schools, Library, Arena, Shopping & More!

The data only goes so far — condition, light and layout are worth seeing in person, with a home inspection, before you commit.

Listed by REAL ONE REALTY INC.. Showings via AskEmma by Alex Goodman, Sales Representative, RE/MAX Your Community Realty, Brokerage.