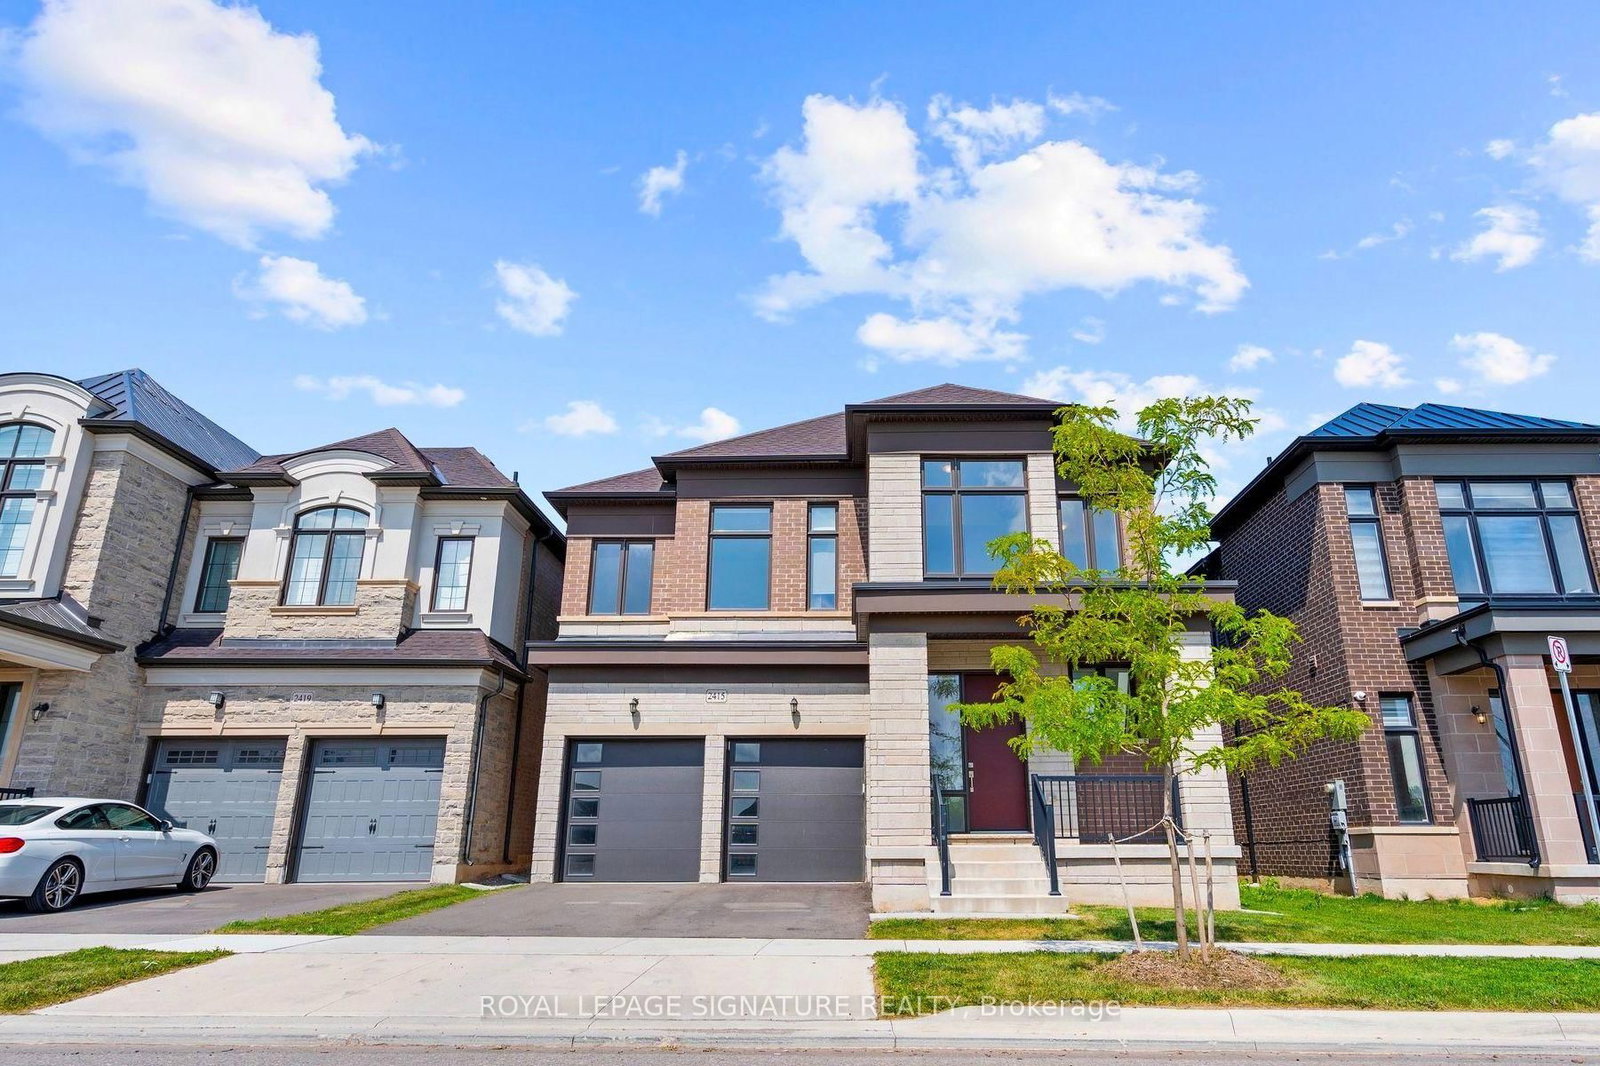
This one's priced above recent comparable sales, and new this week. Here's everything I've got — ask me anything about it.
Oakville · Halton Region · Glen Abbey
1245 Merton Road
Att/Row/Townhouse
MLS® #W13777540
Listed for$1,479,9001 day on market
3 bed 3 bath 2 parking 2000-2500 sq ft~$658/sq ft
New this week
Transit stop ~1.2 km
Free · about 10 seconds
Is $1,479,900 a fair price?
Our read: it’s priced above recent comparable sales — based on 21 sales nearby. Sign in free to see exactly how far above it is, plus the full range comparable homes sold in.
Est. all-in monthly~$6,886/momortgage + property tax + maintenance · 20% down · example rate (compounded semi-annually) — the math on the list price, not a quote or what you can afford. For real rates, Alex can connect you with a mortgage pro.
Nearby rental listings are facts. Whether it works as a rental is a chat with Alex — not a number I’ll put on it.
Schools
Schools near this home, closest first by straight-line distance. These are factual locations — AskEmma doesn’t rate or rank schools.
Inspiration Private School - OakvillePrivate · Secondary · ..1.4 km
St. Bernadette Catholic Elementary SchoolCatholic · Elementary & Secondary · Halton CDSB1.6 km
Captain R. Wilson Public SchoolPublic · Elementary & Secondary · Halton DSB1.6 km
Heritage Glen Public SchoolPublic · Elementary & Secondary · Halton DSB1.7 km
St. Joan of Arc Catholic Elementary SchoolCatholic · Elementary & Secondary · Halton CDSB1.8 km
St. Mary Catholic Elementary SchoolCatholic · Elementary & Secondary · Halton CDSB2.0 km
Locations: Open Database of Educational Facilities (ODEF), Statistics Canada v2.1 (2022) · Open Government Licence – Canada. School locations as of 2022 — confirm current catchment and enrolment with the school board. For official provincial results, check EQAO.
Getting around
Public transit near this home, by straight-line distance. Factual locations from OpenStreetMap — not walking time, and not a rating.
Upper Middle Road West and Trawden WayNearest transit · Bus stop~1.2 km
BronteNearest GO / rail · GO / regional rail~2.0 km
Source: TRREB sold data via Repliers · all property types
Neighbourhood demographics — Oakville
213,759Population (2021)
41.6Median age
$128,000Median household income
77.5%Home owners
22.5%Renters
2.9Avg household size
Source: Statistics Canada, 2021 Census
Description & details
An exclusive chance to purchase a pre-construction townhome in the highly sought-after Glen Abbey Encore community in Oakville. This end-unit 2-storey townhome with a walk-out basement to your backyard offers a thoughtfully designed floor plan with 2,437 sq. ft. of living space, set on a 31' wide lot with a 1-car garage; ideal for growing families or those seeking a modern, functional layout. The townhome will offer 3 bedrooms and 2.5 bathrooms. Step inside to a formal room leading to an open-concept breakfast room and great room with a gas fireplace. The kitchen will have either quartz or granite countertops, a central island, and a Bosch Appliance package. Upstairs, the primary suite is a true retreat, complete with two walk-in closets and an ensuite showcasing a soaker tub and a glass shower. The upper level also offers a convenient laundry room. The basement will have a rough-in for a future bathroom, with potential for a separate suite. Premium finishes are included, such as oak hardwood floors, porcelain tile, coffered ceilings, and 9' smooth ceilings on the main level. Purchasers may have the opportunity to customize interior selections. Occupancy is projected for Summer 2027, and the home will be covered by a 7-Year Tarion Warranty for added peace of mind. Act now to reserve this lot, a limited release in one of Oakville's most desirable master-planned communities! (Block 8, Lot 6, Harlington Model - Elevation B). *Enhanced HST rebate eligibility applies to qualified purchasers.*
The data only goes so far — condition, light and layout are worth seeing in person, with a home inspection, before you commit.
Listed by Century 21 Miller Real Estate Ltd., Brokerage. Showings via AskEmma by Alex Goodman, Sales Representative, RE/MAX Your Community Realty, Brokerage.
 For sale