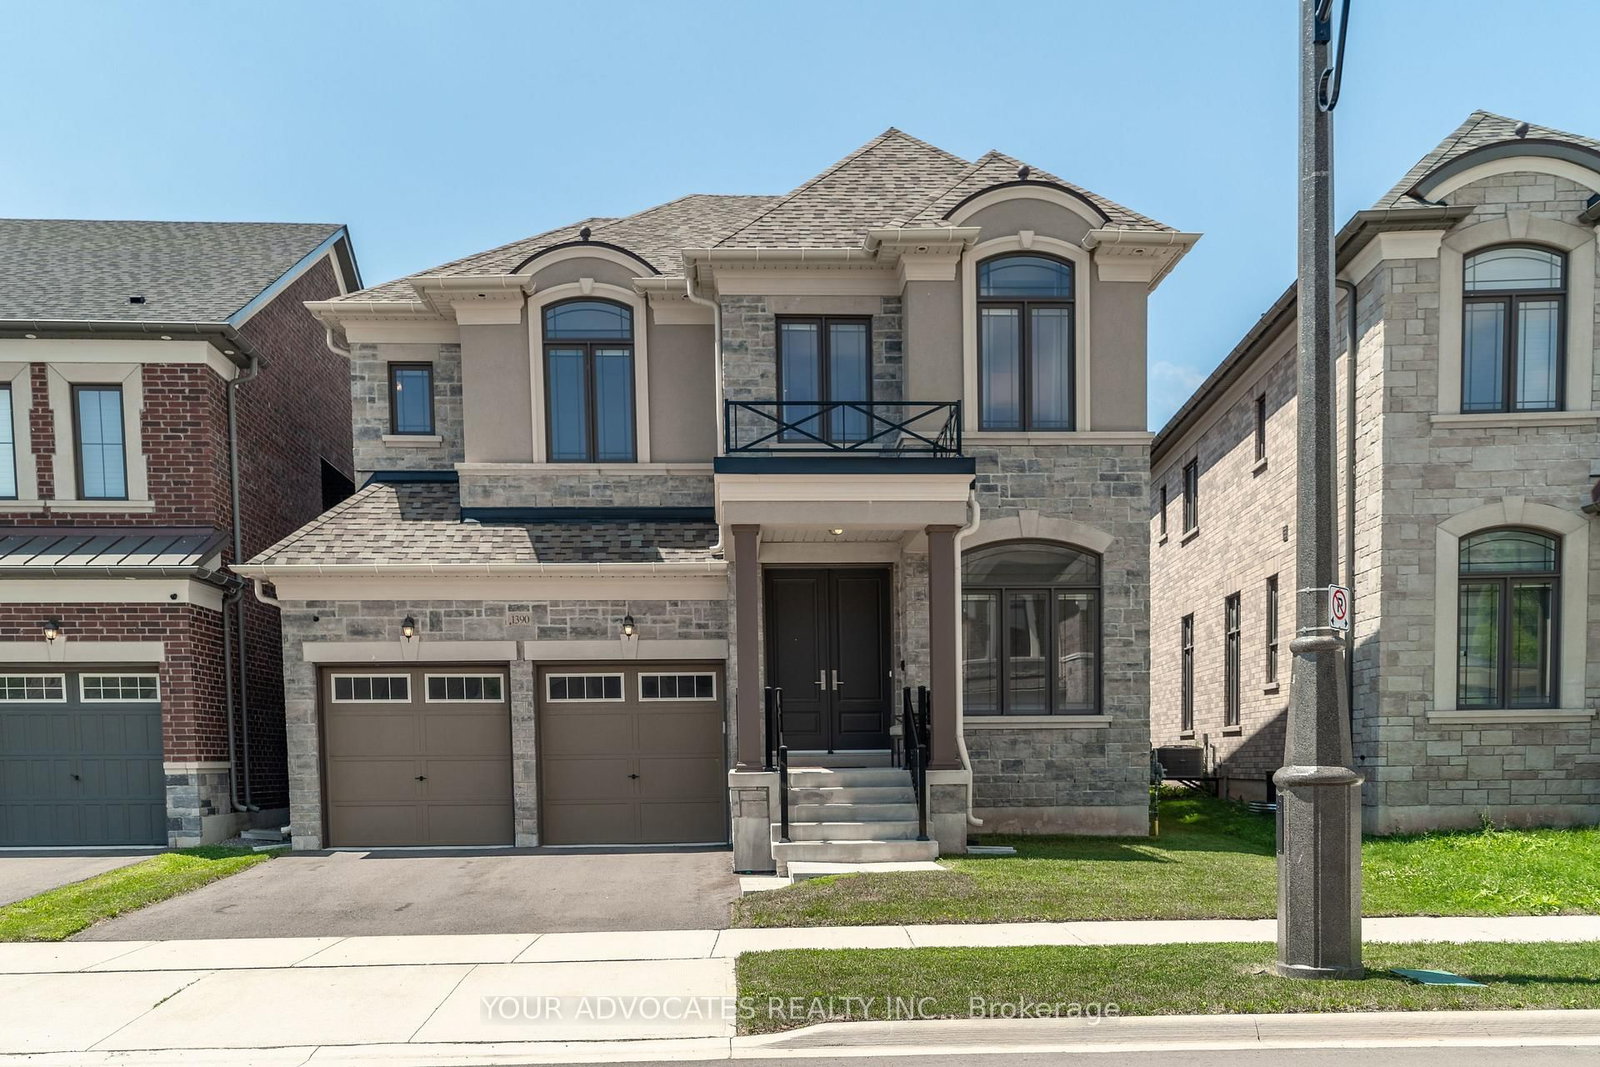
This one's priced above recent comparable sales, and new this week. Here's everything I've got — ask me anything about it.

Oakville · Halton Region · Glen Abbey

1390 Queens Plate Road

Detached

MLS® #W14100070

Listed for$1,785,0002 days on market
4 bed 5 bath 4 parking 2500-3000 sq ft~$649/sq ft
  • New this week
  • Transit stop ~680 m
Free · about 10 seconds

Is $1,785,000 a fair price?

Our read: it’s priced above recent comparable sales — based on 68 sales nearby. Sign in free to see exactly how far above it is, plus the full range comparable homes sold in.

No obligation · unsubscribe anytime

Measured against 68 recent comparable sales nearby — sign in free to see the range they sold in (boards require a verified email · VOW rules).

Est. all-in monthly~$8,978/momortgage + property tax + maintenance · 20% down · example rate (compounded semi-annually) — the math on the list price, not a quote or what you can afford. For real rates, Alex can connect you with a mortgage pro.

On the map

Loading map…
This home below comps above in lineOpen full map →

0 schools within ~1 km · nearest transit stop ~0.68 km

Property information
What house buyers ask first
Lot size
42 × 90 ft
Square footage
2500-3000 sq ft
Age
~0-5 years old
Property tax
$8,067 / yr
Parking
4 spaces · Attached
Basement
Unfinished

Property summary

Property type
Detached
Style
2-Storey
Approx. age
0-5 years
Lot size
42 × 90 ft
Parking
4 spaces · Attached
Heating
Forced Air
Air conditioning
Central Air
Basement
Unfinished
Kitchens
1
Exterior
Brick, Stone
Property tax
$8,067 / yr
MLS®
W14100070

Room dimensions

Bedroom 2hardwood floor, walk-in closet(s), 3 pc ensuite
Second3.35 × 3.35 m
Laundrytile ceiling, laundry sink
Second2.44 × 1.83 m
Mud Roomb/i closet, tile floor
Main2.44 × 1.52 m
Bedroom 3hardwood floor, closet
Second3.4 × 3.05 m
Powder RoomTile Floor
Main2.44 × 0.91 m
Bedroom 4hardwood floor, walk-in closet(s), 3 pc ensuite
Second4.62 × 3.35 m
Dining Roomhardwood floor, coffered ceiling(s), pot lights
Main4.62 × 4.27 m
Family Roomhardwood floor, electric fireplace, pot lights
Main4.57 × 3.96 m
Breakfasttile floor, pot lights
Main3.96 × 2.74 m
Primary Bedroomhardwood floor, b/i closet, 5 pc ensuite
Second5.49 × 4.01 m
Denhardwood floor, french doors
Main2.9 × 2.44 m
Kitchentile floor, pot lights, quartz counter
Main3.96 × 2.44 m

As stated by the MLS®, nothing inferred.

Nearby homes for sale
The numbers that matter
Property tax
$8,067/yr
Est. all-in
~$8,978/mo
Nearby rental listings are facts. Whether it works as a rental is a chat with Alex — not a number I’ll put on it.
Schools

Schools near this home, closest first by straight-line distance. These are factual locations — AskEmma doesn’t rate or rank schools.

  • Captain R. Wilson Public SchoolPublic · Elementary & Secondary · Halton DSB1.1 km
  • St. Joan of Arc Catholic Elementary SchoolCatholic · Elementary & Secondary · Halton CDSB1.3 km
  • St. Bernadette Catholic Elementary SchoolCatholic · Elementary & Secondary · Halton CDSB1.5 km
  • Heritage Glen Public SchoolPublic · Elementary & Secondary · Halton DSB1.5 km
  • St. Mary Catholic Elementary SchoolCatholic · Elementary & Secondary · Halton CDSB1.6 km
  • Garth Webb Secondary SchoolPublic · Secondary · Halton DSB1.6 km

Locations: Open Database of Educational Facilities (ODEF), Statistics Canada v2.1 (2022) · Open Government Licence – Canada. School locations as of 2022 — confirm current catchment and enrolment with the school board. For official provincial results, check EQAO.

Getting around

Public transit near this home, by straight-line distance. Factual locations from OpenStreetMap — not walking time, and not a rating.

  • Upper Middle Road West and Trawden WayNearest transit · Bus stop~680 m
  • BronteNearest GO / rail · GO / regional rail~2.4 km

Locations: OpenStreetMap public-transit stops, © OpenStreetMap contributors · Open Database Licence (ODbL). Stop locations from OpenStreetMap — confirm current routes and service with the transit agency.

Community — Oakville
$1.3MMedian sold
34Median days on market
96.1%Sale-to-list
Median sold price · Oakville1-yr +11% · 3-yr —
Source: TRREB sold data via Repliers · all property types
Neighbourhood demographics — Oakville
213,759Population (2021)
41.6Median age
$128,000Median household income
77.5%Home owners
22.5%Renters
2.9Avg household size
Source: Statistics Canada, 2021 Census
Description & details

Experience refined living in this exceptional Country Wide-built residence, ideally located in one of Oakville's most sought-after communities. Offering approximately 2,633 sq. ft. of thoughtfully designed living space, this 4-bedroom, 4-bathroom plus powder room home blends timeless elegance with modern luxury. A striking stone and brick exterior, double-car garage, and inviting curb appeal welcome you inside featuring 10' ceilings on the main floor, engineered hardwood flooring, smooth ceilings, oversized windows, and premium finishes throughout. Designed for both everyday living and effortless entertaining, the heart of the home is the chef-inspired kitchen, complete with Wolf & Sub-Zero appliances, Quartz countertops, custom cabinetry, a large centre island, and a bright breakfast area overlooking the backyard. The spacious family room with a sleek linear fireplace flows seamlessly into the elegant dining area, creating the perfect setting for hosting family and friends. Retreat upstairs to the luxurious primary suite featuring a spacious walk-in closet and spa-inspired ensuite with dual vanities, a freestanding soaker tub, and a frameless glass shower. Three additional generously sized bedrooms, well-appointed bathrooms, and a convenient second-floor laundry room complete the upper level. Quartz countertops in every bathroom add a sophisticated touch throughout the home. Additional highlights include upgraded trim and mouldings, and an unspoiled basement offering endless possibilities to create your ideal recreation space, home gym, or theatre. Ideally situated close to top-rated schools, parks, trails, shopping, restaurants, and major highways, this remarkable home offers an exceptional lifestyle in one of Oakville's premier neighbourhoods.

The data only goes so far — condition, light and layout are worth seeing in person, with a home inspection, before you commit.

Listed by YOUR ADVOCATES REALTY INC.. Showings via AskEmma by Alex Goodman, Sales Representative, RE/MAX Your Community Realty, Brokerage.