This one's priced above recent comparable sales, and new this week. Here's everything I've got — ask me anything about it.
Oakville · Halton Region · Bronte
166 Charles Bray Crescent
Detached
MLS® #W14142362
Listed for$2,369,9001 day on market
4 bed 5 bath 4 parking 3000-3500 sq ft~$729/sq ft
New this week
Transit stop ~550 m
Free · about 10 seconds
Is $2,369,900 a fair price?
Our read: it’s priced above recent comparable sales — based on 66 sales nearby. Sign in free to see exactly how far above it is, plus the full range comparable homes sold in.
Est. all-in monthly~$11,027/momortgage + property tax + maintenance · 20% down · example rate (compounded semi-annually) — the math on the list price, not a quote or what you can afford. For real rates, Alex can connect you with a mortgage pro.
Eastview Public SchoolPublic · Elementary & Secondary · Halton DSB2.3 km
Robert Bateman High SchoolPublic · Secondary · Halton DSB2.5 km
Locations: Open Database of Educational Facilities (ODEF), Statistics Canada v2.1 (2022) · Open Government Licence – Canada. School locations as of 2022 — confirm current catchment and enrolment with the school board. For official provincial results, check EQAO.
Getting around
Public transit near this home, by straight-line distance. Factual locations from OpenStreetMap — not walking time, and not a rating.
Shore GardensNearest transit · Bus stop~550 m
ApplebyNearest GO / rail · GO / regional rail~3.1 km
Source: TRREB sold data via Repliers · all property types
Neighbourhood demographics — Oakville
213,759Population (2021)
41.6Median age
$128,000Median household income
77.5%Home owners
22.5%Renters
2.9Avg household size
Source: Statistics Canada, 2021 Census
Description & details
Brand new home under construction by Menkes. Prestigious "Bronte West" neighborhood in South Oakville. Exceptional opportunity to purchase directly through the builder's Sales Office. Projected closing date Spring/Summer 2027.Contact Sales Team for available inventory, incentives, closing dates and personalization options. All offers on builder standard forms. Minimum 24 hour notice for showings. Listing agent must be on site for all showings. Showing must be confirmed with listing agent. No confirmation needed for Saturday and Sunday from 12pm-5pm. Purchaser has opportunity to customize home.
The data only goes so far — condition, light and layout are worth seeing in person, with a home inspection, before you commit.
Listed by ORION REALTY CORPORATION. Showings via AskEmma by Alex Goodman, Sales Representative, RE/MAX Your Community Realty, Brokerage.
 For sale


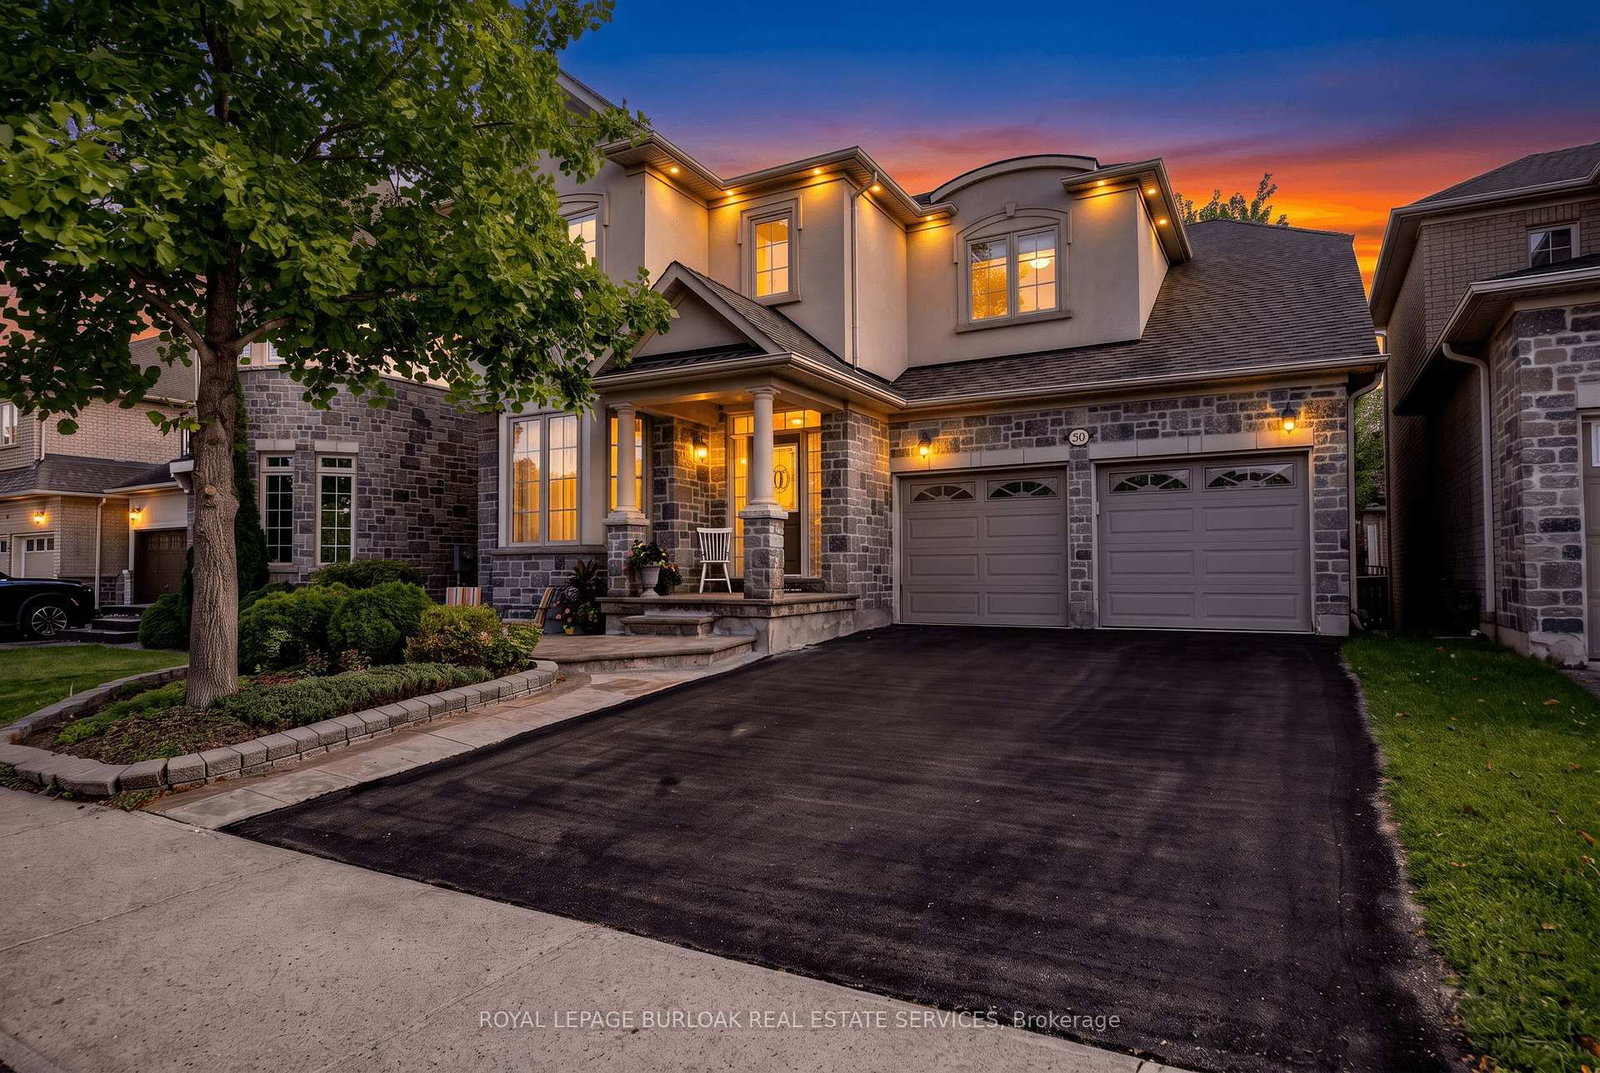 Detached
 Detached
 Detached