This one's priced above recent comparable sales, and new this week. Here's everything I've got — ask me anything about it.

Oakville · Halton Region · Glen Abbey

1905 Pilgrims Way, Unit Ph2

Condo Apartment

MLS® #W13866166

Listed for$999,9002 days on market
2 bed 2 bath 2 parking 1400-1599 sq ft~$667/sq ft
  • New this week
  • 3 schools within 1 km
  • Transit stop ~630 m
Free · about 10 seconds

Is $999,900 a fair price?

Our read: it’s priced above recent comparable sales — based on 12 sales nearby. Sign in free to see exactly how far above it is, plus the full range comparable homes sold in.

No obligation · unsubscribe anytime

Measured against 12 recent comparable sales nearby — sign in free to see the range they sold in (boards require a verified email · VOW rules).

Est. all-in monthly~$6,231/momortgage + property tax + maintenance · 20% down · example rate (compounded semi-annually) — the math on the list price, not a quote or what you can afford. For real rates, Alex can connect you with a mortgage pro.

On the map

Loading map…
This home below comps above in lineOpen full map →

3 schools within ~1 km · nearest transit stop ~0.63 km

Property information
What condo buyers ask first
Maintenance fee
$1,211 / month
Fee includes
Water · Parking
Square footage
1400-1599 sq ft
Parking
2 spaces · Underground
Locker
Exclusive
Exposure
South East
Balcony
Open
Property tax
$4,412 / yr
Building
9-storey building · Ensuite laundry

Property summary

Property type
Condo Apartment
Style
Apartment
Approx. age
31-50 years
Parking
2 spaces · Underground
Heating
Forced Air
Air conditioning
Central Air
Basement
None
Kitchens
1
Exterior
Brick
Property tax
$4,412 / yr
MLS®
W13866166

Room dimensions

Bedroomhardwood floor, large window, closet
Main3.18 × 4.06 m
Primary Bedroom5 pc ensuite, walk-in closet(s), hardwood floor
Main3.42 × 4.88 m
BreakfastTile Floor
Main2.46 × 2.74 m
Bathroomtile floor, 4 pc ensuite, double sink
Main3.91 × 3.91 m
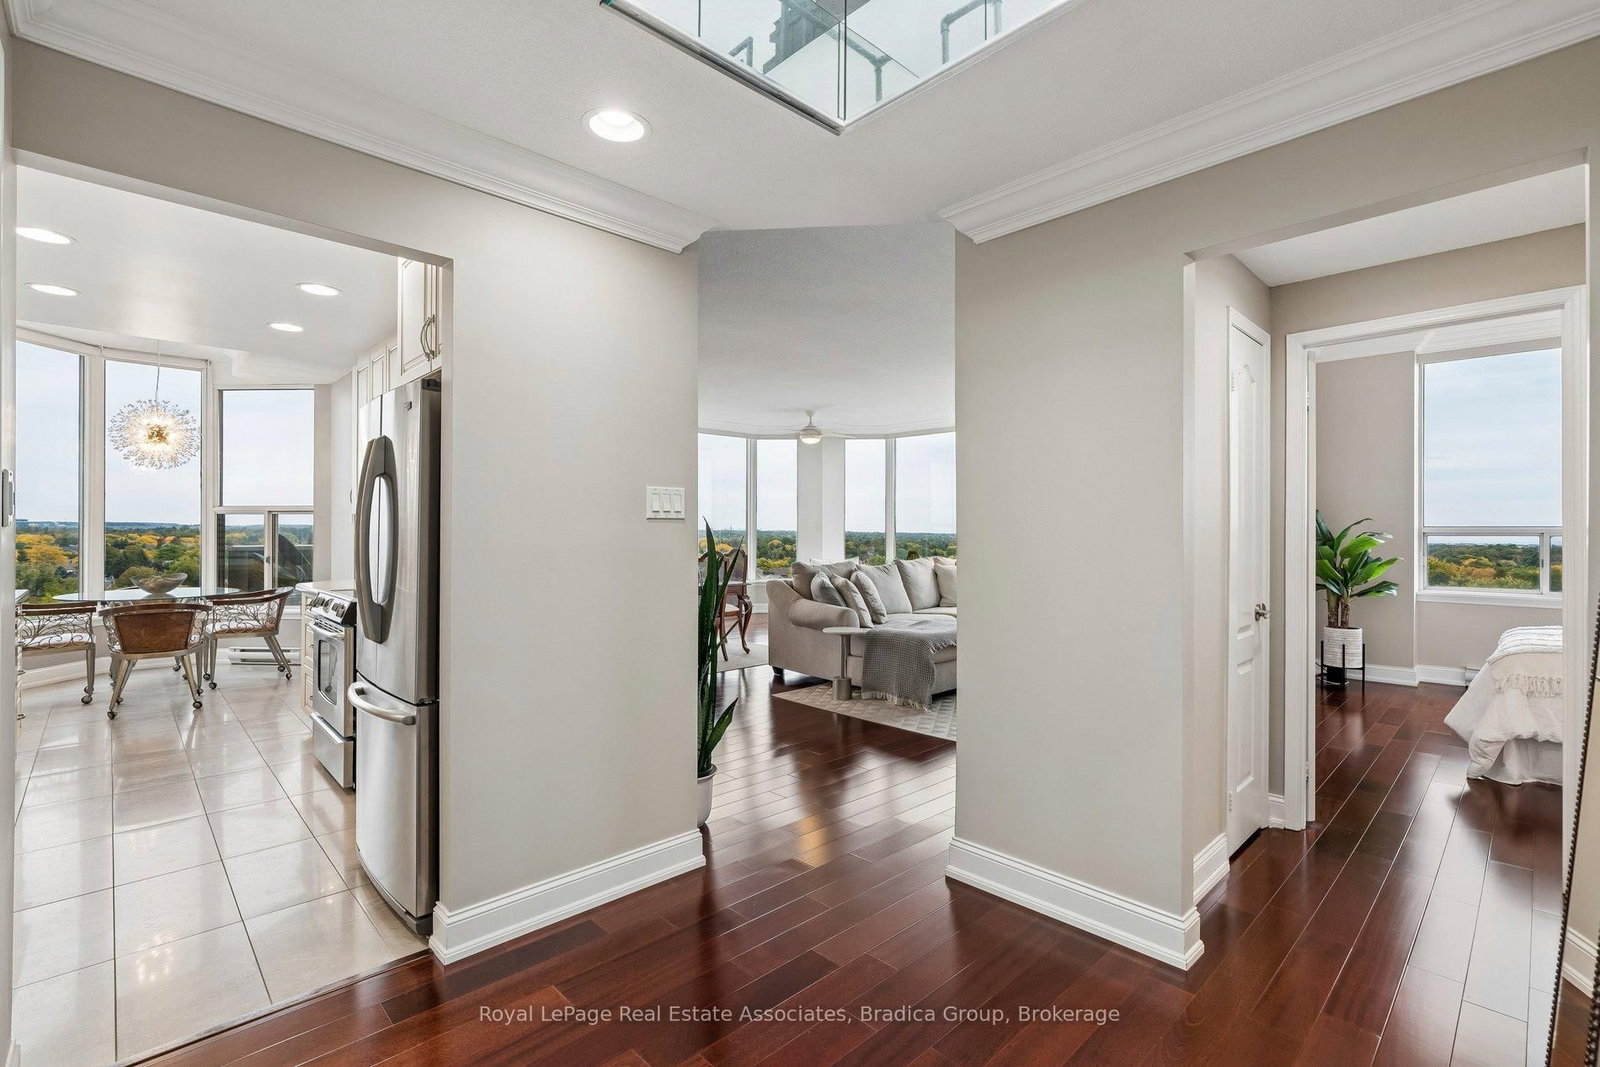
Foyerskylight, hardwood floor
Main1.75 × 1.63 m
LaundryHardwood Floor
Main2.79 × 1.52 m
Dining Roomopen concept, w/o to balcony, hardwood floor
Main3.35 × 2.79 m
Kitchenb/i microwave, tile floor
Main2.46 × 3.6 m
Living Roomopen concept, gas fireplace, hardwood floor
Main6.2 × 3.35 m
Primary Bedroomhardwood floor, walk-in closet(s), 4 pc ensuite
Main6.76 × 3.4 m
Kitchentile floor, custom backsplash, stainless steel appl
Main6.12 × 2.39 m
Living Roomhardwood floor, fireplace, large window
Main6.76 × 6.12 m
Bedroom 2double closet, hardwood floor
Main4.16 × 3.18 m
Sunroomopen concept, hardwood floor
Main3.66 × 3.66 m
Dining Roomhardwood floor, open concept, w/o to balcony
Main2.41 × 3.58 m
Bathroomtile floor, 3 pc bath, quartz counter
Main1.52 × 2.44 m

As stated by the MLS®, nothing inferred.

Nearby homes for sale
The numbers that matter
Maintenance fee
$1,211/mo
Property tax
$4,412/yr
Est. all-in
~$6,231/mo
Nearby rental listings are facts. Whether it works as a rental is a chat with Alex — not a number I’ll put on it.
Schools

Schools near this home, closest first by straight-line distance. These are factual locations — AskEmma doesn’t rate or rank schools.

  • St. Ignatius of Loyola Catholic Secondary SchoolCatholic · Secondary · Halton CDSB0.4 km
  • West Oak Public SchoolPublic · Elementary & Secondary · Halton DSB0.8 km
  • St. Teresa of Calcutta Catholic Elementary SchoolCatholic · Elementary & Secondary · Halton CDSB1.0 km
  • Abbey Park High SchoolPublic · Secondary · Halton DSB1.0 km
  • St. Matthew Catholic Elementary SchoolCatholic · Elementary & Secondary · Halton CDSB1.1 km
  • Pilgrim Wood Public SchoolPublic · Elementary & Secondary · Halton DSB1.1 km

Locations: Open Database of Educational Facilities (ODEF), Statistics Canada v2.1 (2022) · Open Government Licence – Canada. School locations as of 2022 — confirm current catchment and enrolment with the school board. For official provincial results, check EQAO.

Getting around

Public transit near this home, by straight-line distance. Factual locations from OpenStreetMap — not walking time, and not a rating.

  • Bus stopNearest transit · Bus stop~630 m
  • BronteNearest GO / rail · GO / regional rail~3.0 km

Locations: OpenStreetMap public-transit stops, © OpenStreetMap contributors · Open Database Licence (ODbL). Stop locations from OpenStreetMap — confirm current routes and service with the transit agency.

Community — Oakville
$1.4MMedian sold
33Median days on market
96.2%Sale-to-list
Median sold price · Oakville1-yr +14% · 3-yr —
Source: TRREB sold data via Repliers · all property types
Neighbourhood demographics — Oakville
213,759Population (2021)
41.6Median age
$128,000Median household income
77.5%Home owners
22.5%Renters
2.9Avg household size
Source: Statistics Canada, 2021 Census
Description & details

Set above the treetops of Glen Abbey, this fully updated two-bedroom, two-bathroom penthouse at The Arboretum offers an outlook that shifts with the time of day. The 180-degree view takes in Lake Ontario and stretches from the Toronto skyline through Mississauga, Oakville and Burlington, all the way to Rattlesnake Point.Nine-foot ceilings, skylights and large windows draw the view and natural light deep into 1,449 square feet of living space. The main living and dining area is made for slowing down at home: coffee by the windows in the morning, dinner with the city lights in the distance or an evening by the gas fireplace. Step onto the balcony and the view opens further, giving you a quiet place to sit above the neighbourhood through every season.The kitchen connects naturally to the living space while keeping its own room to cook, so you're part of the conversation without being in the middle of it. The primary bedroom offers the privacy of its own ensuite and walk-in closet, while the second bedroom gives you flexibility for guests, an office or both.Two underground parking spaces, in-suite laundry and a locker make condo living easier, and the building's pool, gym, guest suites and gathering spaces give you more room when you need it.Glen Abbey makes everyday life convenient. Monastery Bakery is a short walk away, with Lions Valley Park, Glen Abbey Golf Club and neighbourhood trails nearby, while Bronte GO and access to the QEW, 403 and 407 keep the rest of the GTA within easy reach. It's a home that feels connected when you need it to be, and comfortably above it all when you don't.

The data only goes so far — condition, light and layout are worth seeing in person, with a home inspection, before you commit.

Listed by Royal LePage Real Estate Associates, Bradica Group. Showings via AskEmma by Alex Goodman, Sales Representative, RE/MAX Your Community Realty, Brokerage.