This one's priced above recent comparable sales, and new this week. Here's everything I've got — ask me anything about it.

Oakville · Halton Region · Westmount

2081 Golden Orchard Trail Trail

Att/Row/Townhouse

MLS® #W13874864

Listed for$899,0001 day on market
3 bed 9 bath 3 parking 1100-1500 sq ft~$692/sq ft
  • New this week
  • 2 schools within 1 km
  • Transit stop ~520 m
Free · about 10 seconds

Is $899,000 a fair price?

Our read: it’s priced above recent comparable sales — based on 36 sales nearby. Sign in free to see exactly how far above it is, plus the full range comparable homes sold in.

No obligation · unsubscribe anytime

Measured against 36 recent comparable sales nearby — sign in free to see the range they sold in (boards require a verified email · VOW rules).

Est. all-in monthly~$4,512/momortgage + property tax + maintenance · 20% down · example rate (compounded semi-annually) — the math on the list price, not a quote or what you can afford. For real rates, Alex can connect you with a mortgage pro.

On the map

Loading map…
This home below comps above in lineOpen full map →

2 schools within ~1 km · nearest transit stop ~0.52 km

Property information
What townhouse buyers ask first
Ownership
Freehold · no monthly fee
Lot size
19.69 × 106.82 ft
Square footage
1100-1500 sq ft
Parking
3 spaces · Attached
Property tax
$3,953 / yr
Age
~16-30 years old

Property summary

Property type
Att/Row/Townhouse
Style
2-Storey
Approx. age
16-30 years
Lot size
19.69 × 106.82 ft
Parking
3 spaces · Attached
Heating
Forced Air
Air conditioning
Central Air
Basement
Partial Basement
Kitchens
1
Exterior
Brick
Property tax
$3,953 / yr
MLS®
W13874864

Room dimensions

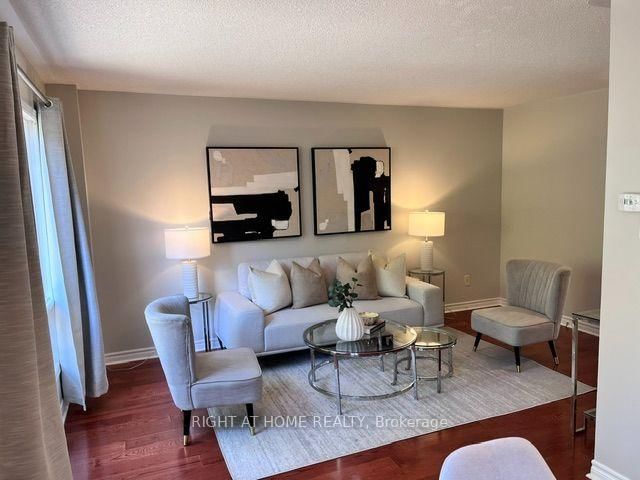
Living Roomwindow, hardwood floor
Main4.998 × 3.108 m
Bedroom 2window, overlooks backyard
Second4.099 × 2.889 m
Dining Roomwalk-out, hardwood floor
Main2.79 × 2.599 m
Laundry
Basement2.45 × 2.45 m
Primary Bedroomlarge window, broadloom
Second4.888 × 3.349 m
Bedroom 3window, broadloom
Second3.099 × 2.889 m
KitchenCeramic Floor
Main5.349 × 4.791 m

As stated by the MLS®, nothing inferred.

Nearby homes for sale
The numbers that matter
Property tax
$3,953/yr
Est. all-in
~$4,512/mo
Nearby rental listings are facts. Whether it works as a rental is a chat with Alex — not a number I’ll put on it.
Schools

Schools near this home, closest first by straight-line distance. These are factual locations — AskEmma doesn’t rate or rank schools.

  • Garth Webb Secondary SchoolPublic · Secondary · Halton DSB0.6 km
  • St. John Paul II Catholic Elementary SchoolCatholic · Elementary & Secondary · Halton CDSB0.8 km
  • Heritage Glen Public SchoolPublic · Elementary & Secondary · Halton DSB1.0 km
  • St. Joan of Arc Catholic Elementary SchoolCatholic · Elementary & Secondary · Halton CDSB1.1 km
  • Emily Carr Public SchoolPublic · Elementary & Secondary · Halton DSB1.2 km
  • Abbey Park High SchoolPublic · Secondary · Halton DSB1.2 km

Locations: Open Database of Educational Facilities (ODEF), Statistics Canada v2.1 (2022) · Open Government Licence – Canada. School locations as of 2022 — confirm current catchment and enrolment with the school board. For official provincial results, check EQAO.

Getting around

Public transit near this home, by straight-line distance. Factual locations from OpenStreetMap — not walking time, and not a rating.

  • Bus stopNearest transit · Bus stop~520 m
  • BronteNearest GO / rail · GO / regional rail~3.3 km

Locations: OpenStreetMap public-transit stops, © OpenStreetMap contributors · Open Database Licence (ODbL). Stop locations from OpenStreetMap — confirm current routes and service with the transit agency.

Community — Oakville
$1.4MMedian sold
33Median days on market
96.2%Sale-to-list
Median sold price · Oakville1-yr +14% · 3-yr —
Source: TRREB sold data via Repliers · all property types
Neighbourhood demographics — Oakville
213,759Population (2021)
41.6Median age
$128,000Median household income
77.5%Home owners
22.5%Renters
2.9Avg household size
Source: Statistics Canada, 2021 Census
Description & details

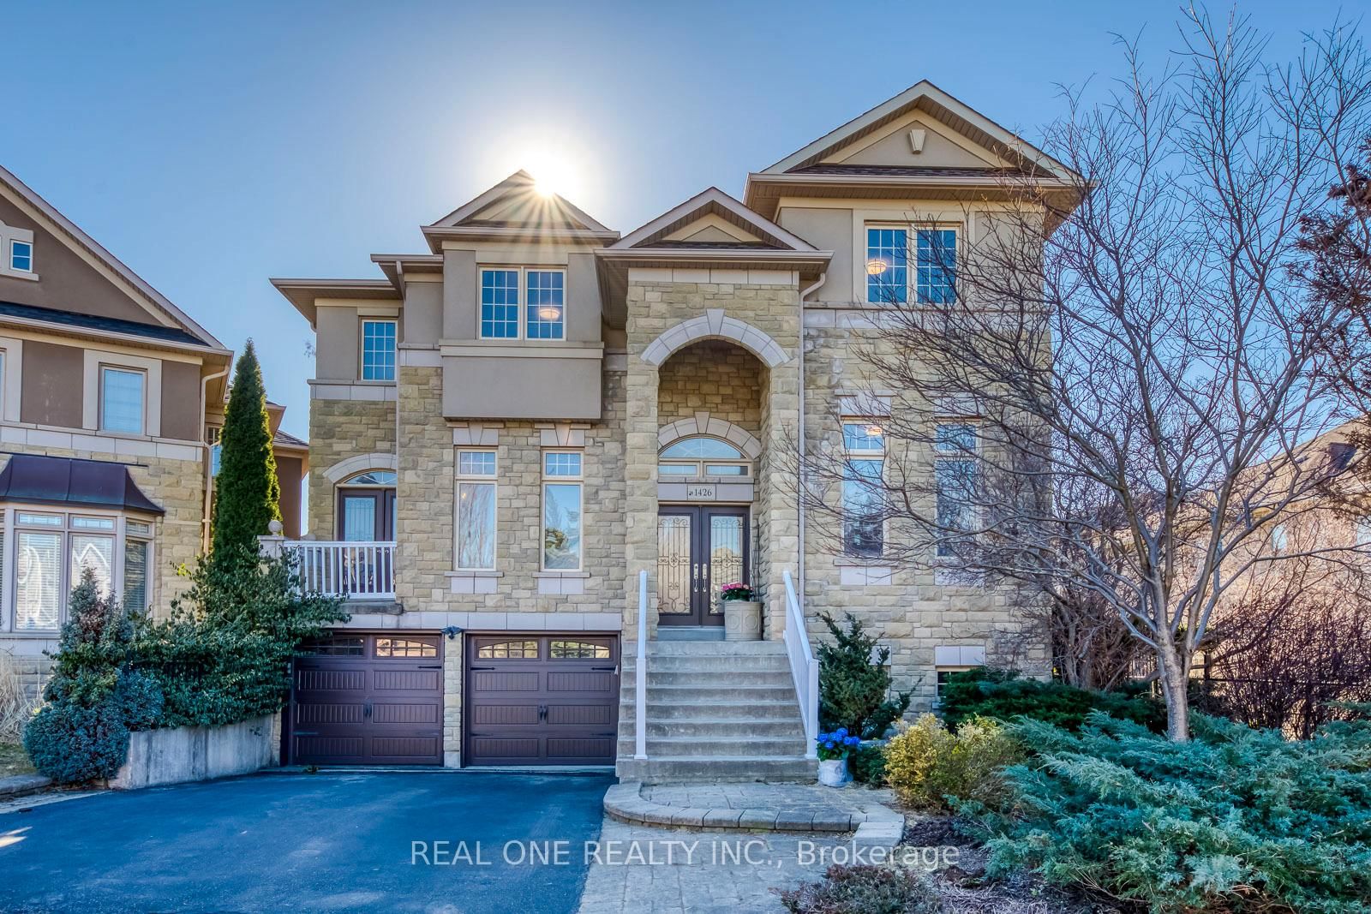
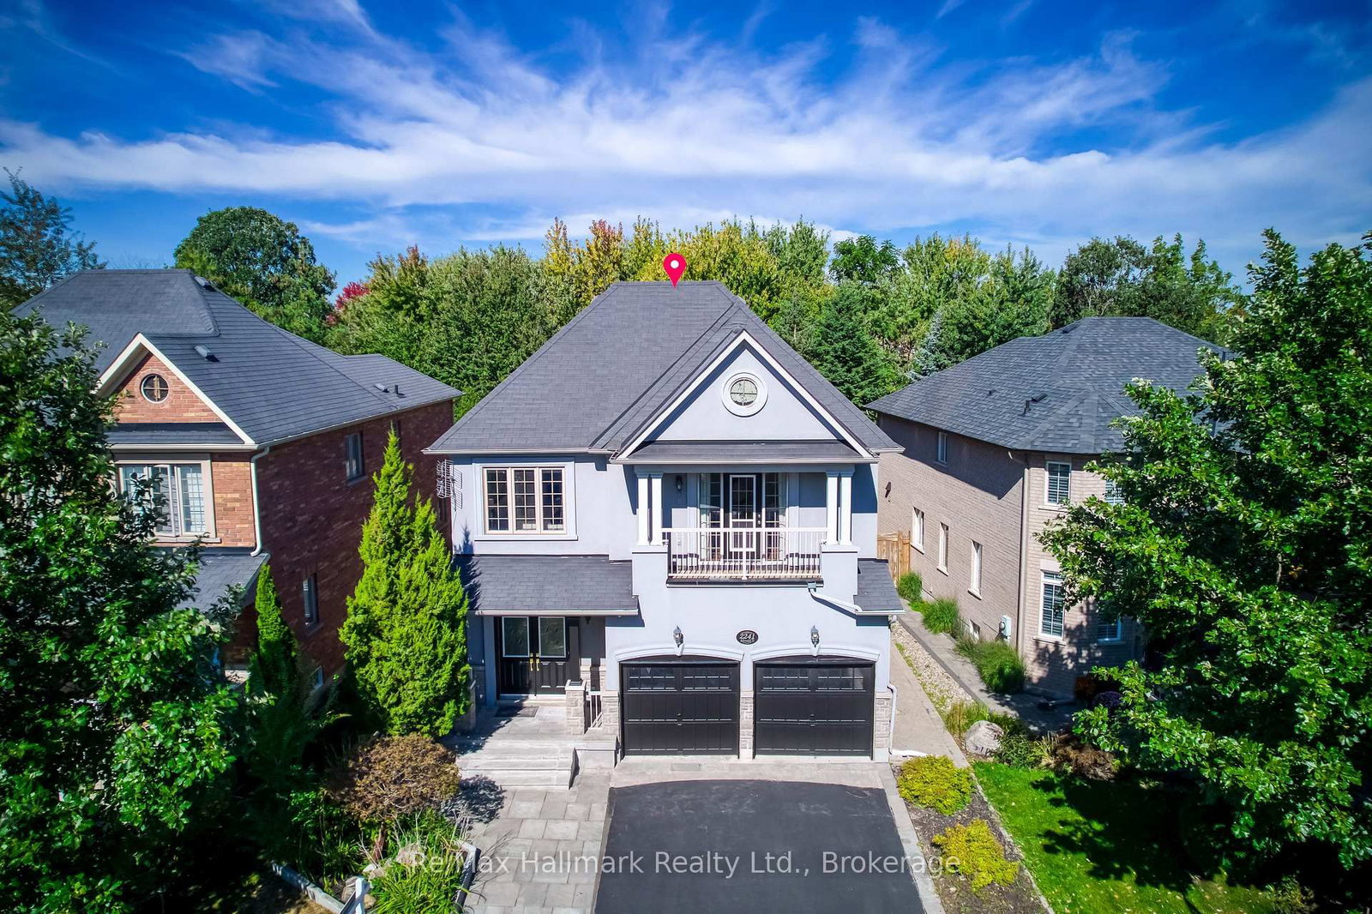
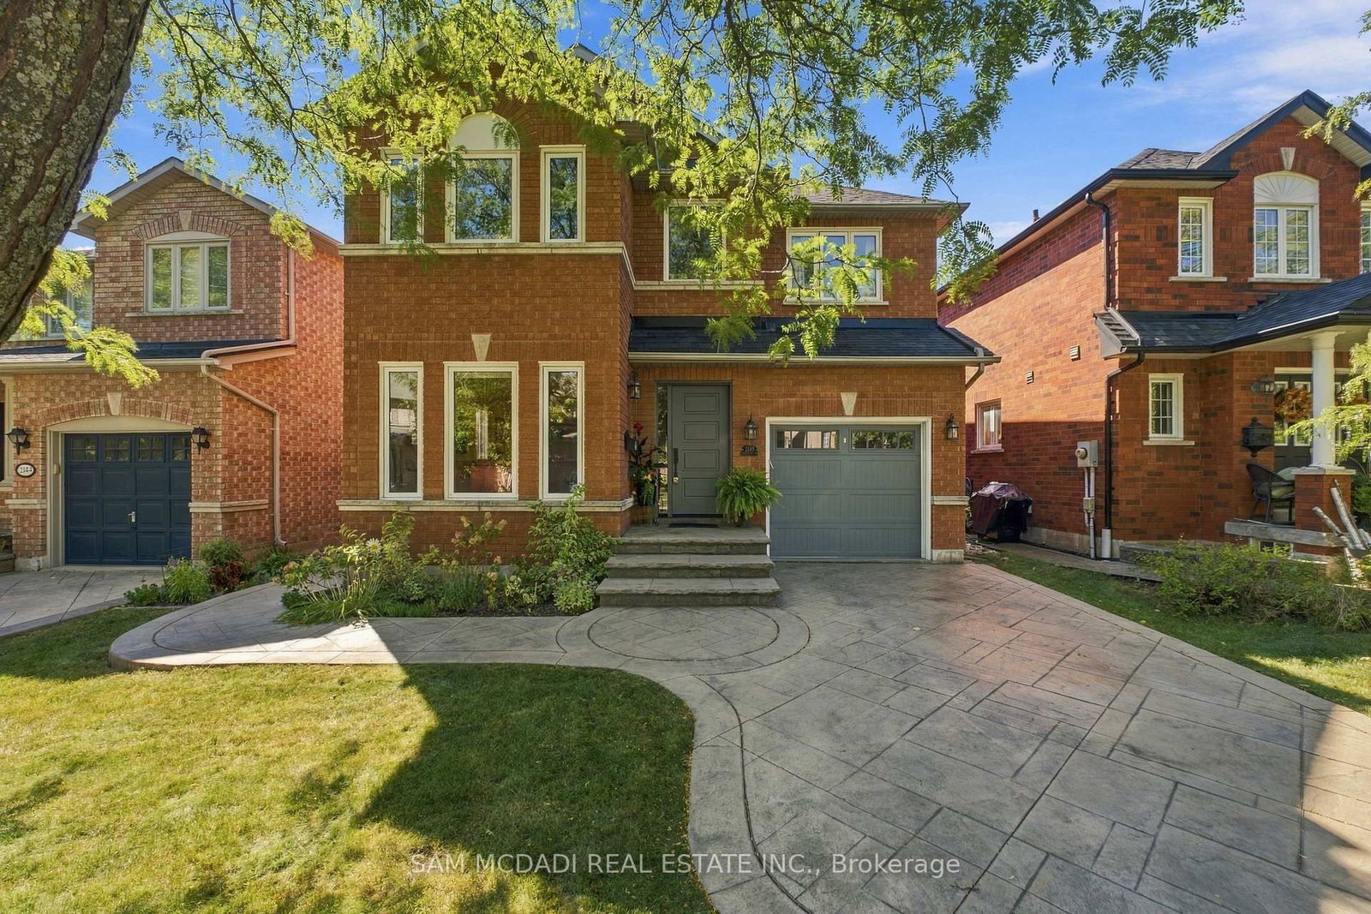
Welcome to this Stunning Executive Townhouse in the wonderful West oak Trails neighbourhood. Imagine yourself coming home to a meticulously maintained landscape with a freshly sealed driveway and single garage. You enter through the front door onto gleaming hardwood floors. As you follow the flooring into the living room,, sunlight from the large windows and patio doors receives you. And the dining and living room layout can accommodate a large extended family! Picture yourself enjoying a drink from the dining area. On one is your kitchen with a new laminate countertop and stainless steel sink (2026) and on the other side, through the patio doors where an oasis awaits you. Mature fruit trees (plum and apple) provide shade and a quit place to relax and enjoy a peaceful moment or entertain with friends. Reach up and pick your very own fruit and enjoy its sweetness. Coming into the house, you follow the hardwood floors up to the second floor. The carpet snugs your feet into softness. To your right are two bedrooms that look out into your backyard oasis. The third bedroom, the primary room, calls you to enjoy a lush kind size bed ready for comfort. You can look out to the neighbourhood through large new windows (2026). Of course, there is a place where you can sit and read a book. We must remind ourselves of the bathrooms in this home. Upstairs, there is an updated main bathroom (2026), tub/shower, and double vanity for those rushed mornings. The upstairs ensuite bathroom has a new shower (2026), complemented with rain shower fixtures. The third bathroom is the powder room on the first floor, vanity and toilet (2023); functional and practical. From the first floor, you can walk downstairs where a creation room is ready for your enjoyment. A laundry room with a washer and dryer and a cold cellar is available for you to appreciate. Lt's make this perfect picture yours to enjoy today. See. Make and Offer. Enjoy your oasis!

The data only goes so far — condition, light and layout are worth seeing in person, with a home inspection, before you commit.

Listed by RIGHT AT HOME REALTY. Showings via AskEmma by Alex Goodman, Sales Representative, RE/MAX Your Community Realty, Brokerage.