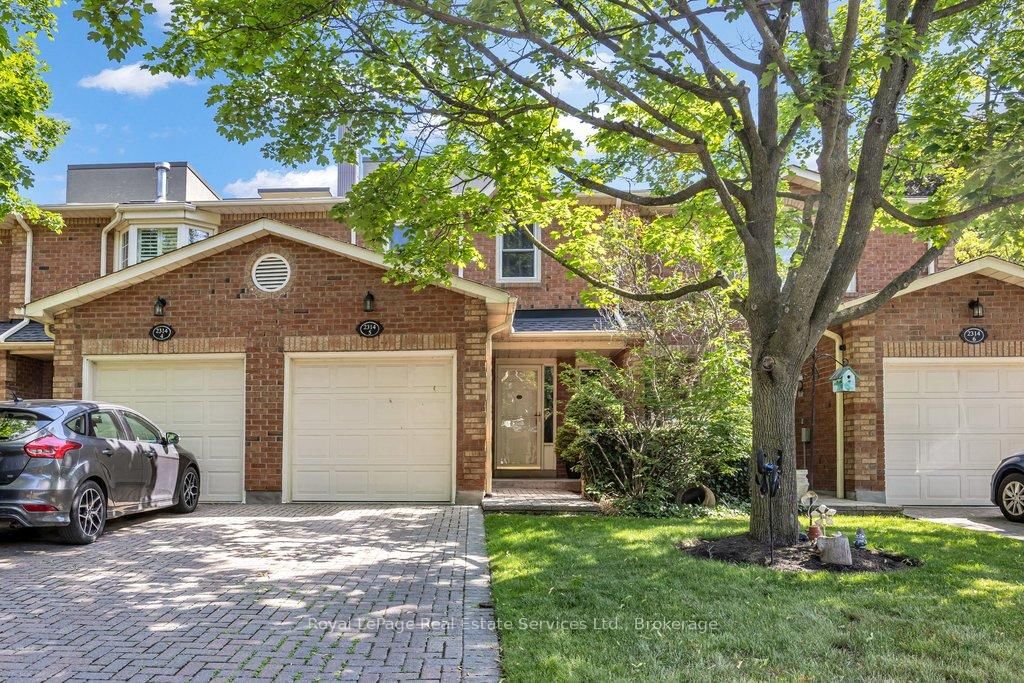
This one's priced above recent comparable sales, and new this week. Here's everything I've got — ask me anything about it.

Oakville · Halton Region · Bronte

2222 Marine Drive, Unit 1

Condo Townhouse

MLS® #W13811120

Listed for$959,9001 day on market
3 bed 2 bath 2 parking 1400-1599 sq ft~$640/sq ft
  • New this week
  • Listing states: renovated
  • 2 schools within 1 km
  • Transit stop ~150 m
Free · about 10 seconds

Is $959,900 a fair price?

Our read: it’s priced above recent comparable sales — based on 23 sales nearby. Sign in free to see exactly how far above it is, plus the full range comparable homes sold in.

No obligation · unsubscribe anytime

Measured against 23 recent comparable sales nearby — sign in free to see the range they sold in (boards require a verified email · VOW rules).

Est. all-in monthly~$5,395/momortgage + property tax + maintenance · 20% down · example rate (compounded semi-annually) — the math on the list price, not a quote or what you can afford. For real rates, Alex can connect you with a mortgage pro.

On the map

Loading map…
This home below comps above in lineOpen full map →

2 schools within ~1 km · nearest transit stop ~0.15 km

Property information
What townhouse buyers ask first
Ownership
Condo · $540/mo fee
Fee includes
Parking
Square footage
1400-1599 sq ft
Parking
2 spaces · Attached
Property tax
$4,667 / yr
Age
~31-50 years old

Property summary

Property type
Condo Townhouse
Style
3-Storey
Approx. age
31-50 years
Parking
2 spaces · Attached
Heating
Forced Air
Air conditioning
Central Air
Basement
None
Kitchens
1
Exterior
Brick, Vinyl Siding
Property tax
$4,667 / yr
MLS®
W13811120

Room dimensions

Bedroom 3hardwood floor, closet, window
Second3.08 × 2.9 m
Recreationbroadloom, walk-out, w/o to yard
Lower3.94 × 3.2 m
Dining Roomhardwood floor, crown moulding, overlooks living
Main3.35 × 2.54 m
Kitchentile floor, quartz counter, stainless steel appl
Main3.74 × 3.02 m
Living Roomhardwood floor, pot lights, w/o to sundeck
Main5.61 × 3.35 m
Laundrytile floor, laundry sink, window
Main2.43 × 1.59 m
Bedroom 2hardwood floor, closet, window
Second4.22 × 2.57 m
Primary Bedroomhardwood floor, 4 pc ensuite, double closet
Second4.89 × 3.19 m

As stated by the MLS®, nothing inferred.

Nearby homes for sale
The numbers that matter
Maintenance fee
$540/mo
Property tax
$4,667/yr
Est. all-in
~$5,395/mo
Nearby rental listings are facts. Whether it works as a rental is a chat with Alex — not a number I’ll put on it.
Schools

Schools near this home, closest first by straight-line distance. These are factual locations — AskEmma doesn’t rate or rank schools.

  • Eastview Public SchoolPublic · Elementary & Secondary · Halton DSB0.5 km
  • Oakville Christian SchoolPrivate · Elementary & Secondary · ..0.9 km
  • St. Dominic Catholic Elementary SchoolCatholic · Elementary & Secondary · Halton CDSB1.2 km
  • Gladys Speers Public SchoolPublic · Elementary · Halton DSB1.5 km
  • École élémentaire Patricia-PicknellPublic · Elementary · French · CS Viamonde2.0 km
  • Thomas A Blakelock High SchoolPublic · Secondary · Halton DSB2.5 km

Locations: Open Database of Educational Facilities (ODEF), Statistics Canada v2.1 (2022) · Open Government Licence – Canada. School locations as of 2022 — confirm current catchment and enrolment with the school board. For official provincial results, check EQAO.

Getting around

Public transit near this home, by straight-line distance. Factual locations from OpenStreetMap — not walking time, and not a rating.

  • Bus stopNearest transit · Bus stop~150 m
  • BronteNearest GO / rail · GO / regional rail~2.5 km

Locations: OpenStreetMap public-transit stops, © OpenStreetMap contributors · Open Database Licence (ODbL). Stop locations from OpenStreetMap — confirm current routes and service with the transit agency.

Community — Oakville
$1.2MMedian sold
34Median days on market
96.2%Sale-to-list
Median sold price · Oakville1-yr 0% · 3-yr
Source: TRREB sold data via Repliers · all property types
Neighbourhood demographics — Oakville
213,759Population (2021)
41.6Median age
$128,000Median household income
77.5%Home owners
22.5%Renters
2.9Avg household size
Source: Statistics Canada, 2021 Census
Description & details

Lakeside living in the heart of Bronte! This immaculate end-unit townhouse has been extensively renovated and is ideally positioned so you're not driving through the complex to reach your home. Inside, you'll find a bright and inviting floor plan enhanced by new hardwood flooring, new baseboards, smooth ceilings, pot lights, new interior doors and hardware, upgraded lighting, and neutral decor throughout. The living room impresses with soaring ceilings and opens directly onto a spacious private deck-larger than most in the complex-offering exceptional privacy with no rear-facing neighbouring backyards or condo buildings. The dining room overlooks the living space below, creating a unique setting for entertaining and dinner parties. The updated kitchen features quartz countertops, a stylish tile backsplash and new stainless steel appliances, including an induction stove, dishwasher, and range hood. Large windows provide views of mature trees and parkette directly across the street, bringing natural beauty indoors. A convenient main-floor laundry includes an upgraded washer and dryer. Upstairs, a newly renovated 4pc bathroom, along with new closet doors and shelving in all bedrooms, enhances the home's move-in-ready appeal. The lower level offers a cozy rec room with a walkout to a stunning backyard retreat. As an end unit, the home benefits from added greenspace along the side of the home, offering extra windows, abundant natural light, and views of the surrounding mature trees. Significant updates provide peace of mind, including the roof, windows, and garage door, all replaced by the condo corp. Set in one of Bronte's most desirable locations, you're just steps from Lake Ontario, the harbour, marina, restaurants, cafes, and scenic waterfront trails. With thoughtful renovations throughout and an unbeatable lifestyle at your doorstep, this turnkey home is ready to be enjoyed!

The data only goes so far — condition, light and layout are worth seeing in person, with a home inspection, before you commit.

Listed by ROYAL LEPAGE REAL ESTATE SERVICES LTD.. Showings via AskEmma by Alex Goodman, Sales Representative, RE/MAX Your Community Realty, Brokerage.