This one's priced below recent comparable sales, and new this week. Here's everything I've got — ask me anything about it.
Oakville · Halton Region · Glenorchy
3047 George Savage Avenue
Att/Row/Townhouse
MLS® #W13831930
Listed for$950,0001 day on market
3 bed 3 bath 3 parking 1500-2000 sq ft~$543/sq ft
New this week
3 schools within 1 km
Transit stop ~700 m
Free · about 10 seconds
Is $950,000 a fair price?
Our read: it’s priced below recent comparable sales — based on 42 sales nearby. Sign in free to see exactly how far below it is, plus the full range comparable homes sold in.
Est. all-in monthly~$4,864/momortgage + property tax + maintenance · 20% down · example rate (compounded semi-annually) — the math on the list price, not a quote or what you can afford. For real rates, Alex can connect you with a mortgage pro.
River Oaks Public SchoolPublic · Elementary & Secondary · Halton DSB1.7 km
St. Andrew Catholic Elementary SchoolCatholic · Elementary & Secondary · Halton CDSB1.8 km
Locations: Open Database of Educational Facilities (ODEF), Statistics Canada v2.1 (2022) · Open Government Licence – Canada. School locations as of 2022 — confirm current catchment and enrolment with the school board. For official provincial results, check EQAO.
Getting around
Public transit near this home, by straight-line distance. Factual locations from OpenStreetMap — not walking time, and not a rating.
Bus stopNearest transit · Bus stop~700 m
OakvilleNearest GO / rail · GO / regional rail~5.1 km
Source: TRREB sold data via Repliers · all property types
Neighbourhood demographics — Oakville
213,759Population (2021)
41.6Median age
$128,000Median household income
77.5%Home owners
22.5%Renters
2.9Avg household size
Source: Statistics Canada, 2021 Census
Description & details
Set On A Coveted Pie-Shaped Lot, This Oakville Home Offers The Space And Privacy That's Hard To Find In Today's Market - With No POTL Fees To Worry About. A Double Car Garage Adds Everyday Convenience And Extra Storage, While The Large Deck Above The Garage Creates A Private Outdoor Retreat Perfect For Morning Coffee Or Evening Entertaining. Inside, Pot Lights Throughout Add Warmth And A Modern Glow To Every Room. The Large Kitchen Is The True Heart Of The Home, Offering Generous Counter And Storage Space Ideal For Both Quick Weeknight Meals And Hosting Family And Friends. Just Steps To Amenities, This Location Puts Shopping, Schools, Parks, And Everyday Essentials Within Easy Reach - Combining The Best Of Comfortable Living With Unbeatable Convenience. A Rare Opportunity In One Of Oakville's Sought-After Communities - Don't Miss It!
The data only goes so far — condition, light and layout are worth seeing in person, with a home inspection, before you commit.
Listed by iCloud Realty Ltd.. Showings via AskEmma by Alex Goodman, Sales Representative, RE/MAX Your Community Realty, Brokerage.
 For sale


 Att/Row/Townhouse
 Detached
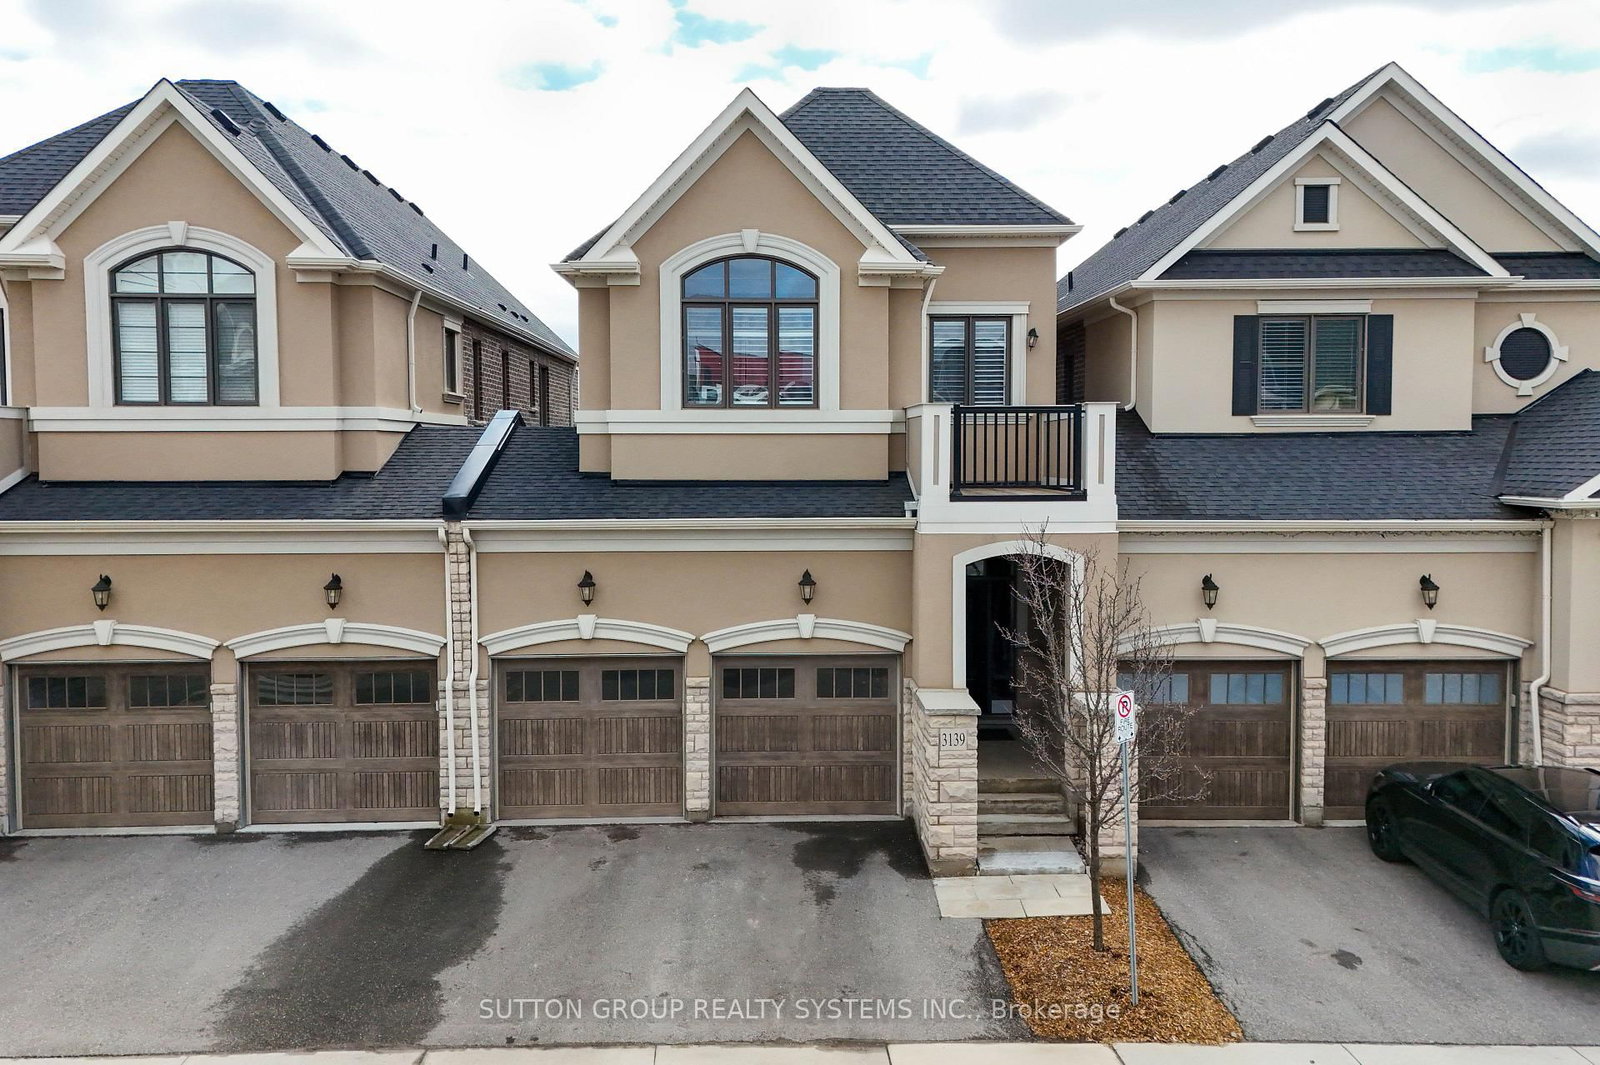 Condo Townhouse
 Detached
 Detached
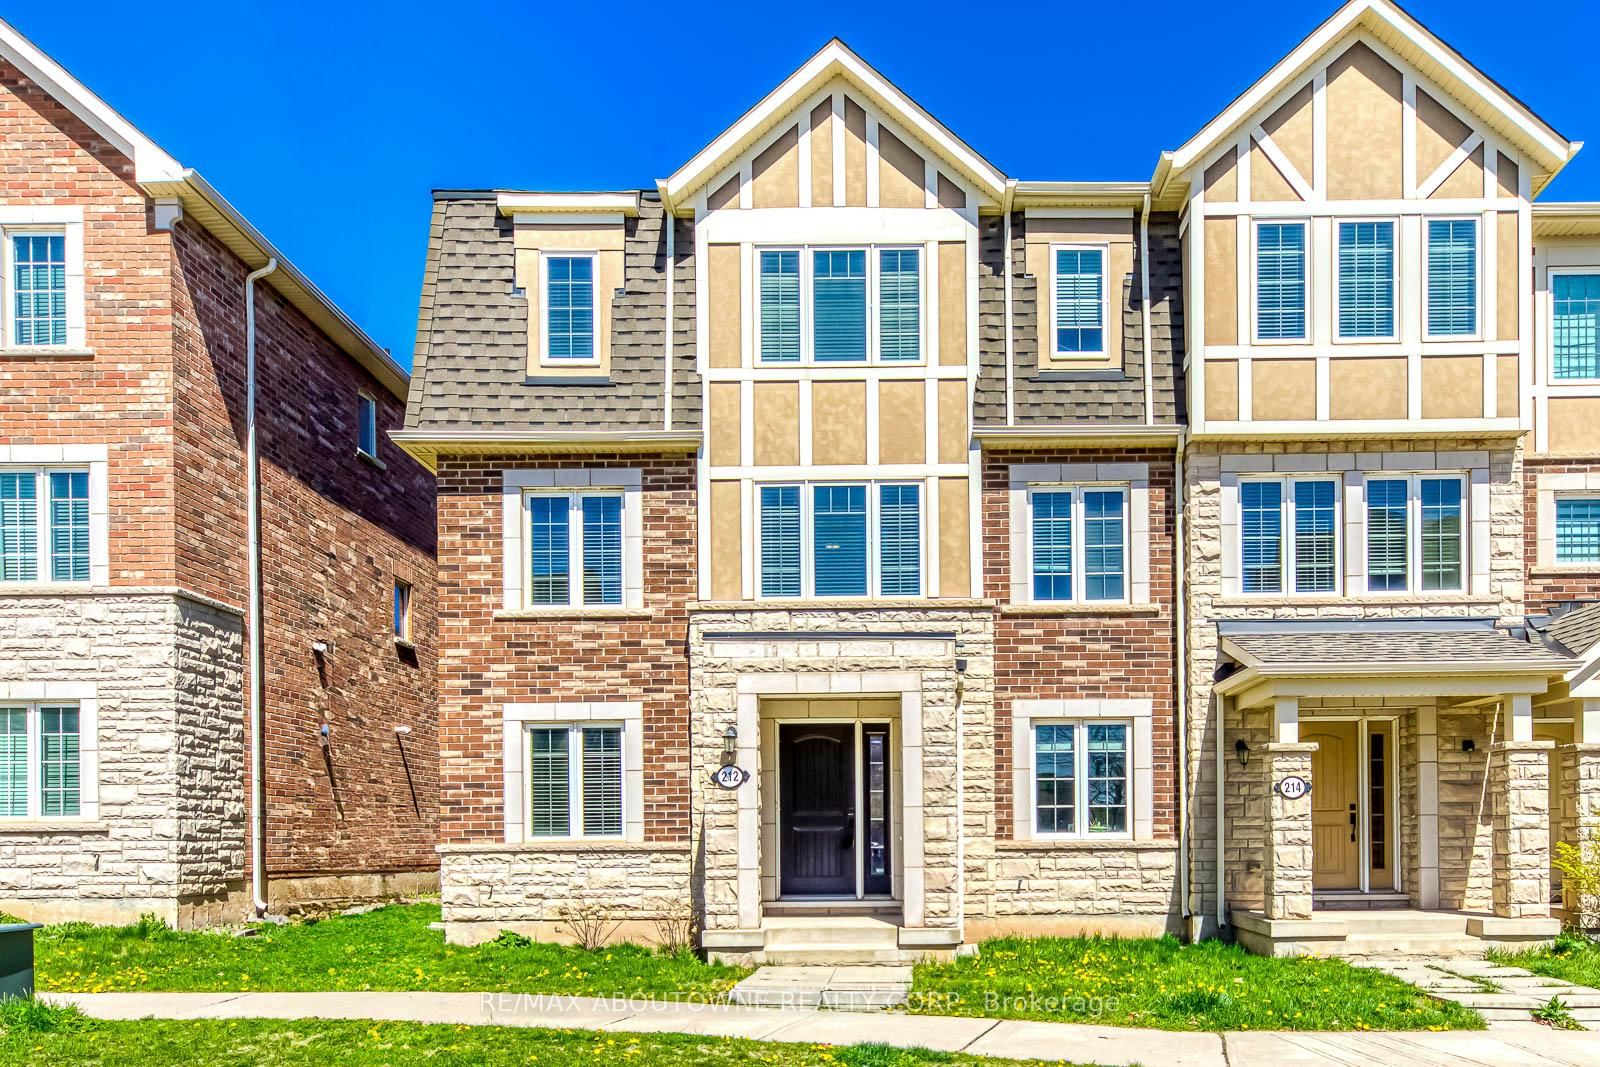 Att/Row/Townhouse